35156 Lido Blvd H, Newark, CA 94560
- $520,000
- 1
- BD
- 1
- BA
- 802
- SqFt




Listed by Brooke Crossland, (510) 305-6450 from Coldwell Banker Realty
(If provided) CoList: Victoria Schroeder from Coldwell Banker Realty
Sold listing courtesy of Antonio Cardenas from 01CLBA12
- Sold Price
- $520,000
- List Price
- $500,000
- Closing Date
- Sep 13, 2023
- MLS#
- BE41036130
- Status
- SOLD
- Bedrooms
- 1
- Total Bathrooms
- 1
- Full Bathrooms
- 1
- Sqft. of Residence
- 802
- Year Built
- 1984
Property Description
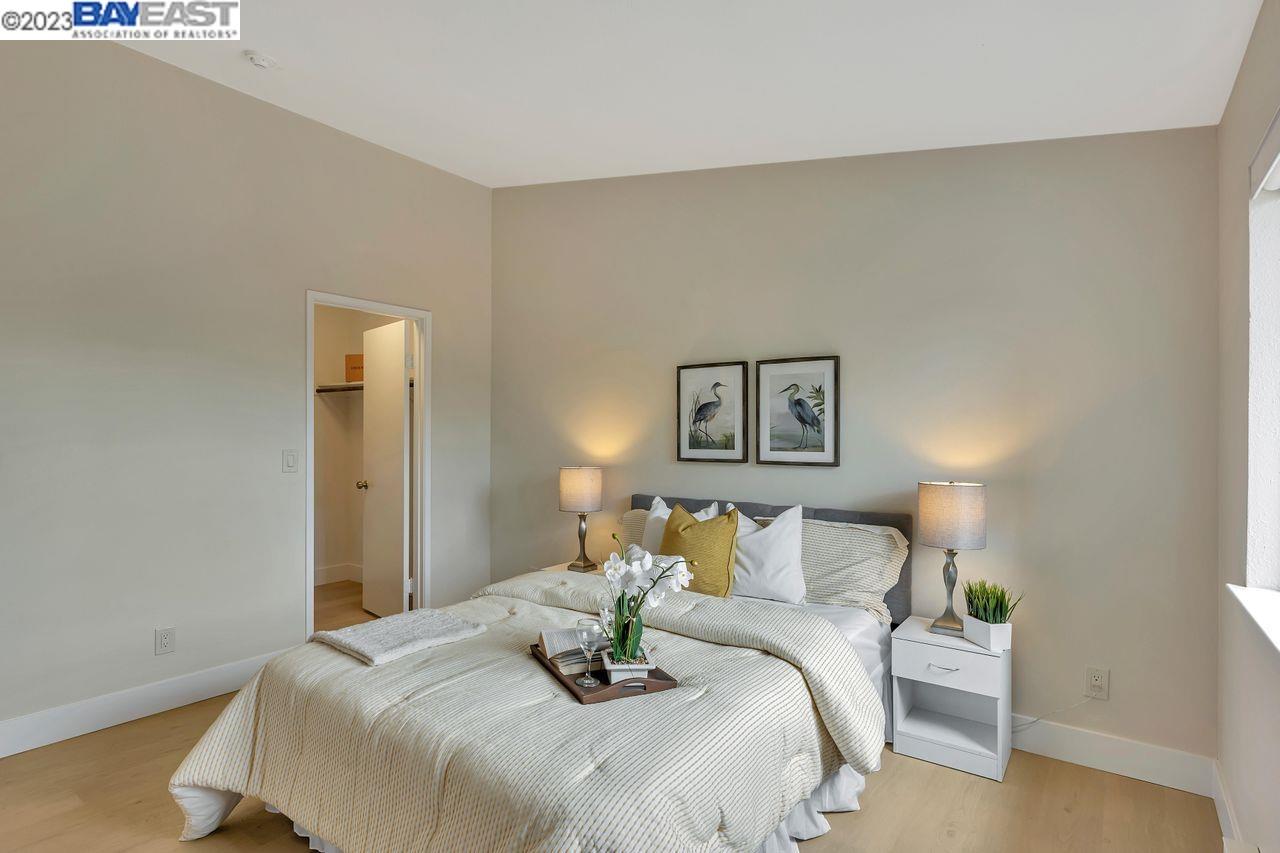
O/H 8/19 & 8/20 1 pm - 4 pm. Do not miss out on this one bedroom/one bathroom condo in the Bridgeway Place community in Newark. Rarely on the market and highly sought after, this upper-level unit showcases an open floor plan with vaulted ceilings and an abundance of natural light. Spacious living room with a wood burning centerpiece fireplace and sliding door access to the private deck. The kitchen features new stainless-steel appliances, new sink and faucet, breakfast bar, and an adjacent dining area. Primary bedroom with a large walk-in closet. Updated bathroom with dual sinks, new shower/tub enclosure, and separate laundry room with front loading washer and dryer. Private deck with storage closet. Other wonderful features include new interior paint, new wood laminate flooring, custom window coverings, two parking spaces (uncovered/covered). Community features include water, garbage, security gate, and community pool. Conveniently located near major shopping, dining, and a short commute to Hwy 880, Hwy 84/Dumbarton Bridge, BART, Tesla, and the Silicon Valley.
/u.realgeeks.media/sanjoserealestatepro/Header_Logo-min.png)
Additional Information
- Age
- 39
- Amenities
- Window Covering(s)
- Association Fee
- $485
- Association Fee Includes
- Garbage, Security Service, Water / Sewer, Maintenance - Common Area
- Bathroom Features
- Primary - Shower(s) over Tub(s), 46, Primary - Updated Bath(s)
- Building Name
- BRIDGEWAY
- Cooling System
- None
- Days On Market
- Unknown
- Exterior Features
- Siding - Wood
- Fireplace Description
- Living Room, Wood Burning
- Floor Covering
- Laminate
- Garage Parking
- No Garage, Spaces per Unit - >1
- Heating System
- Baseboard
- Laundry Facilities
- In Closet, Washer, Dryer
- Levels
- One Story
- Living Area
- 802
- Neighborhood
- Other Area
- Numberof Units
- 84
- Pool Description
- Other
- Roof
- Tile
- Sewer
- Sewer - Public
- Style
- Other
- Unincorporated Yn
- Yes
- Unit Description
- Corner Unit, End Unit
- Year Built
- 1984
Mortgage Calculator
 The data relating to real estate for sale on this display comes in part from the Internet Data Exchange program of the MLSListingsTM MLS system. Real estate listings held by brokerage firms other than Real Estate Company are marked with the Internet Data Exchange and detailed information about them includes the names of the listing brokers and listing agents.
Based on information from MLSListings MLS as of . All data, including all measurements and calculations of area, is obtained from various sources and has not been, and will not be, verified by broker or MLS. All information should be independently reviewed and verified for accuracy. Properties may or may not be listed by the office/agent presenting the information.
Copyright 2026 MLSListings Inc. All rights reserved