4140 Bell Cmn, Fremont, CA 94536
- $1,360,000
- 3
- BD
- 3
- BA
- 1,924
- SqFt




Listed by James Martin, (510) 326-6194 from Intero Real Estate Services
(If provided) CoList: Jill Scott from
Sold listing courtesy of Sameer Punjani from BAHMR
- Sold Price
- $1,360,000
- List Price
- $1,399,000
- Closing Date
- Oct 10, 2023
- MLS#
- BE41036409
- Status
- SOLD
- Levels
- Two Story
- Bedrooms
- 3
- Total Bathrooms
- 3
- Full Bathrooms
- 2
- Partial Bathrooms
- 1
- Sqft. of Residence
- 1,924
- Lot Size
- 3,563
- Listing Area
- Other Area
- Year Built
- 1991
Property Description
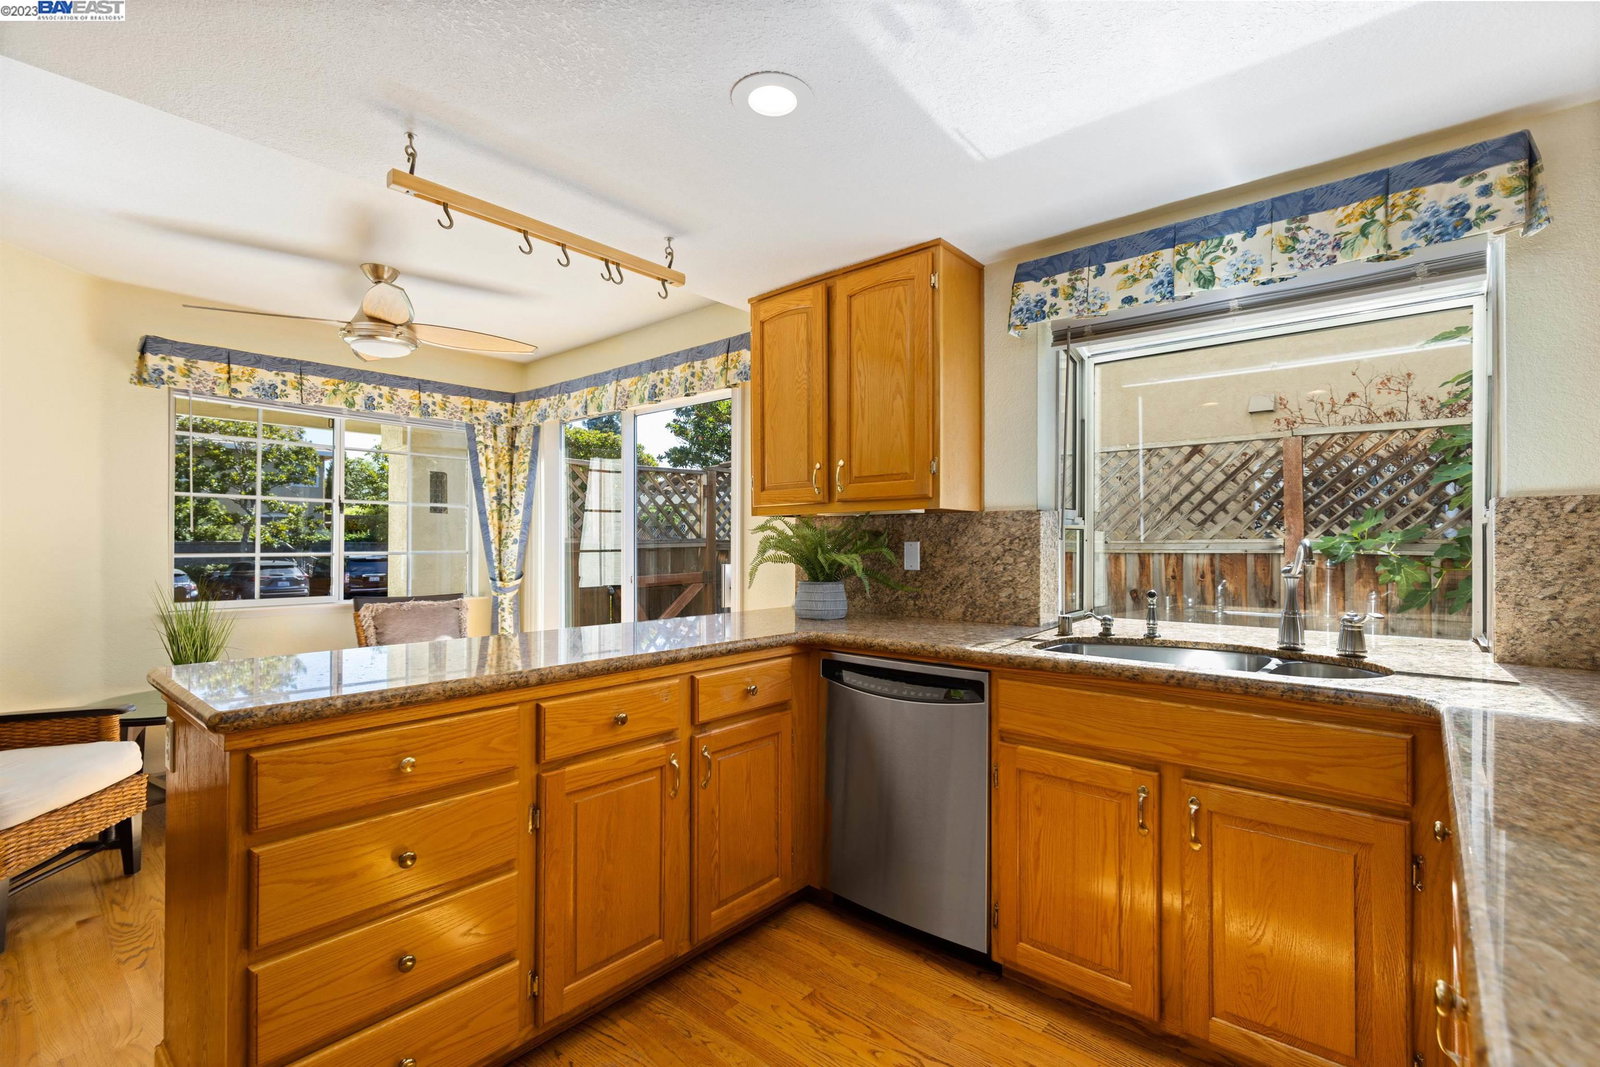
Welcome to Bell Common built by Mission Peak Co in 1991! This small community of 24 homes is tucked away at the end of a quiet cul-de-sac off Mowry and on the edge of Glenmoor. Walk to the Fremont Hub Shopping, Future Downtown & all 3 wonderful schools. Duet-style homes share just one wall but have the comfort and privacy of a detached home with a private backyard & full-size 2-car garage. Elegant hardwood flooring throughout, cathedral height Living room with fireplace and formal dining room both overlook the beautifully landscaped backyard & covered paver patio. Large kitchen with ample cabinetry features granite slab & stainless steel gas appliances. The primary suite suite features vaulted ceilings and sunlight from East & South West! Sun-filled Primary Bath features continued wood flooring, extensive vanity, jetted soaking tub, walk-in shower and large walk-in closet. Bright secondary bedrooms feature views to the hills, wood floors & natural lighting. The backyard is home to happy roses & delicious fig tree and if planted, tomatoes & green beans will multiply! $191 per month HOA dues cover front yard maintenance & private street with guest parking. Bring your walking shoes, bikes & Start your memories here!
/u.realgeeks.media/sanjoserealestatepro/Header_Logo-min.png)
Additional Information
- Acres
- 0.08
- Age
- 32
- Amenities
- Window Covering(s)
- Association Fee
- $191
- Association Fee Includes
- Management Fee, Reserves, Maintenance - Common Area
- Bathroom Features
- Primary - Shower(s) over Tub(s), 46, 47, Primary - Tub
- Cooling System
- Central -1 Zone
- Days On Market
- Unknown
- Energy Features
- Double Pane Windows
- Exterior Features
- Stucco
- Fireplace Description
- Living Room, Brick
- Floor Covering
- Vinyl, Hardwood
- Foundation
- Crawl Space
- Garage Parking
- Attached Garage, Garage, Guest / Visitor Parking, Access - Interior
- Heating System
- Forced Air, Gas
- Laundry Facilities
- In Garage, Washer, Dryer
- Levels
- Two Story
- Living Area
- 1,924
- Lot Size
- 3,563
- Neighborhood
- Other Area
- Other Rooms
- None
- Pool Description
- Pool - No, None
- Roof
- Tile
- Sewer
- Sewer - Public
- Style
- Traditional
- Unincorporated Yn
- Yes
- Unit Description
- Unit Faces Common Area
- View
- Hills
Mortgage Calculator
 The data relating to real estate for sale on this display comes in part from the Internet Data Exchange program of the MLSListingsTM MLS system. Real estate listings held by brokerage firms other than Real Estate Company are marked with the Internet Data Exchange and detailed information about them includes the names of the listing brokers and listing agents.
Based on information from MLSListings MLS as of . All data, including all measurements and calculations of area, is obtained from various sources and has not been, and will not be, verified by broker or MLS. All information should be independently reviewed and verified for accuracy. Properties may or may not be listed by the office/agent presenting the information.
Copyright 2026 MLSListings Inc. All rights reserved