7043 Stagecoach Rd, Dublin, CA 94568
- $862,000
- 3
- BD
- 3
- BA
- 1,300
- SqFt






Listed by Leo Zhang, (510) 590-1628 from Re/Max Accord
(If provided) CoList: Gloria Chun from RE/MAX-Accord
Sold listing courtesy of Sarina Dhanoa from SHGM18
- Sold Price
- $862,000
- List Price
- $799,000
- Closing Date
- Sep 11, 2023
- MLS#
- BE41036416
- Status
- SOLD
- Bedrooms
- 3
- Total Bathrooms
- 3
- Full Bathrooms
- 2
- Partial Bathrooms
- 1
- Sqft. of Residence
- 1,300
- Lot Size
- 226,949
- Year Built
- 1986
Property Description
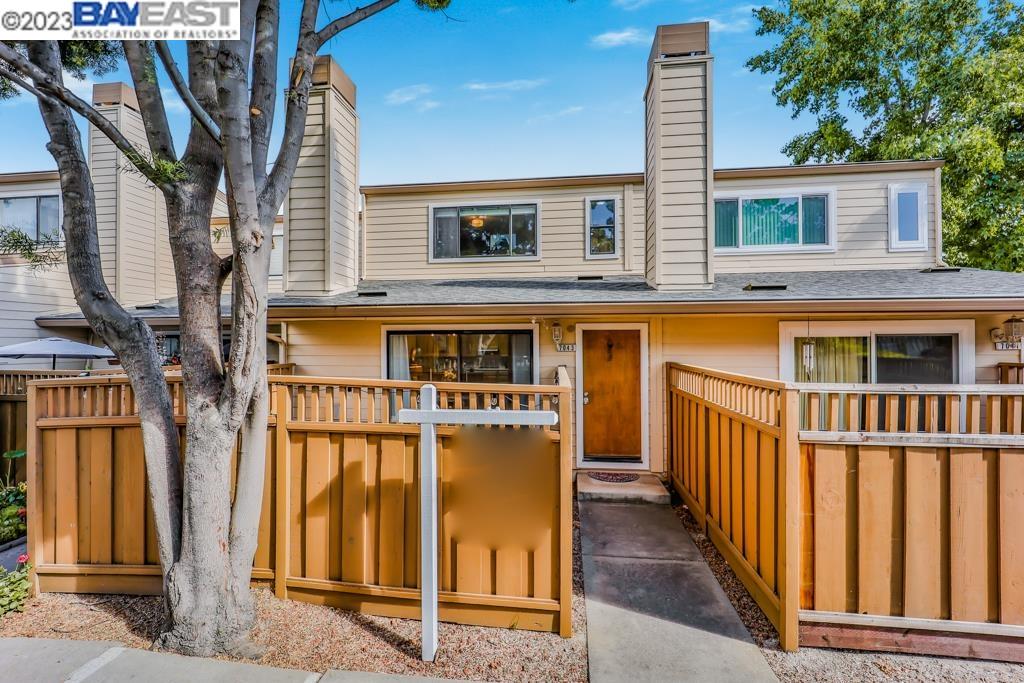
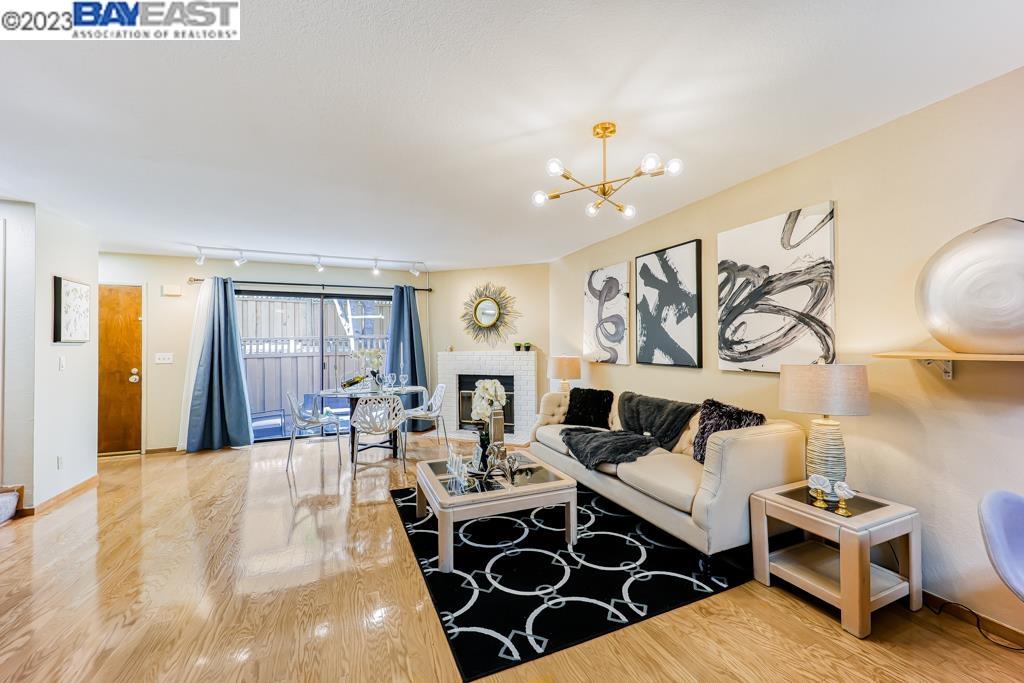
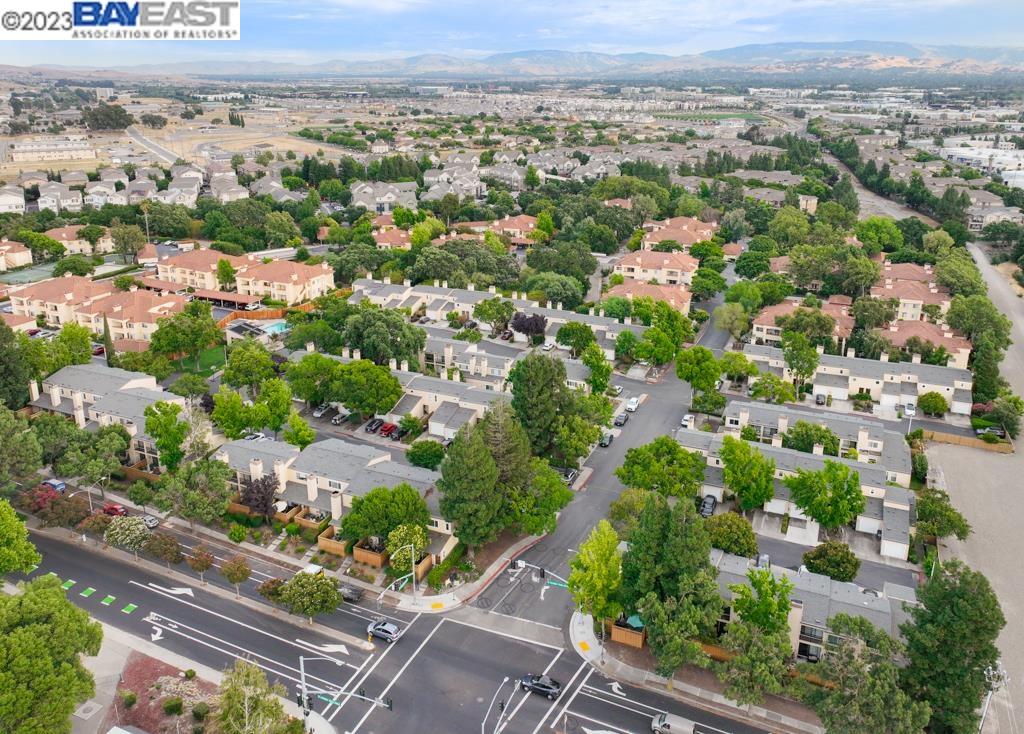
Top Rated schools home at affordable price! Great living experience with this 3B/2.5B townhouse. Offering up to 1300 sqft 2-story living space, decent-sized front yard and side-by/side garage, it is much cheaper than Single family house but offers the same! Central AC and heat, wide open floor plan with natural light comes in. 3 spacious bedrooms on the second floor. In unit laundry. Minutes away from freeway, Bart station and shopping mall. Walking distance to dog park. Great schools! Don't miss it!
/u.realgeeks.media/sanjoserealestatepro/Header_Logo-min.png)
Additional Information
- Acres
- 5.21
- Age
- 37
- Association Fee
- $422
- Association Fee Includes
- Maintenance - Exterior, Garbage, Insurance - Hazard, Management Fee, Reserves, Water / Sewer, Maintenance - Common Area
- Building Name
- HERITAGE COMM
- Cooling System
- Central -1 Zone
- Days On Market
- Unknown
- Exterior Features
- Stucco, Siding - Wood
- Fireplace Description
- Living Room
- Floor Covering
- Tile, Wood
- Garage Parking
- Attached Garage, Garage, Gate / Door Opener
- Heating System
- Forced Air
- Laundry Facilities
- In Closet, Washer, Dryer
- Levels
- Two Story
- Living Area
- 1,300
- Lot Description
- Regular
- Lot Size
- 226,949
- Neighborhood
- Other Area
- Numberof Units
- 73
- Other Rooms
- None, Laundry Room
- Pool Description
- Other
- Roof
- Composition
- Sewer
- Sewer - Public
- Style
- Contemporary
- Unincorporated Yn
- Yes
- Unit Description
- No Steps to Entry
- Year Built
- 1986
Mortgage Calculator
 The data relating to real estate for sale on this display comes in part from the Internet Data Exchange program of the MLSListingsTM MLS system. Real estate listings held by brokerage firms other than Real Estate Company are marked with the Internet Data Exchange and detailed information about them includes the names of the listing brokers and listing agents.
Based on information from MLSListings MLS as of . All data, including all measurements and calculations of area, is obtained from various sources and has not been, and will not be, verified by broker or MLS. All information should be independently reviewed and verified for accuracy. Properties may or may not be listed by the office/agent presenting the information.
Copyright 2026 MLSListings Inc. All rights reserved