12800 Brookpark Rd, Oakland, CA 94619
- $1,840,000
- 3
- BD
- 2
- BA
- 2,060
- SqFt




Listed by Derik Landry, (415) 810-1110 from Goldman Land & Homes
(If provided) CoList: from
Sold listing courtesy of Ricky Chan from SKWB02
- Sold Price
- $1,840,000
- List Price
- $1,595,000
- Closing Date
- Sep 11, 2023
- MLS#
- BE41036446
- Status
- SOLD
- Levels
- One Story
- Bedrooms
- 3
- Total Bathrooms
- 2
- Full Bathrooms
- 2
- Sqft. of Residence
- 2,060
- Lot Size
- 8,750
- Listing Area
- Other Area
- Year Built
- 1961
Property Description
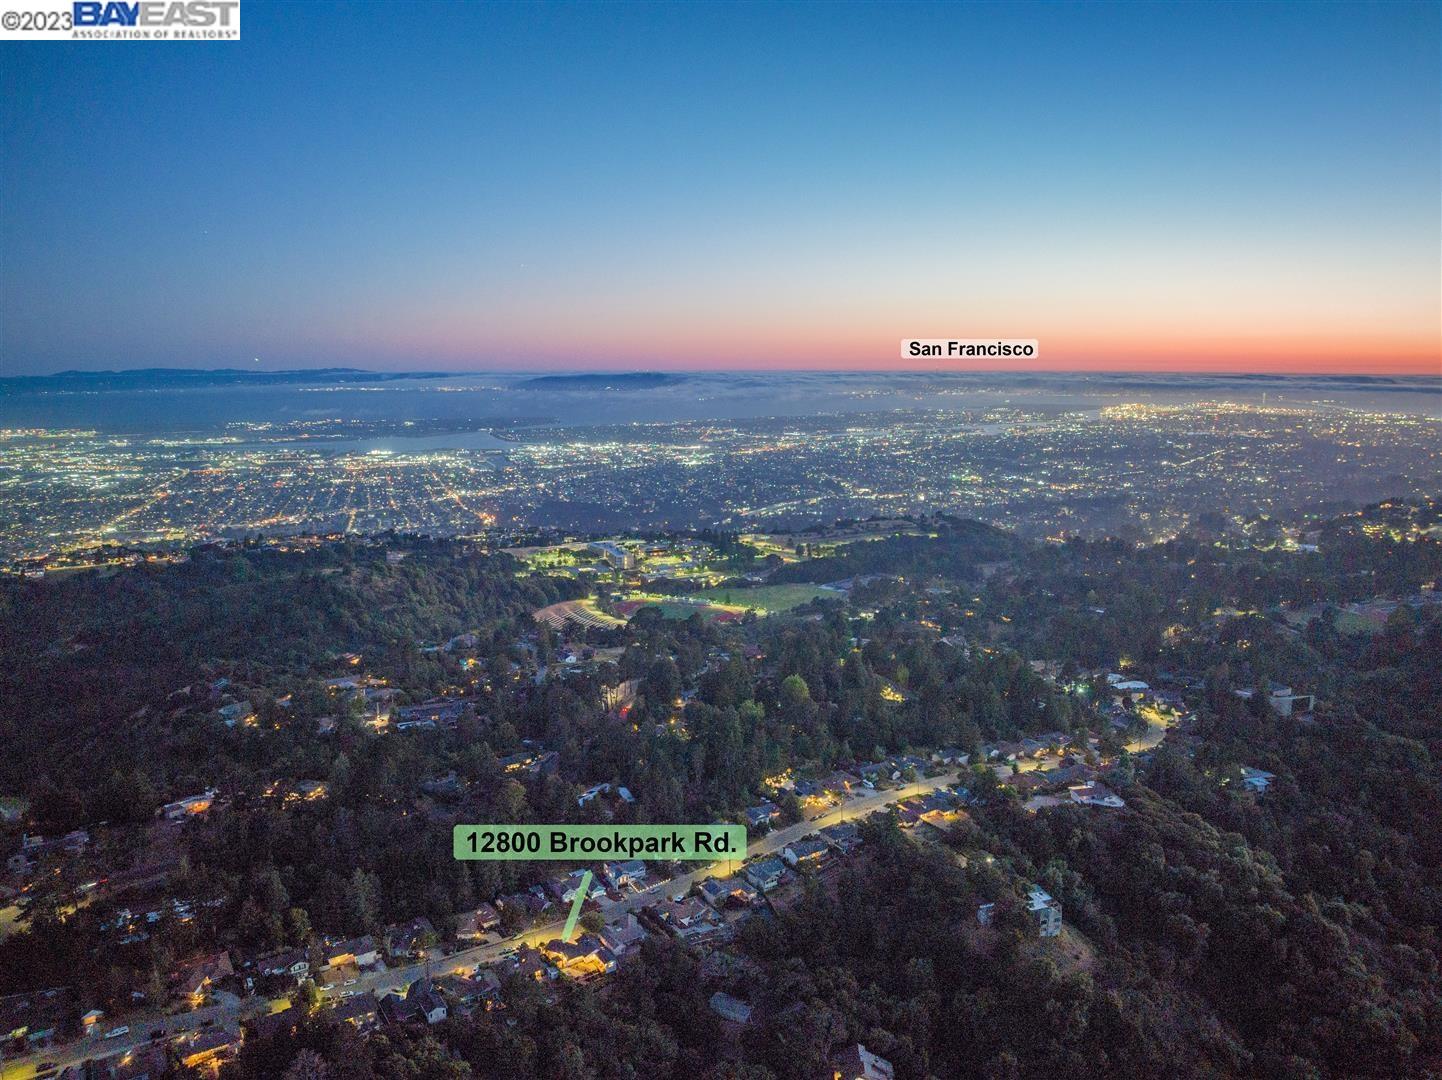
This sophisticated view property is located in tranquil Parkridge Estates. As you enter, you'll find a welcoming contemporary floor plan with mesmerizing views and an abundance of natural light. A spacious sunken living room with stacked stone fireplace opens onto the heart of the home - dining lounge and kitchen. The chef inspired kitchen boasts a 36" range, quartz counters & backsplash, a large island, and separate wet bar with wine chiller. This lounge area seamlessly extends outdoors to a dining deck with louvered pergola. The primary retreat wing provides for exceptional separation of public and private spaces. Features include a study that leads to a serene sleeping room with fireplace, catwalk deck, and Mount Diablo views. The primary bath features a night lit double vanity, a double walk-in shower, and luxurious heated floors. Two additional bedrooms are located at the front of the home and share a well-appointed hall bathroom with heated floors. Large and nicely finished 2-car attached garage. Perched on the edge of Redwood Regional Park, this property feels a world away. The flagstone patios and terraced landscape make for memorable entertaining or just daydreaming and stargazing over Moraga Canyon and beyond as far as the eye can see.
/u.realgeeks.media/sanjoserealestatepro/Header_Logo-min.png)
Additional Information
- Acres
- 0.20
- Age
- 62
- Amenities
- Wet Bar
- Cooling System
- None
- Days On Market
- Unknown
- Exterior Features
- Stucco, Siding - Wood
- Fireplace Description
- Electric, Wood Burning
- Floor Covering
- Laminate
- Garage Parking
- Attached Garage, Garage
- Levels
- One Story
- Living Area
- 2,060
- Lot Description
- Grade - Sloped Down, Regular
- Lot Size
- 8,750
- Neighborhood
- Other Area
- Other Rooms
- Den / Study / Office
- Pool Description
- Pool - No, None
- Roof
- Composition
- Style
- Contemporary
- Unincorporated Yn
- Yes
Mortgage Calculator
 The data relating to real estate for sale on this display comes in part from the Internet Data Exchange program of the MLSListingsTM MLS system. Real estate listings held by brokerage firms other than Real Estate Company are marked with the Internet Data Exchange and detailed information about them includes the names of the listing brokers and listing agents.
Based on information from MLSListings MLS as of . All data, including all measurements and calculations of area, is obtained from various sources and has not been, and will not be, verified by broker or MLS. All information should be independently reviewed and verified for accuracy. Properties may or may not be listed by the office/agent presenting the information.
Copyright 2026 MLSListings Inc. All rights reserved