2276 Ransom Ave, Oakland, CA 94601
- $509,000
- 3
- BD
- 1
- BA
- 1,200
- SqFt





Listed by Roman Sandoval, (510) 953-0417 from Compass
(If provided) CoList: Monica Gioukaris from Compass
Sold listing courtesy of Blanca Valencia from SKMH01
- Sold Price
- $509,000
- List Price
- $560,000
- Closing Date
- Oct 16, 2023
- MLS#
- BE41036476
- Status
- SOLD
- Levels
- One Story
- Bedrooms
- 3
- Total Bathrooms
- 1
- Full Bathrooms
- 1
- Sqft. of Residence
- 1,200
- Lot Size
- 3,960
- Listing Area
- Other Area
- Year Built
- 1923
Property Description
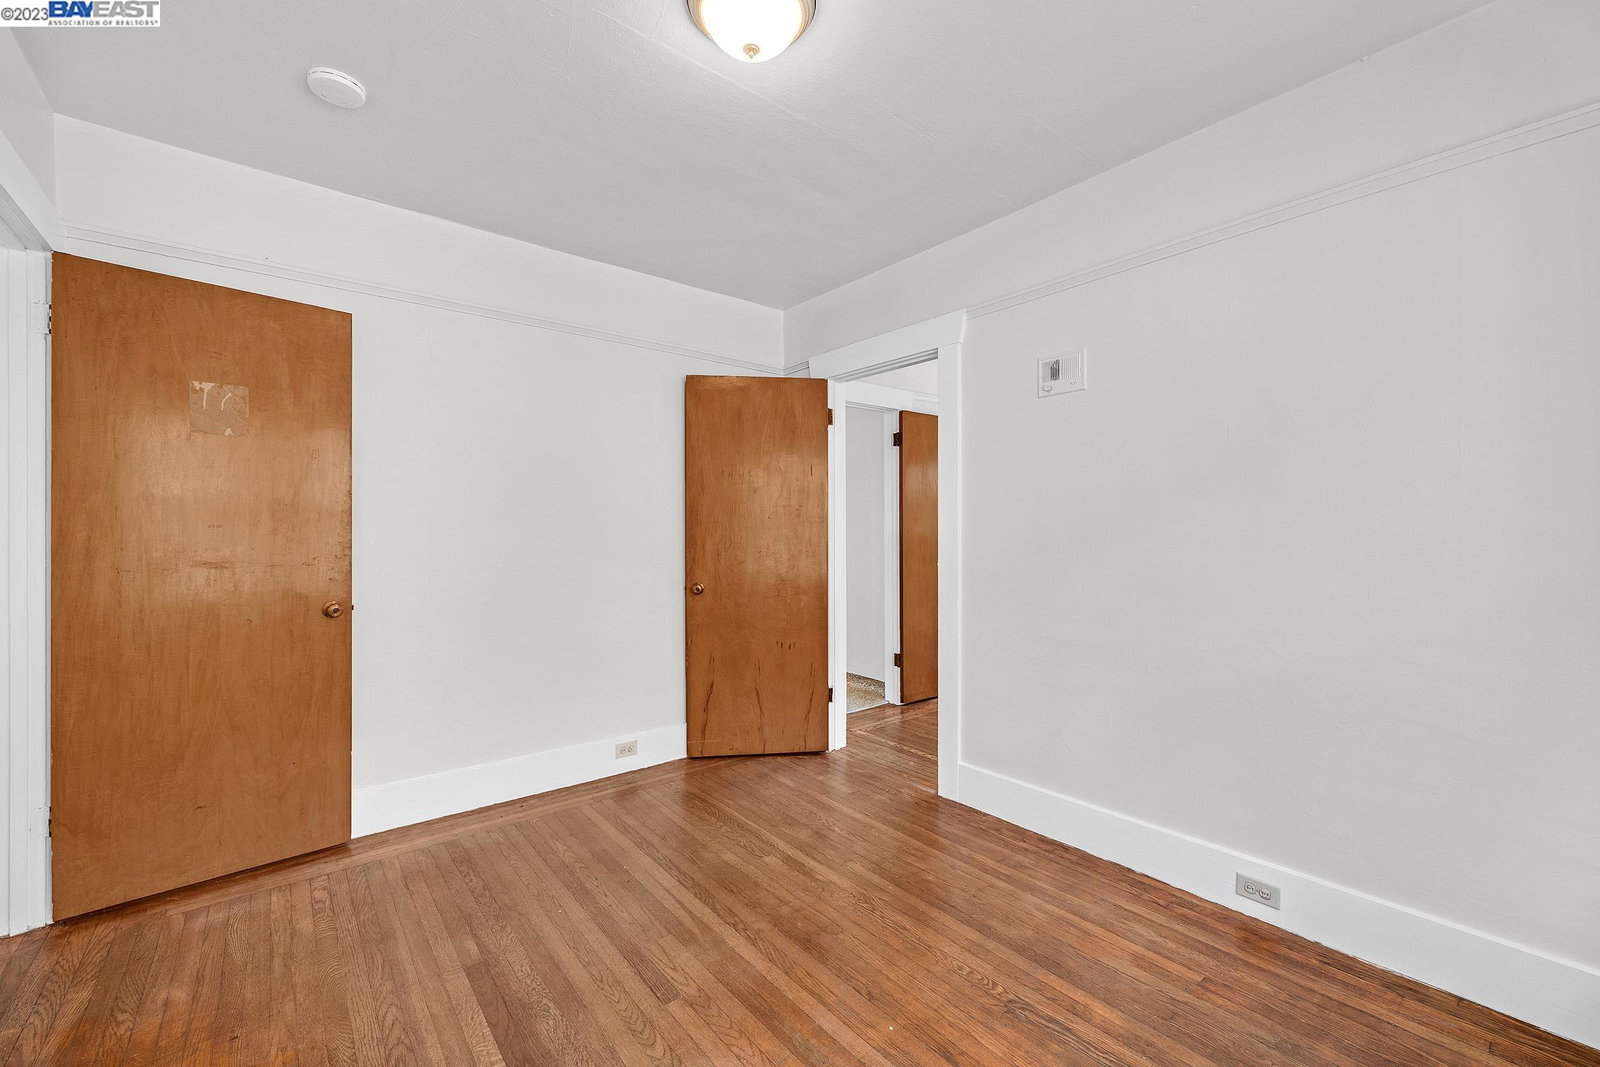
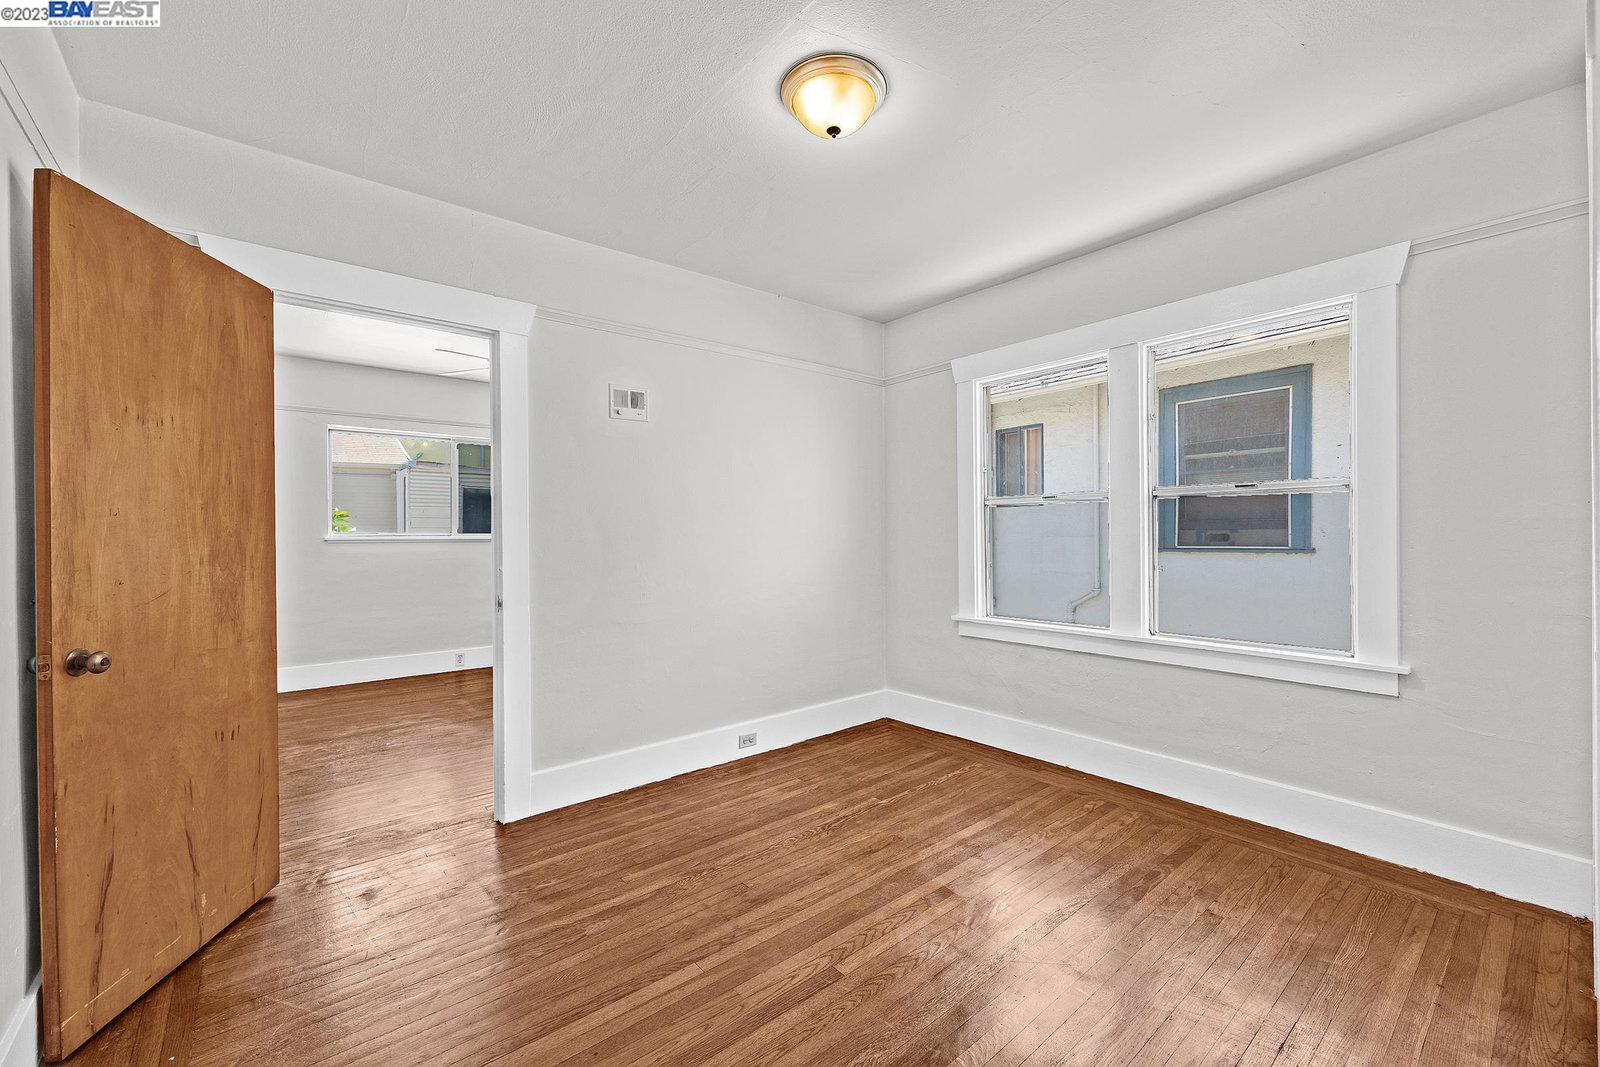
PRICE REDUCED! Your home in the sought-after Harrington area of Oakland awaits. This charming 3-bedroom, 1-bath gem is now priced to sell, making it the perfect opportunity for first-time homebuyers or savvy investors. Situated on a spacious corner lot, this property offers endless potential for expansion or even an income property. The detached garage provides ample space for parking or additional storage. Inside, you'll find original hardwood floors that add character and warmth to the bedrooms. Imagine waking up each morning to the beauty of these timeless floors beneath your feet. The highlight of this home is the huge kitchen, just waiting for your creative vision to bring it to life. This blank canvas is ready for you to design the heart of your home, where you can craft the perfect culinary space for family and friends to gather and create lasting memories. With a little bit of work and your unique touch, this residence can be transformed into your dream haven. Whether you're seeking a personal sanctuary or a smart investment, this property has the potential to fulfill your desires. Don't miss out on this incredible opportunity. Schedule a showing today and explore the endless possibilities that await you. Your future masterpiece is primed and ready for you now.
/u.realgeeks.media/sanjoserealestatepro/Header_Logo-min.png)
Additional Information
- Acres
- 0.09
- Age
- 100
- Bathroom Features
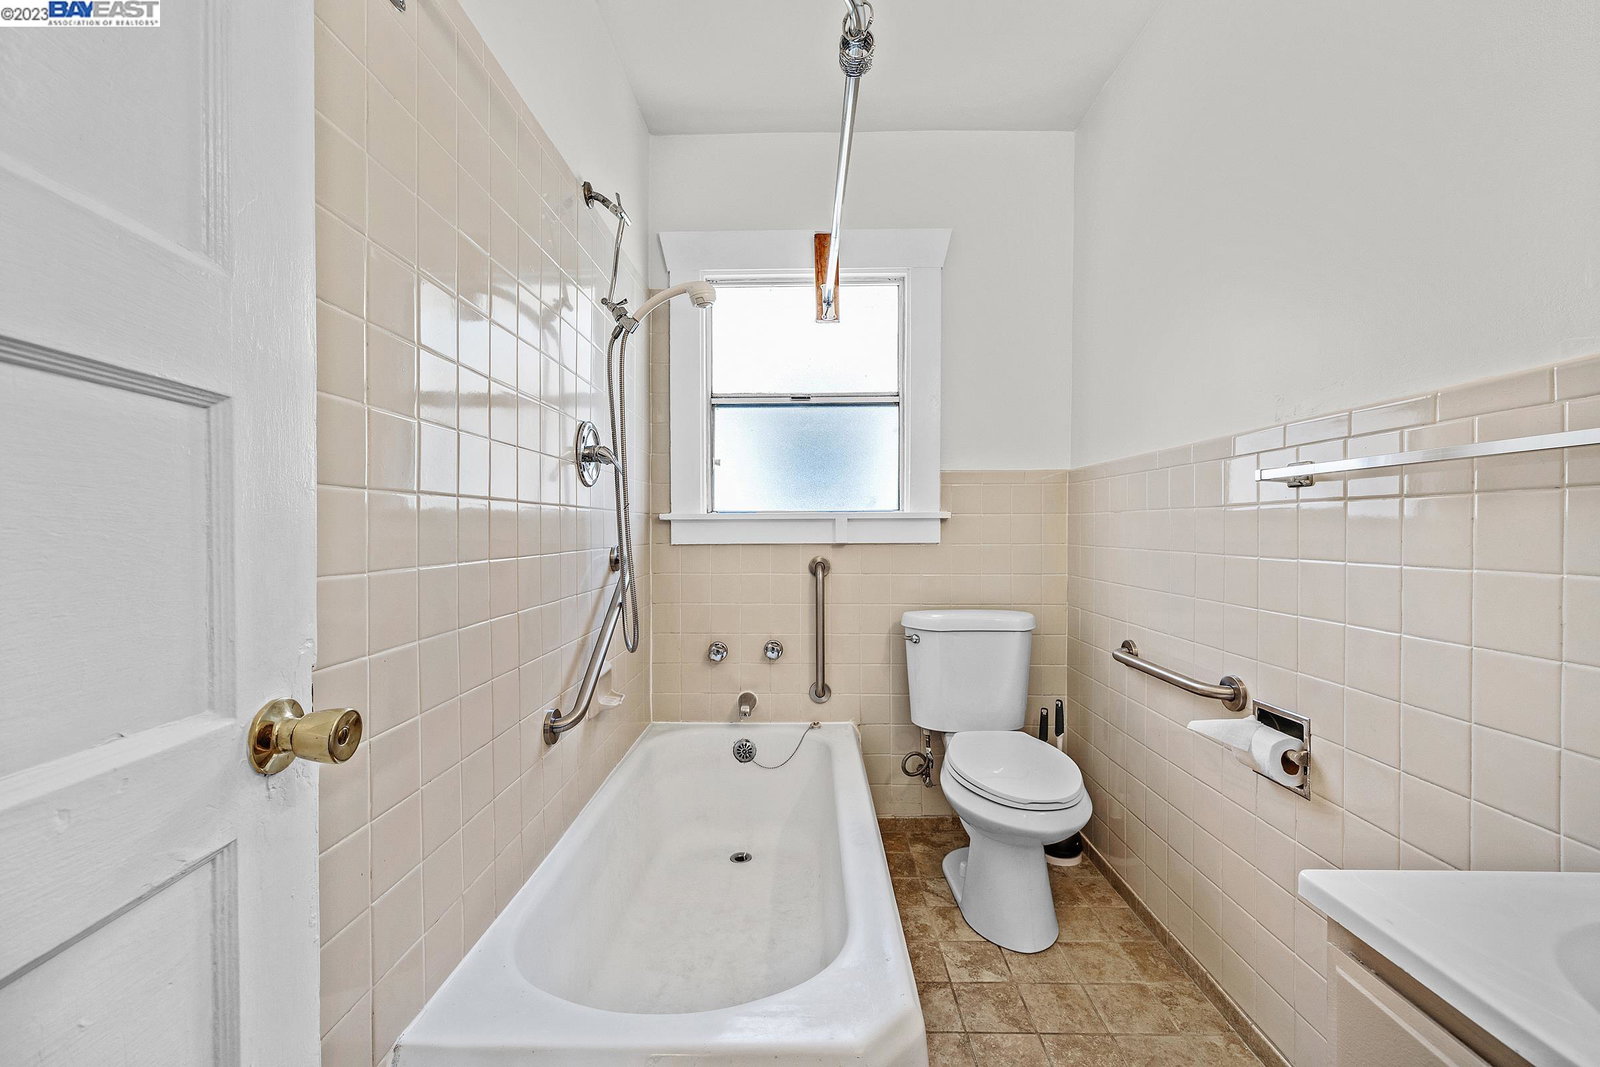
- Primary - Shower(s) over Tub(s)
- Cooling System
- Ceiling Fan
- Days On Market
- Unknown
- Exterior Features
- Siding - Wood
- Family Room
- Separate Family Room
- Fireplace Description
- Living Room, Wood Burning, Brick
- Floor Covering
- Linoleum, Tile, Carpet - Wall to Wall, Hardwood
- Garage Parking
- Workshop in Garage, Detached Garage, Garage
- Heating System
- Floor Furnace, Gas
- Laundry Facilities
- 220 Volt Outlet, Hookups Only
- Levels
- One Story
- Living Area
- 1,200
- Lot Size
- 3,960
- Neighborhood
- Other Area
- Pool Description
- Pool - No, None
- Roof
- Composition
- Sewer
- Sewer - Public
- Style
- Craftsman
- Unincorporated Yn
- Yes
- Unit Description
- Corner Unit
Mortgage Calculator
 The data relating to real estate for sale on this display comes in part from the Internet Data Exchange program of the MLSListingsTM MLS system. Real estate listings held by brokerage firms other than Real Estate Company are marked with the Internet Data Exchange and detailed information about them includes the names of the listing brokers and listing agents.
Based on information from MLSListings MLS as of . All data, including all measurements and calculations of area, is obtained from various sources and has not been, and will not be, verified by broker or MLS. All information should be independently reviewed and verified for accuracy. Properties may or may not be listed by the office/agent presenting the information.
Copyright 2026 MLSListings Inc. All rights reserved