2586 Regent Rd, Livermore, CA 94550
- $1,750,000
- 4
- BD
- 3
- BA
- 2,291
- SqFt




Listed by Gigi Srour, (925) 800-9040 from Compass
(If provided) CoList: from
Sold listing courtesy of Terry Tucker from SEXO01
- Sold Price
- $1,750,000
- List Price
- $1,699,000
- Closing Date
- Oct 12, 2023
- MLS#
- BE41036568
- Status
- SOLD
- Levels
- Two Story
- Bedrooms
- 4
- Total Bathrooms
- 3
- Full Bathrooms
- 2
- Partial Bathrooms
- 1
- Sqft. of Residence
- 2,291
- Lot Size
- 11,092
- Listing Area
- Other Area
- Year Built
- 1973
Property Description
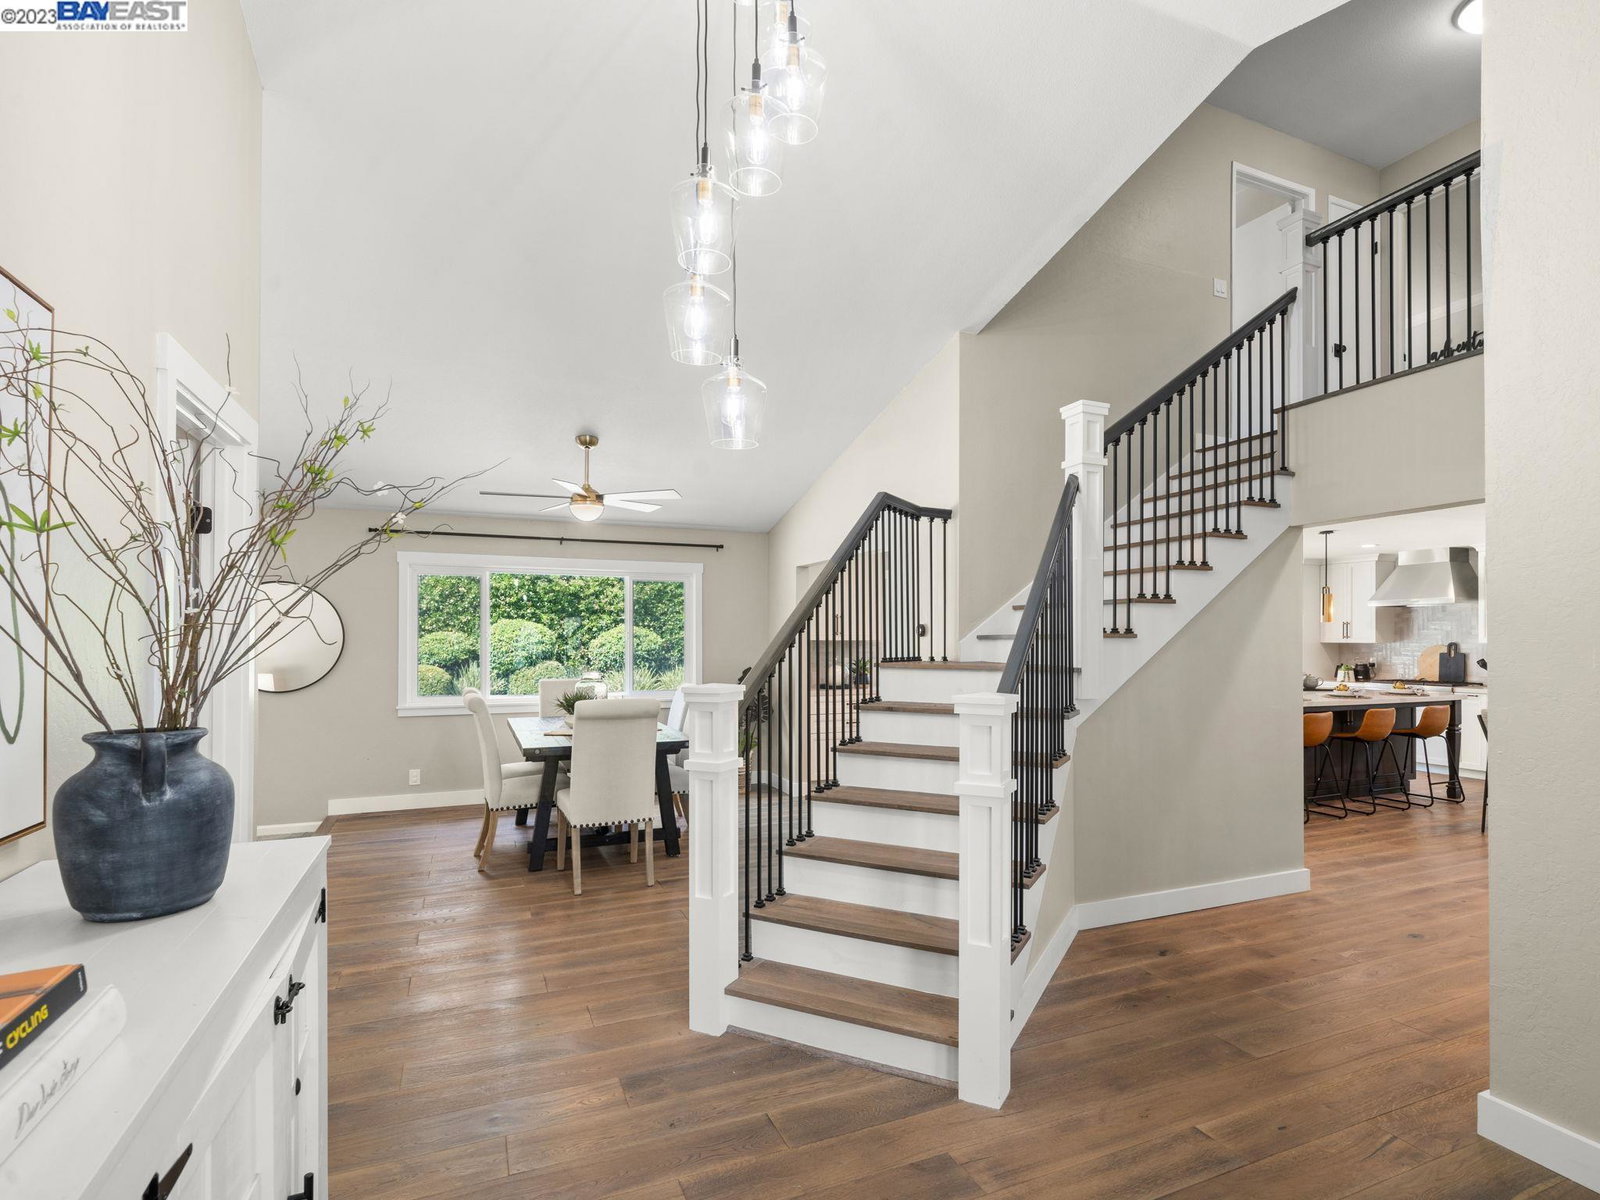
Welcome to this South Livermore gem, where luxury meets perfection on a large quarter acre private lot in a sought after neighborhood of Shadowbrook. This professionally re-designed home boasts high-end finishes throughout, giving it a modern and new feel. No need to worry about renovations as no money was spared on all the tasteful updates. Step into the kitchen and baths, which have been remodeled to perfection, creating stunning spaces that will leave you in awe. Spend hours in the spacious and very private backyard with an oversized sparkling pool, spa, a deck and lots of space to play and explore in. If you have been looking for a home that looks and feels brand new, then this is it. Every inch of this home is either new or newer and includes newer hardwood flooring, interior texture and paint, newer doors and knobs, all new lighting fixtures, new bathrooms and kitchen recently expanded along with family room, done professionally & with permits. This home truly is turnkey, and looks even better in person. Don't just take our word for it, come and see it for yourself. Primary bedroom is located downstairs. Only 2 owner, pride of ownership and care is evident. Property has a VA Assumable Loan.
/u.realgeeks.media/sanjoserealestatepro/Header_Logo-min.png)
Additional Information
- Acres
- 0.26
- Age
- 50
- Cooling System
- Ceiling Fan, Central -1 Zone
- Days On Market
- Unknown
- Exterior Features
- Stucco
- Fireplace Description
- Living Room, Wood Burning
- Floor Covering
- Tile, Carpet - Wall to Wall, Hardwood
- Foundation
- Crawl Space
- Garage Parking
- Attached Garage, Garage
- Heating System
- Forced Air
- Laundry Facilities
- In Garage
- Levels
- Two Story
- Living Area
- 2,291
- Lot Description
- Other
- Lot Size
- 11,092
- Neighborhood
- Other Area
- Other Rooms
- None
- Pool Description
- Heated - Gas, Pool - Gunite, Pool - In Ground
- Sewer
- Sewer - Public
- Style
- Contemporary
- Unincorporated Yn
- Yes
Mortgage Calculator
 The data relating to real estate for sale on this display comes in part from the Internet Data Exchange program of the MLSListingsTM MLS system. Real estate listings held by brokerage firms other than Real Estate Company are marked with the Internet Data Exchange and detailed information about them includes the names of the listing brokers and listing agents.
Based on information from MLSListings MLS as of . All data, including all measurements and calculations of area, is obtained from various sources and has not been, and will not be, verified by broker or MLS. All information should be independently reviewed and verified for accuracy. Properties may or may not be listed by the office/agent presenting the information.
Copyright 2026 MLSListings Inc. All rights reserved