3403 Park Pl, Pleasanton, CA 94588
- $1,725,000
- 4
- BD
- 3
- BA
- 2,260
- SqFt
Listed by Kat Gaskins, (925) 963-7940 from Compass
(If provided) CoList: from
Sold listing courtesy of Jing Xue from SCCB36
- Sold Price
- $1,725,000
- List Price
- $1,775,000
- Closing Date
- Sep 27, 2023
- MLS#
- BE41036651
- Status
- SOLD
- Levels
- Two Story
- Bedrooms
- 4
- Total Bathrooms
- 3
- Full Bathrooms
- 3
- Sqft. of Residence
- 2,260
- Lot Size
- 6,664
- Listing Area
- Other Area
- Year Built
- 1988
Property Description
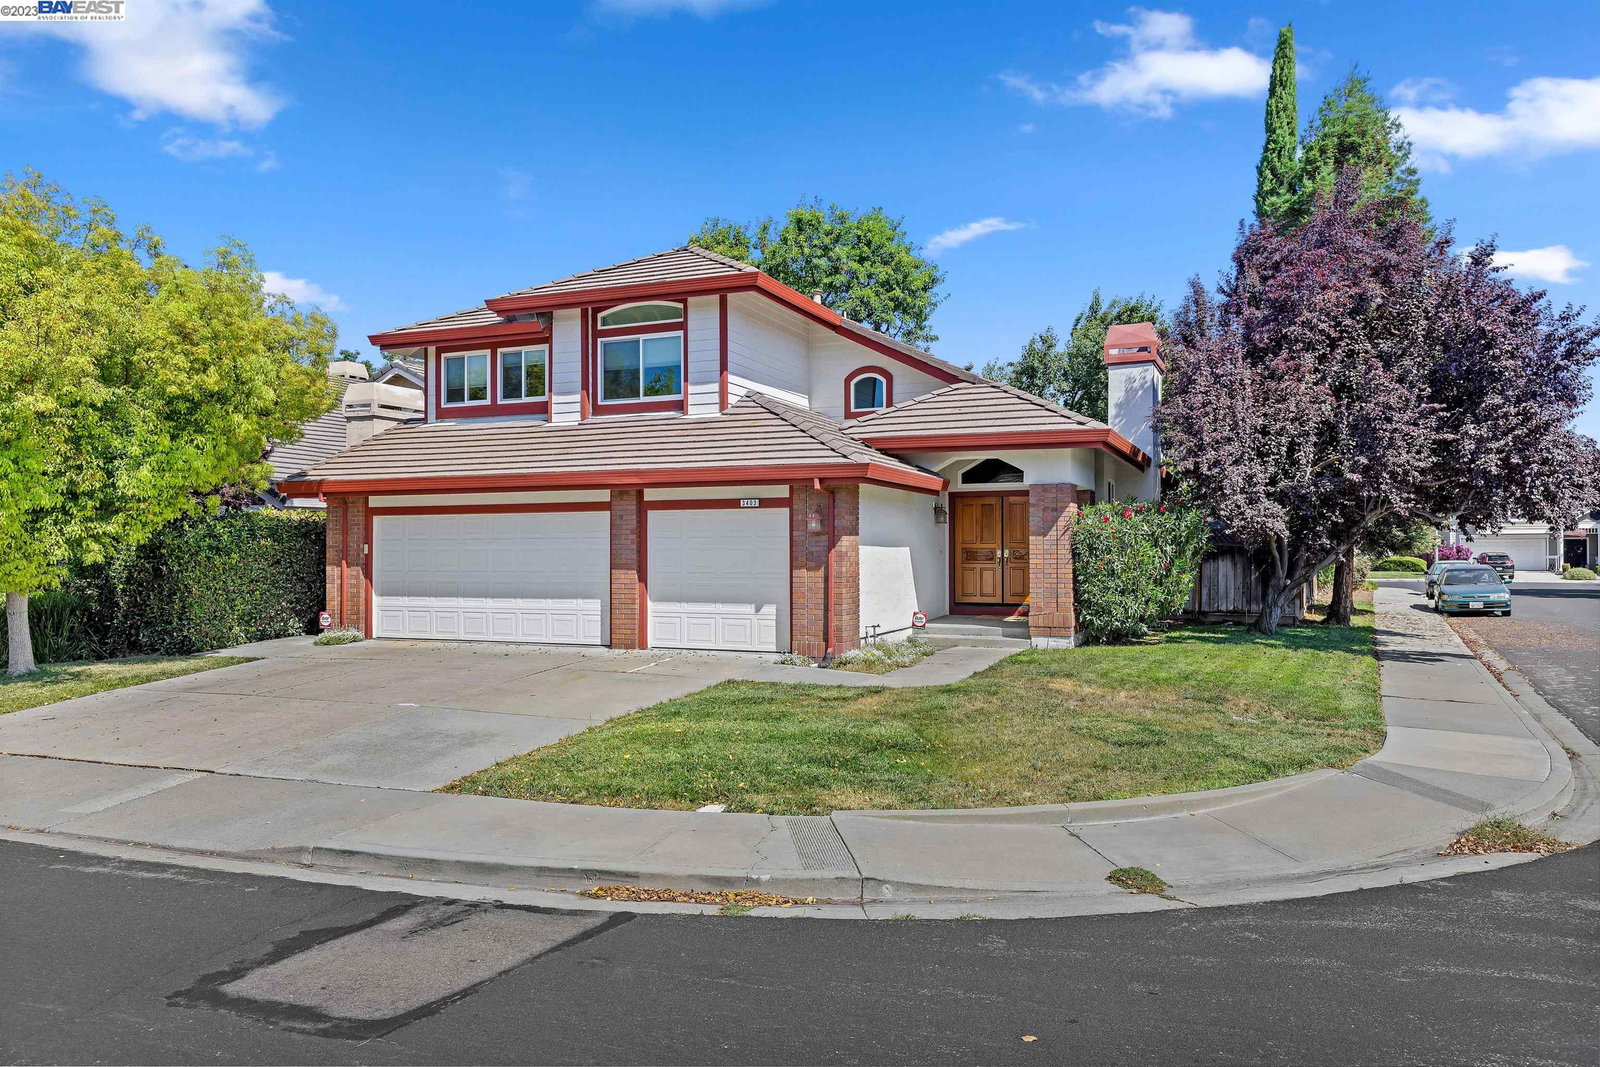
It's all about LOCATION! Steps away from beautiful Meadows Park (w/swings, tennis courts, B-Ball courts & lots of greenery) and blocks from Fairlands Elementary School. Built in 1988, this well-maintained home boasts a corner lot with a 3-car garage and a comfortable living space of 2260 square feet. The interior features 4 bedrooms & 3 full baths (bedroom w/Murphy bed & full bath downstairs), a high living room ceiling & dual pane windows throughout that fill the space with natural light. The main level of the house is a thoughtful layout including a formal living and dining room, family room, kitchen, breakfast nook, breakfast bar & laundry area, bedroom & full bath. Enjoy the warmth of two wood-burning fireplaces that add to the cozy ambiance. The primary bedroom is a true retreat with a high ceiling and lovely views of the trees. There's a separate seating area and 2 closets (1 is a walk-in).The bathroom offers dual vanities, a tub and a separate shower. You'll also find 2 more ample bedrooms & a hall bath with dual sinks. The backyard beckons with a delightful clubhouse, patio, shade trees & garden area offering a perfect outdoor retreat. Refrigerator, washer & dryer stay.
/u.realgeeks.media/sanjoserealestatepro/Header_Logo-min.png)
Additional Information
- Acres
- 0.15
- Age
- 35
- Amenities
- Window Covering(s), Mirrored Closet Door(s)
- Bathroom Features
- Double Sinks, Tile, Primary - Shower(s) over Tub(s), Primary - Tile, Primary - Tub
- Cooling System
- Central -1 Zone
- Days On Market
- Unknown
- Energy Features
- Double Pane Windows
- Exterior Features
- Stucco
- Family Room
- Separate Family Room
- Fireplace Description
- Family Room, Gas Starter, Living Room, Wood Burning, Brick
- Floor Covering
- Laminate, Vinyl, Carpet - Wall to Wall
- Foundation
- Raised, Crawl Space
- Garage Parking
- Attached Garage, Garage, Gate / Door Opener
- Heating System
- Forced Air, Gas
- Laundry Facilities
- 220 Volt Outlet, In Closet, Washer, Dryer
- Levels
- Two Story
- Living Area
- 2,260
- Lot Description
- Grade - Level, Other
- Lot Size
- 6,664
- Neighborhood
- Other Area
- Other Rooms
- Storage, Laundry Room
- Pool Description
- Pool - No, Possible Site
- Roof
- Tile
- Sewer
- Sewer - Public
- Style
- Contemporary
- Unincorporated Yn
- Yes
- View
- Other
Mortgage Calculator
 The data relating to real estate for sale on this display comes in part from the Internet Data Exchange program of the MLSListingsTM MLS system. Real estate listings held by brokerage firms other than Real Estate Company are marked with the Internet Data Exchange and detailed information about them includes the names of the listing brokers and listing agents.
Based on information from MLSListings MLS as of . All data, including all measurements and calculations of area, is obtained from various sources and has not been, and will not be, verified by broker or MLS. All information should be independently reviewed and verified for accuracy. Properties may or may not be listed by the office/agent presenting the information.
Copyright 2026 MLSListings Inc. All rights reserved