39152 Guardino Dr 206, Fremont, CA 94538
- $472,000
- 1
- BD
- 1
- BA
- 693
- SqFt








Listed by Chloe See, (510) 309-6455 from Redfin
(If provided) CoList: from
Sold listing courtesy of Xiaoyan Salvadori from SCCB02
- Sold Price
- $472,000
- List Price
- $472,000
- Closing Date
- Oct 11, 2023
- MLS#
- BE41036825
- Status
- SOLD
- Bedrooms
- 1
- Total Bathrooms
- 1
- Full Bathrooms
- 1
- Sqft. of Residence
- 693
- Lot Size
- 212,519
- Year Built
- 1990
Property Description
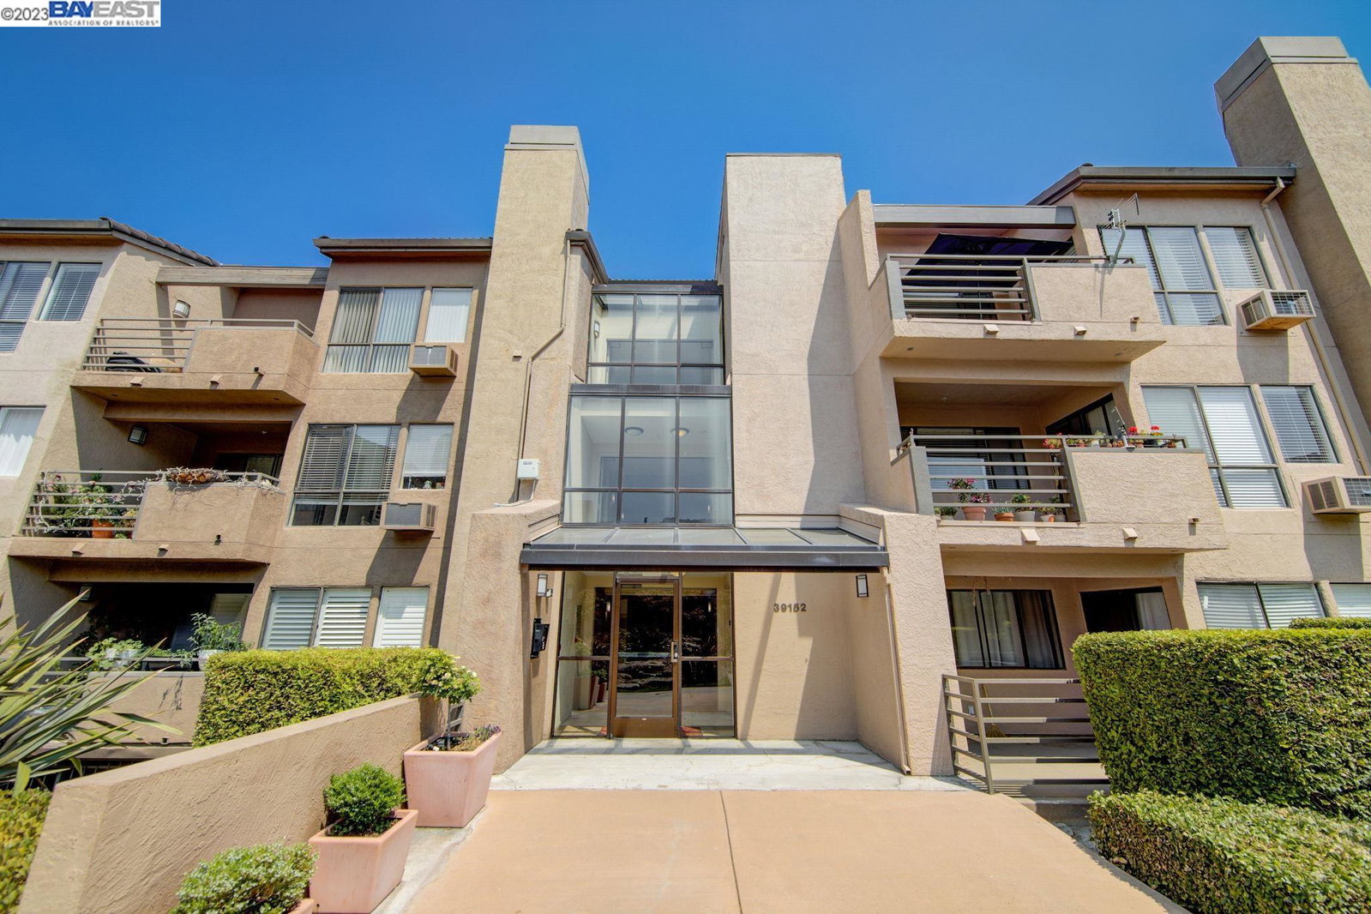
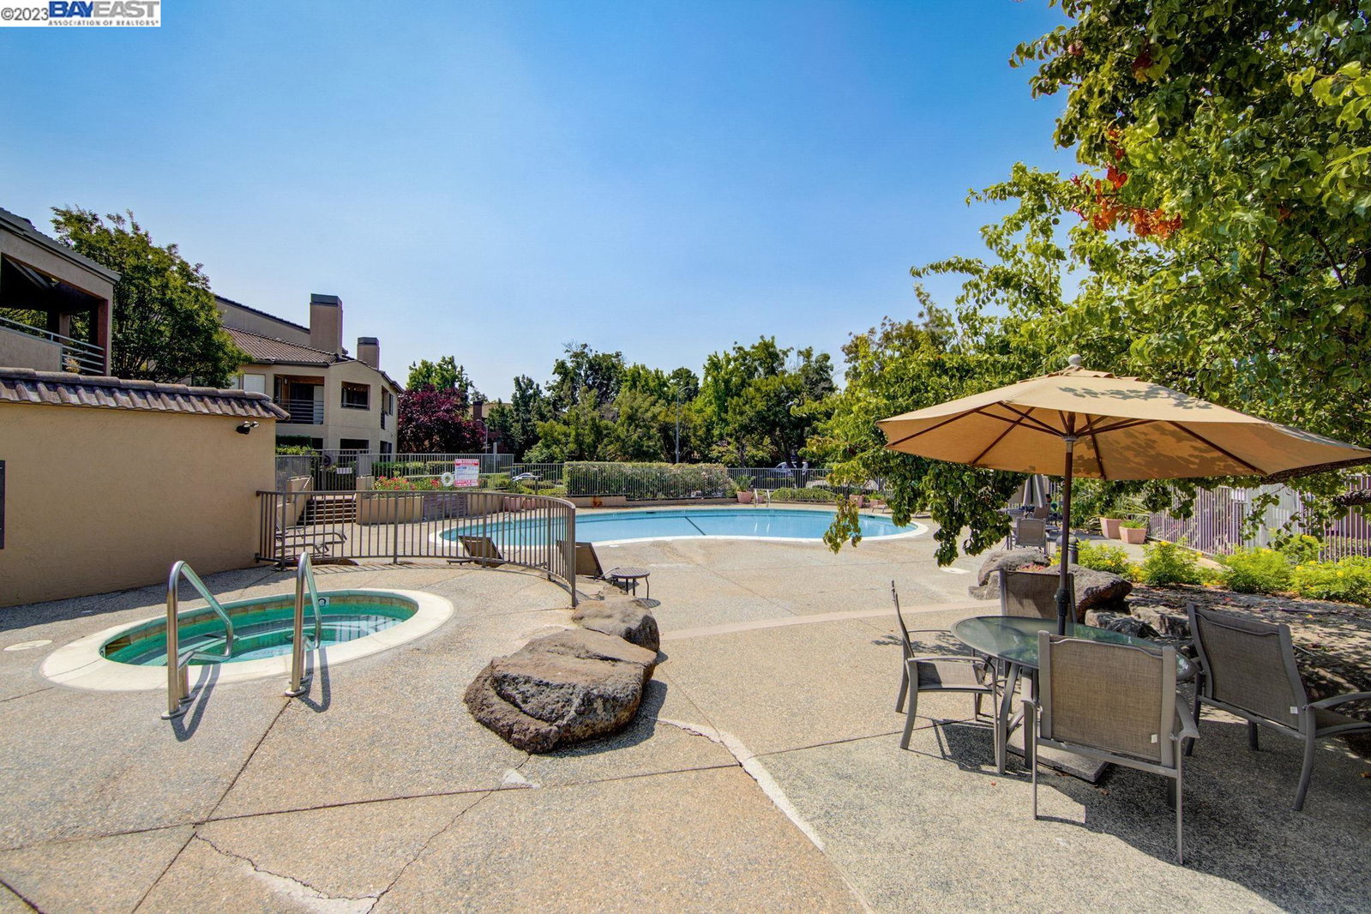
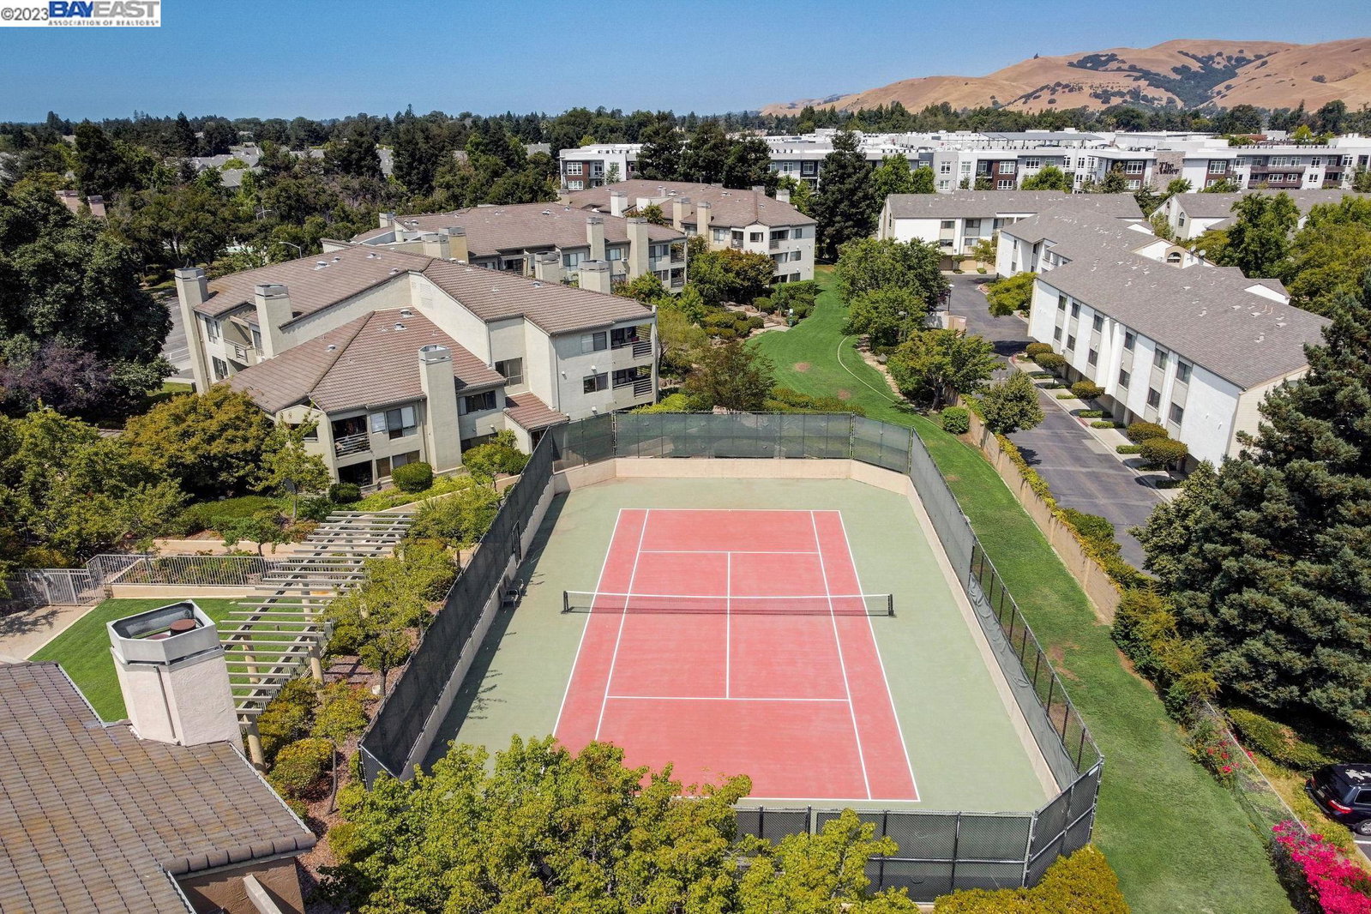
Why rent when you can own? Unveiling a ready-to-move-in apartment in the prestigious Fremont Adobe Hills Community. Elegantly furnished, this one-bedroom sanctuary boasts a contemporary touch, drenched in abundant sunlight, complemented by a captivating balcony overlooking the immaculate tennis court. Revel in the refined flooring, freshly painted walls and cabinets, and a breezy open floor plan that seamlessly blends living and dining spaces. The spacious primary suite features a meticulously built-in organized closet. At the heart of this home is a modernized kitchen adorned with granite countertops, contemporary stainless steel appliances, and essentials like a washer, dryer, and water heater. With a modest HOA fee, covering water, trash, greenbelt costs, and exterior upkeep such as balconies and roofs. Located in the lively core of Downtown Fremont, you're moments away from a selection of gourmet dining options, grocery stores, Whole Foods Market, dog park, Lake Elizabeth, inviting trails, BART station, and a direct pathway to many of Silicon Valley's elite employers. To top it off, relish the closeness to premier schools, tranquil Lake Elizabeth, beckoning hiking trails, and so much more. This isn't merely an apartment; it's the dream home you've been seeking for!
/u.realgeeks.media/sanjoserealestatepro/Header_Logo-min.png)
Additional Information
- Acres
- 4.88
- Age
- 33
- Amenities
- Window Covering(s), Elevator(s)/Lift(s), Other
- Association Fee
- $557
- Association Fee Includes
- Maintenance - Exterior, Garbage, Insurance - Hazard, Management Fee, Security Service, Water / Sewer, Maintenance - Common Area
- Building Name
- ADOBE HILLS
- Cooling System
- Window / Wall Unit
- Days On Market
- Unknown
- Energy Features
- Other
- Exterior Features
- Other
- Fireplace Description
- Living Room
- Floor Covering
- Vinyl
- Garage Parking
- Below Building, Garage, Gate / Door Opener
- Heating System
- Forced Air
- Laundry Facilities
- Other, Washer, Dryer
- Levels
- Other
- Living Area
- 693
- Lot Size
- 212,519
- Neighborhood
- Other Area
- Numberof Units
- 167
- Other Rooms
- None
- Roof
- Tile
- Style
- Contemporary
- Unincorporated Yn
- Yes
- Unit Description
- Elevator Building
- Year Built
- 1990
Mortgage Calculator
 The data relating to real estate for sale on this display comes in part from the Internet Data Exchange program of the MLSListingsTM MLS system. Real estate listings held by brokerage firms other than Real Estate Company are marked with the Internet Data Exchange and detailed information about them includes the names of the listing brokers and listing agents.
Based on information from MLSListings MLS as of . All data, including all measurements and calculations of area, is obtained from various sources and has not been, and will not be, verified by broker or MLS. All information should be independently reviewed and verified for accuracy. Properties may or may not be listed by the office/agent presenting the information.
Copyright 2026 MLSListings Inc. All rights reserved