2266 Minerva Ct, Livermore, CA 94550
- $2,925,000
- 7
- BD
- 6
- BA
- 4,672
- SqFt




Listed by Stephany Jenkins, (925) 989-3318 from Park46 Real Estate
(If provided) CoList: Susan Schall from Park46 Real Estate
Sold listing courtesy of Nicole Sweeney from SVVR01
- Sold Price
- $2,925,000
- List Price
- $3,000,000
- Closing Date
- Sep 29, 2023
- MLS#
- BE41037065
- Status
- SOLD
- Levels
- Two Story
- Bedrooms
- 7
- Total Bathrooms
- 6
- Full Bathrooms
- 5
- Partial Bathrooms
- 1
- Sqft. of Residence
- 4,672
- Lot Size
- 12,500
- Listing Area
- Other Area
- Year Built
- 2003
Property Description
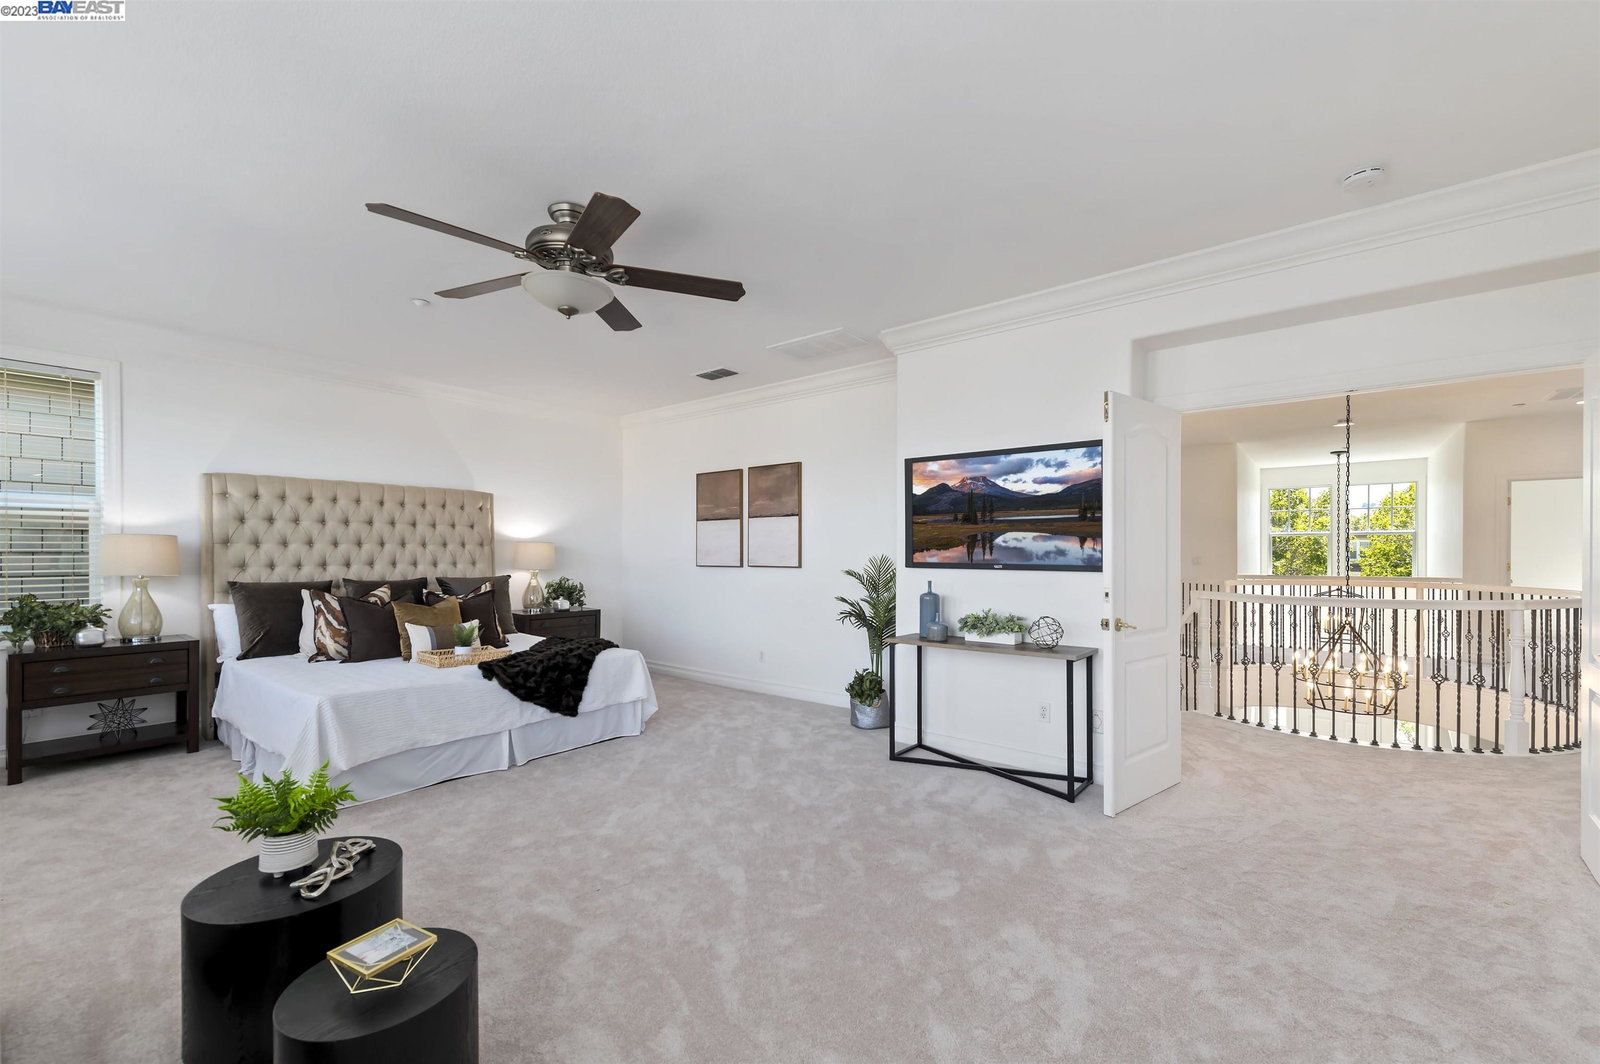
Nestled within the prestigious Sevillano community in Livermore's wine country, this luxury vineyard home spans 4,148 square feet in the main residence with 6 bedrooms, including a ground-floor suite with a full bed & bath. There is also a studio apartment above the garage with its own entrance. Meticulously upgraded with new interior & exterior paint, hardwood flooring downstairs, carpet, & fixtures throughout. The large gourmet kitchen features an expansive island with a breakfast bar, granite countertops & stainless steel appliances. In addition, there is a butler's pantry, complemented by a spacious walk-in pantry & dedicated wine storage. The home's design is a symphony of light and space, with high ceilings allowing an abundance of natural light. The peaceful backyard opens up to a picturesque vineyard & also features an outdoor fireplace, large area for entertaining & side yard. The primary bedroom suite features two walk-in closets, dual vanities, large shower & a separate
/u.realgeeks.media/sanjoserealestatepro/Header_Logo-min.png)
Additional Information
- Acres
- 0.29
- Age
- 20
- Amenities
- Window Covering(s)
- Association Fee
- $100
- Association Fee Includes
- Management Fee, Reserves, Maintenance - Common Area
- Cooling System
- Multi-Zone
- Days On Market
- Unknown
- Exterior Features
- Siding - Wood
- Family Room
- Separate Family Room
- Fireplace Description
- Family Room, Gas Starter, Living Room
- Floor Covering
- Tile, Carpet - Wall to Wall
- Garage Parking
- Attached Garage, Garage, Gate / Door Opener, Access - Side Yard
- Heating System
- Forced Air, Gas
- Laundry Facilities
- In Laundry Room
- Levels
- Two Story
- Living Area
- 4,672
- Lot Size
- 12,500
- Neighborhood
- Other Area
- Other Rooms
- Guest House, Laundry Room
- Pool Description
- Pool - No, None
- Roof
- Composition
- Sewer
- Sewer - Public
- Style
- Other
- Unincorporated Yn
- Yes
Mortgage Calculator
 The data relating to real estate for sale on this display comes in part from the Internet Data Exchange program of the MLSListingsTM MLS system. Real estate listings held by brokerage firms other than Real Estate Company are marked with the Internet Data Exchange and detailed information about them includes the names of the listing brokers and listing agents.
Based on information from MLSListings MLS as of . All data, including all measurements and calculations of area, is obtained from various sources and has not been, and will not be, verified by broker or MLS. All information should be independently reviewed and verified for accuracy. Properties may or may not be listed by the office/agent presenting the information.
Copyright 2026 MLSListings Inc. All rights reserved