3108 BAYVIEW DRIVE, Alameda, CA 94501
- $1,450,000
- 3
- BD
- 3
- BA
- 1,472
- SqFt









Listed by David Gunderman, (510) 205-4369 from KW Advisors
(If provided) CoList: Andrew Raskopf from KW Advisors
Sold listing courtesy of Maureen Lawlor from OBOCBVA 01
- Sold Price
- $1,450,000
- List Price
- $995,000
- Closing Date
- Sep 15, 2023
- MLS#
- BE41037071
- Status
- SOLD
- Bedrooms
- 3
- Total Bathrooms
- 3
- Full Bathrooms
- 2
- Partial Bathrooms
- 1
- Sqft. of Residence
- 1,472
- Lot Size
- 966
- Year Built
- 1972
Property Description
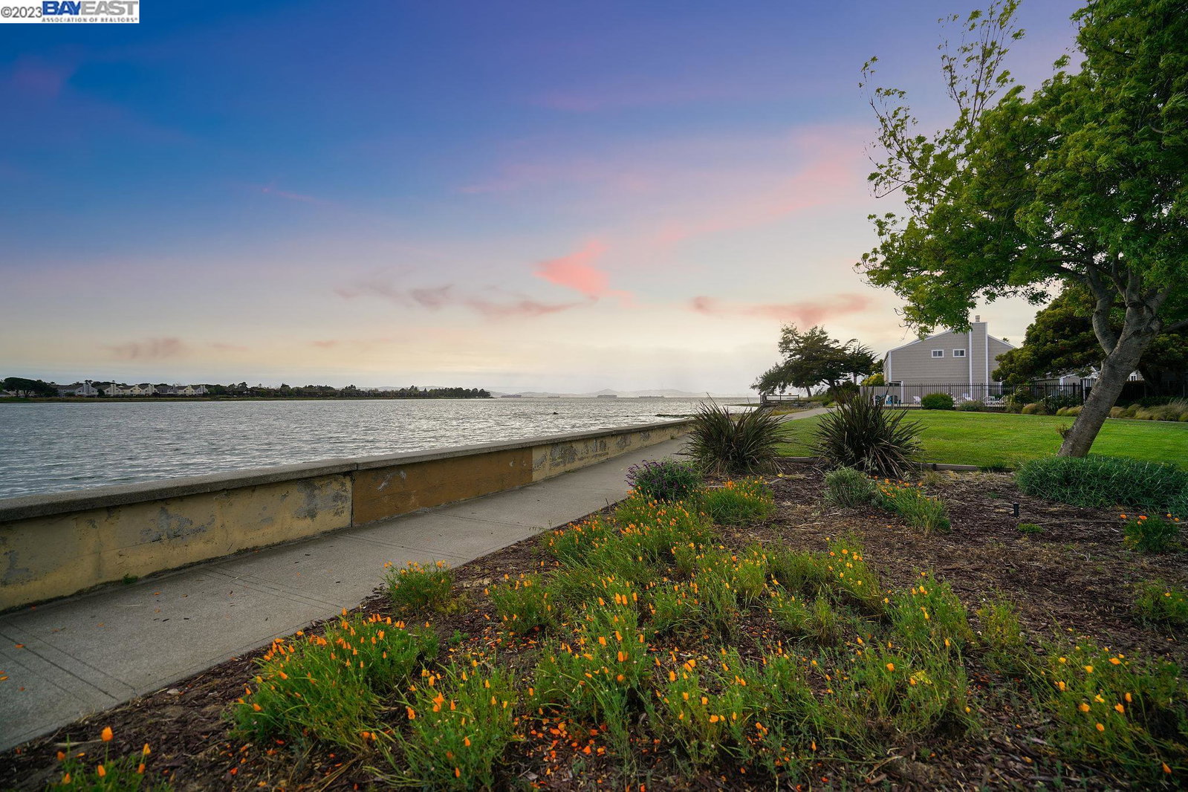
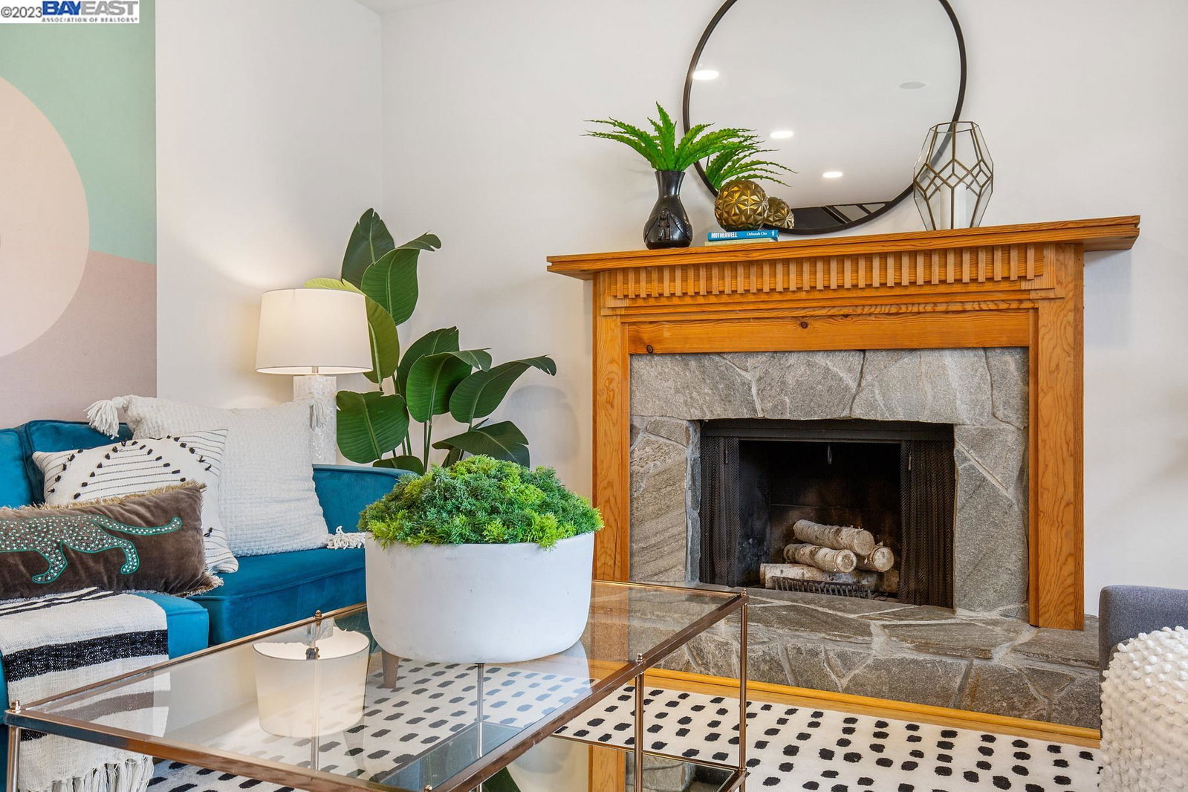
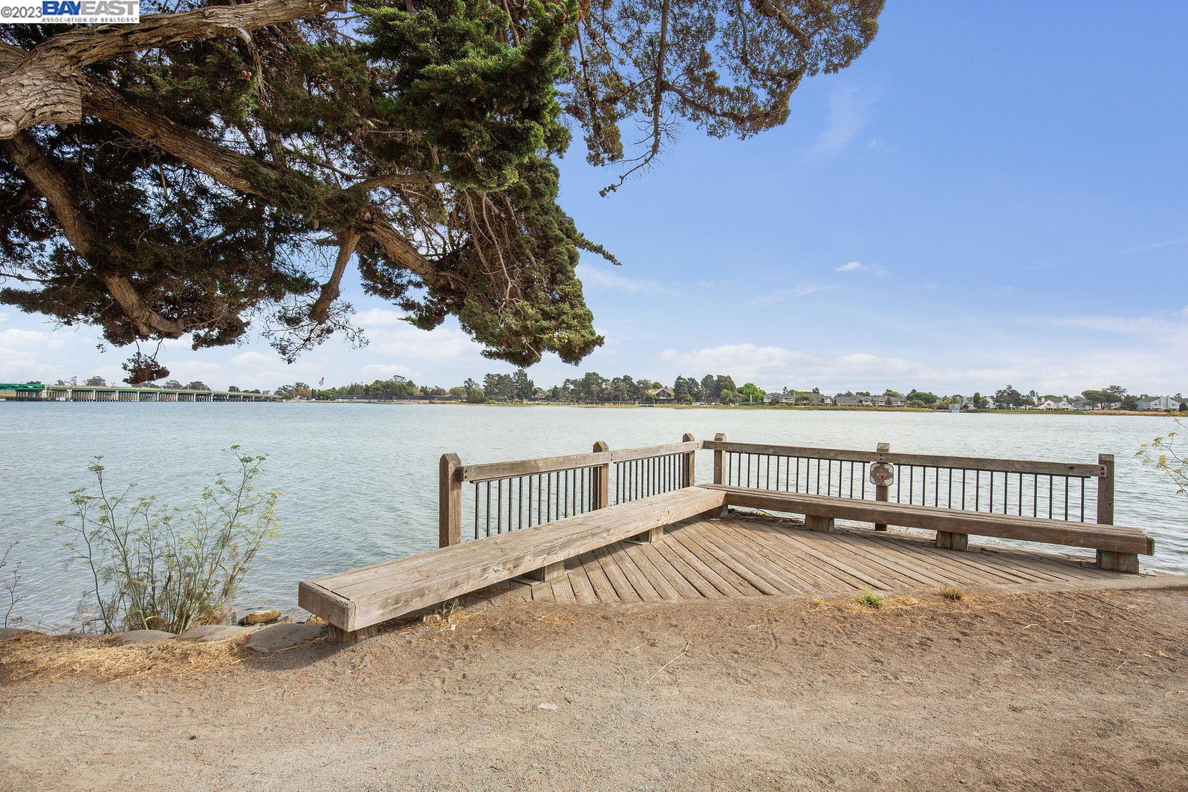
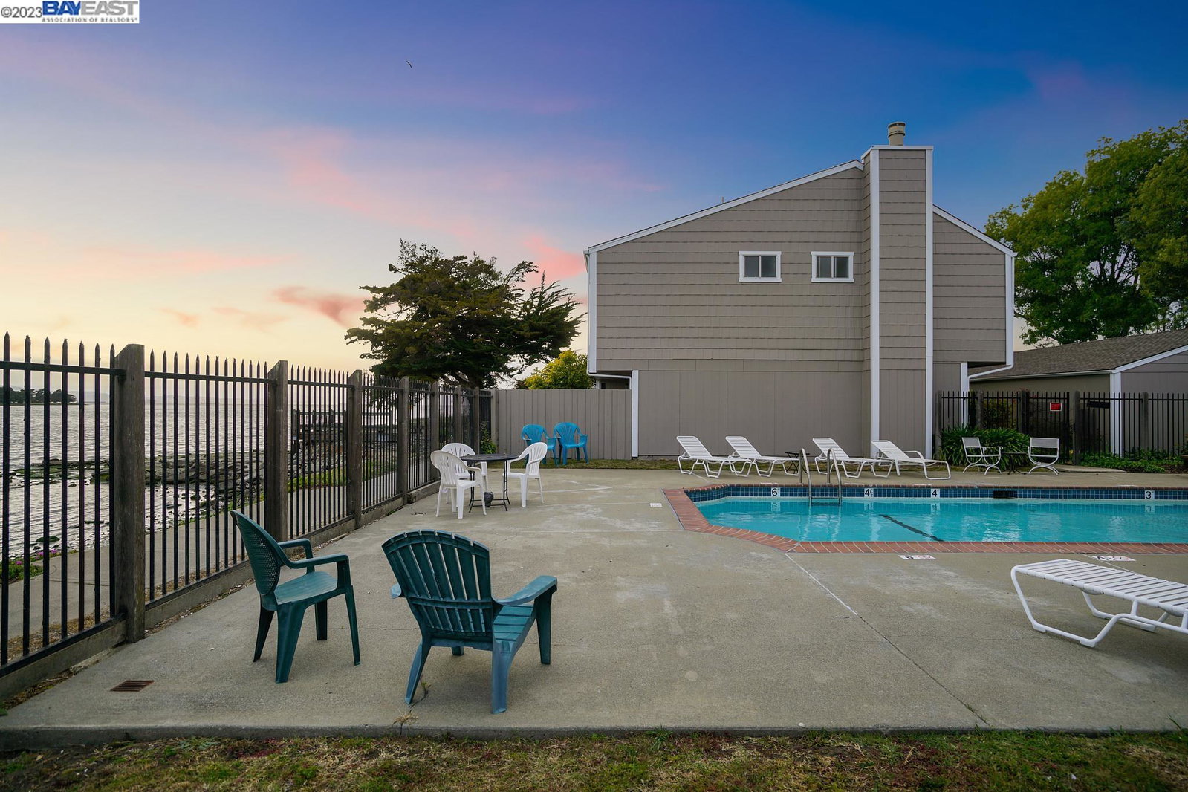
Live like you're on vacation in this fully renovated 3BR/2.5BA waterfront townhome right on San Francisco Bay in Alameda's coveted East End. With the beach a short stroll away, a yacht club and tennis courts around the corner, and your HOA's pool and clubhouse nearby, you will live large in this special 1472 SQ FT home. The spacious living room welcomes you with a fireplace and a picture window onto the private front entry area. Hardwood floors span into the renovated, eat-in kitchen with beautiful views. A powder room and laundry area are tucked off the side. Enjoy indoor/outdoor living when you step through French doors and onto a patio with mature landscaping, a towering redwood tree, and the bay as your backyard. On the second floor, a huge primary bedroom with en-suite modern bath offers privacy and plenty of storage with a large cedar closet. Two additional bedrooms with cedar closets have sweeping bay views and share a renovated full bath. A large linen closet and giant attic provide more storage. Parking is easy in a two car garage, and you can catch the nearby ferry or transbay bus for your commute. Down the road or a short walk down the bay's path, the Shoreline shopping center has every convenience you need. The best of Island living!
/u.realgeeks.media/sanjoserealestatepro/Header_Logo-min.png)
Additional Information
- Acres
- 0.02
- Age
- 51
- Association Fee
- $514
- Association Fee Includes
- Maintenance - Exterior, Insurance - Hazard, Management Fee, Reserves, Water / Sewer
- Bathroom Features
- Updated Bath, Primary - Shower(s) over Tub(s), 46, Primary - Tile, Primary - Updated Bath(s)
- Building Name
- Not Listed
- Cooling System
- None
- Days On Market
- Unknown
- Exterior Features
- Siding - Wood
- Fireplace Description
- Living Room, Raised Hearth
- Floor Covering
- Carpet - Wall to Wall, Hardwood
- Foundation
- Concrete Slab
- Garage Parking
- Covered Parking, Detached Garage, Enclosed, Garage, Gate / Door Opener, Guest / Visitor Parking, Off-Street Parking, Parking Area, Parking Space(s), Access - Side Yard, Spaces per Unit - >1
- Heating System
- Forced Air, Gas
- Laundry Facilities
- Laundry Area - In Unit, Washer, Dryer
- Levels
- Two Story
- Living Area
- 1,472
- Lot Description
- Regular
- Lot Size
- 966
- Neighborhood
- Other Area
- Numberof Units
- 65
- Other Rooms
- Laundry Room
- Pool Description
- Pool - In Ground
- Roof
- Other
- Sewer
- Sewer - Public
- Style
- Cape Cod
- Unincorporated Yn
- Yes
- Unit Description
- No Steps to Entry
- View
- Water
- Year Built
- 1972
Mortgage Calculator
 The data relating to real estate for sale on this display comes in part from the Internet Data Exchange program of the MLSListingsTM MLS system. Real estate listings held by brokerage firms other than Real Estate Company are marked with the Internet Data Exchange and detailed information about them includes the names of the listing brokers and listing agents.
Based on information from MLSListings MLS as of . All data, including all measurements and calculations of area, is obtained from various sources and has not been, and will not be, verified by broker or MLS. All information should be independently reviewed and verified for accuracy. Properties may or may not be listed by the office/agent presenting the information.
Copyright 2026 MLSListings Inc. All rights reserved