1716 Cornell Dr, Alameda, CA 94501
- $1,650,000
- 3
- BD
- 2
- BA
- 2,253
- SqFt






Listed by Kate McCaffrey, (510) 522-5223 from Compass
(If provided) CoList: Sheila Mofrad from Compass
Sold listing courtesy of Kimberly Becker from OBOCOMP
- Sold Price
- $1,650,000
- List Price
- $1,295,000
- Closing Date
- Sep 28, 2023
- MLS#
- BE41037711
- Status
- SOLD
- Levels
- Tri Level
- Bedrooms
- 3
- Total Bathrooms
- 2
- Full Bathrooms
- 2
- Sqft. of Residence
- 2,253
- Lot Size
- 6,783
- Listing Area
- Other Area
- Year Built
- 1925
Property Description
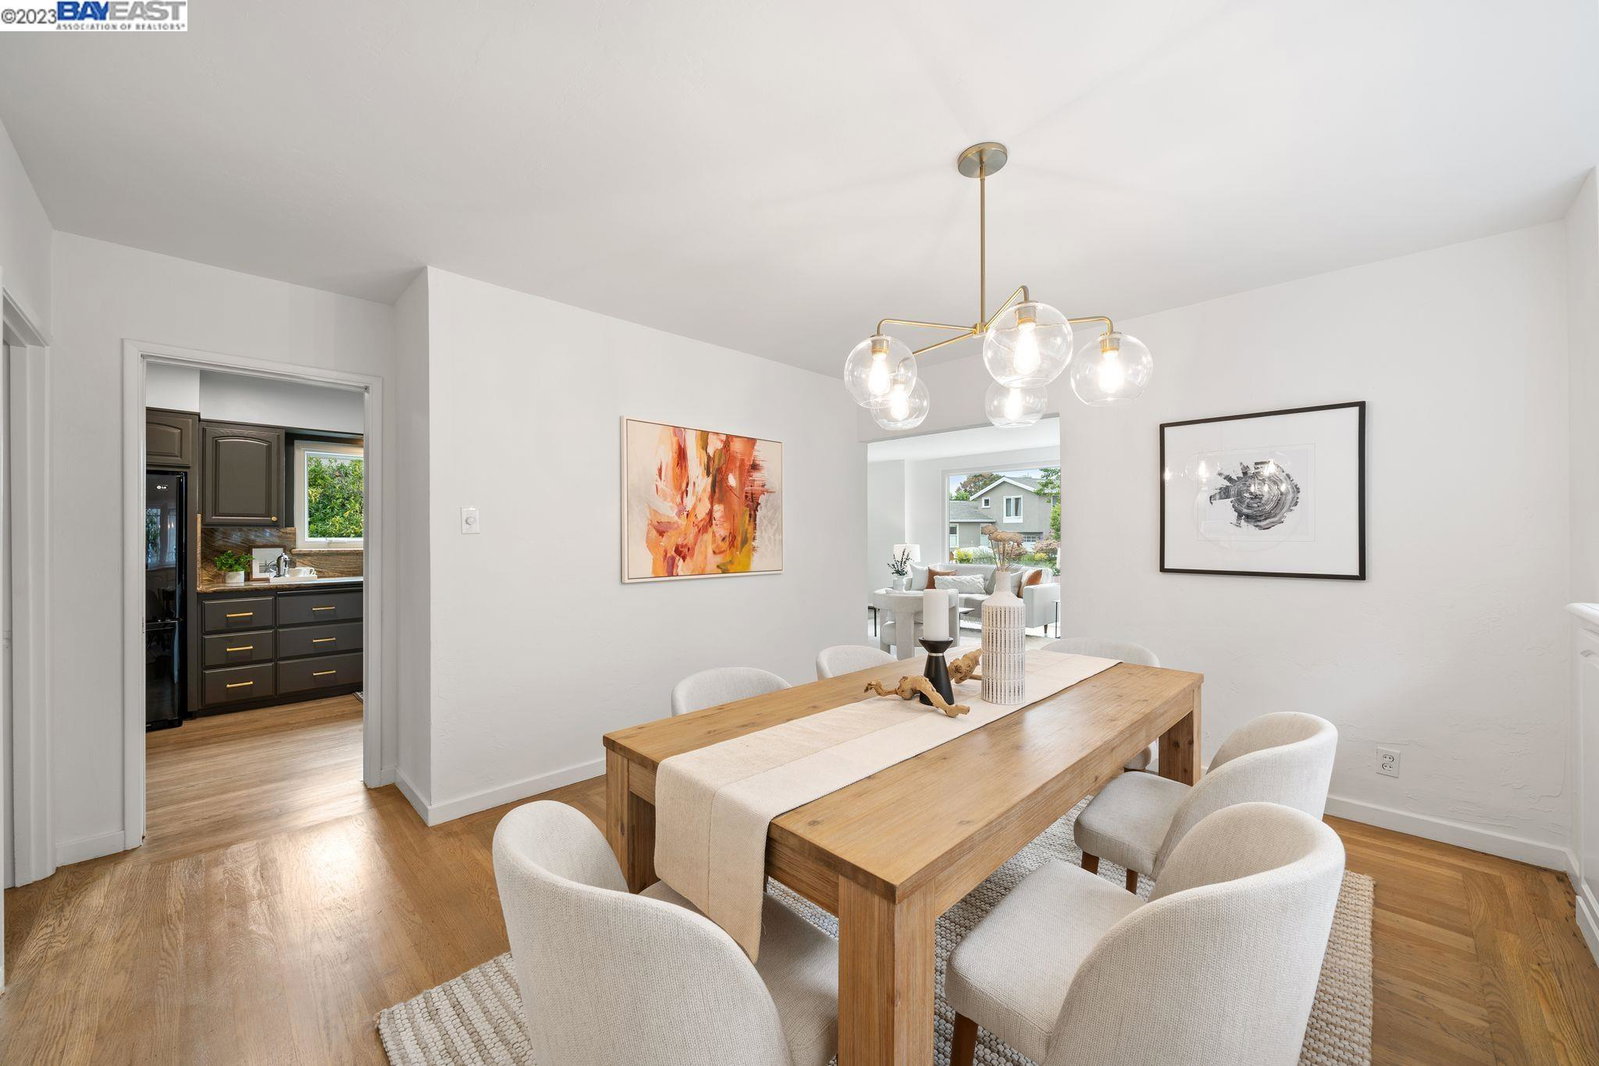
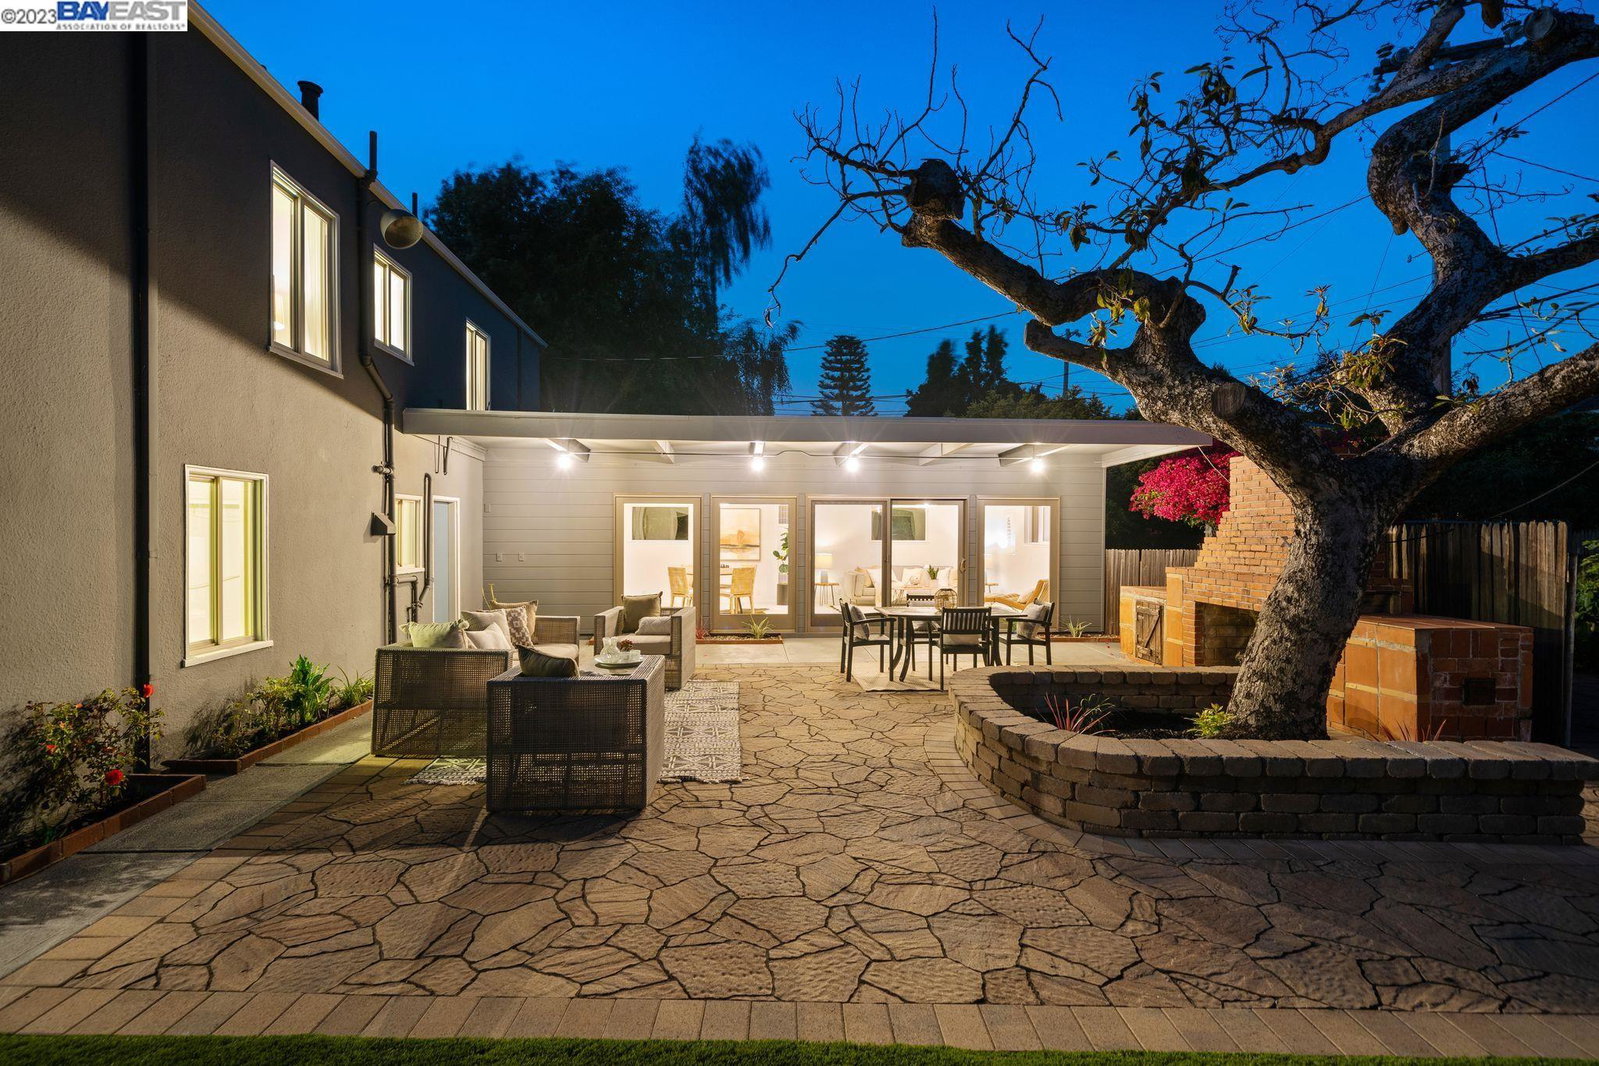
Situated in the heart of Fernside on an exceptionally large lot, this attractively updated 1925 split-level home features 3 bedrooms, 2 bathrooms, traditional living and dining rooms, an eat-in kitchen, home office, a large family room and an attached garage. Features include plenty of bright, natural light throughout, dual-pane windows, a handsome mid-century-style stone feature wall + fireplace, generously-sized rooms, an updated kitchen and an attached garage. Freshly painted + new light fixtures inside and out. The very large, level backyard includes a +800 SF stone patio with a brick fireplace, mature citrus trees, raised vegetable planters, a rose garden and newly refreshed landscaping. Only blocks to Edison Elementary/Lincoln Middle schools and Lincoln Park/pool, and just minutes to Encinal Market, Nob Hill Foods, Alameda Beach and downtown Park St + South Shore Center amenities. Easy access to OAK, the SF Ferry, freeways and BART. Highly sought-after Fernside location/neighborhood in Edison school district, and ready to move right in! This charming home is Alameda at its best!
/u.realgeeks.media/sanjoserealestatepro/Header_Logo-min.png)
Additional Information
- Acres
- 0.16
- Age
- 98
- Association Fee
- $12
- Association Fee Includes
- Other
- Bathroom Features
- Tile, Primary - Shower(s) over Tub(s), Primary - Tile, Primary - Tub
- Cooling System
- Air Conditioning - None
- Days On Market
- Unknown
- Energy Features
- Double Pane Windows
- Exterior Features
- Stone, Stucco, Siding - Wood
- Family Room
- Separate Family Room
- Fireplace Description
- Gas Burning, Living Room, Brick
- Floor Covering
- Tile, Carpet - Wall to Wall, Hardwood
- Garage Parking
- Attached Garage, Garage, Access - Interior, Off-Street Parking
- Heating System
- Forced Air, Gas, Wall Furnace
- Laundry Facilities
- 220 Volt Outlet, Hookups Only
- Levels
- Tri Level
- Living Area
- 2,253
- Lot Description
- Grade - Level
- Lot Size
- 6,783
- Neighborhood
- Other Area
- Other Rooms
- Den / Study / Office
- Pool Description
- Pool - No, None
- Roof
- Composition
- Sewer
- Sewer - Public
- Style
- Traditional
- Unincorporated Yn
- Yes
Mortgage Calculator
 The data relating to real estate for sale on this display comes in part from the Internet Data Exchange program of the MLSListingsTM MLS system. Real estate listings held by brokerage firms other than Real Estate Company are marked with the Internet Data Exchange and detailed information about them includes the names of the listing brokers and listing agents.
Based on information from MLSListings MLS as of . All data, including all measurements and calculations of area, is obtained from various sources and has not been, and will not be, verified by broker or MLS. All information should be independently reviewed and verified for accuracy. Properties may or may not be listed by the office/agent presenting the information.
Copyright 2026 MLSListings Inc. All rights reserved