2680 Sunnycrest Court, Fremont, CA 94539
- $2,275,000
- 3
- BD
- 3
- BA
- 1,834
- SqFt




Listed by June Burckhardt, (510) 517-0205 from Legacy Real Estate & Assoc.
(If provided) CoList: from
Sold listing courtesy of Jane Yang from XLIU
- Sold Price
- $2,275,000
- List Price
- $1,999,000
- Closing Date
- Oct 04, 2023
- MLS#
- BE41037724
- Status
- SOLD
- Levels
- One Story
- Bedrooms
- 3
- Total Bathrooms
- 3
- Full Bathrooms
- 2
- Partial Bathrooms
- 1
- Sqft. of Residence
- 1,834
- Lot Size
- 11,172
- Listing Area
- Other Area
- Year Built
- 1962
Property Description
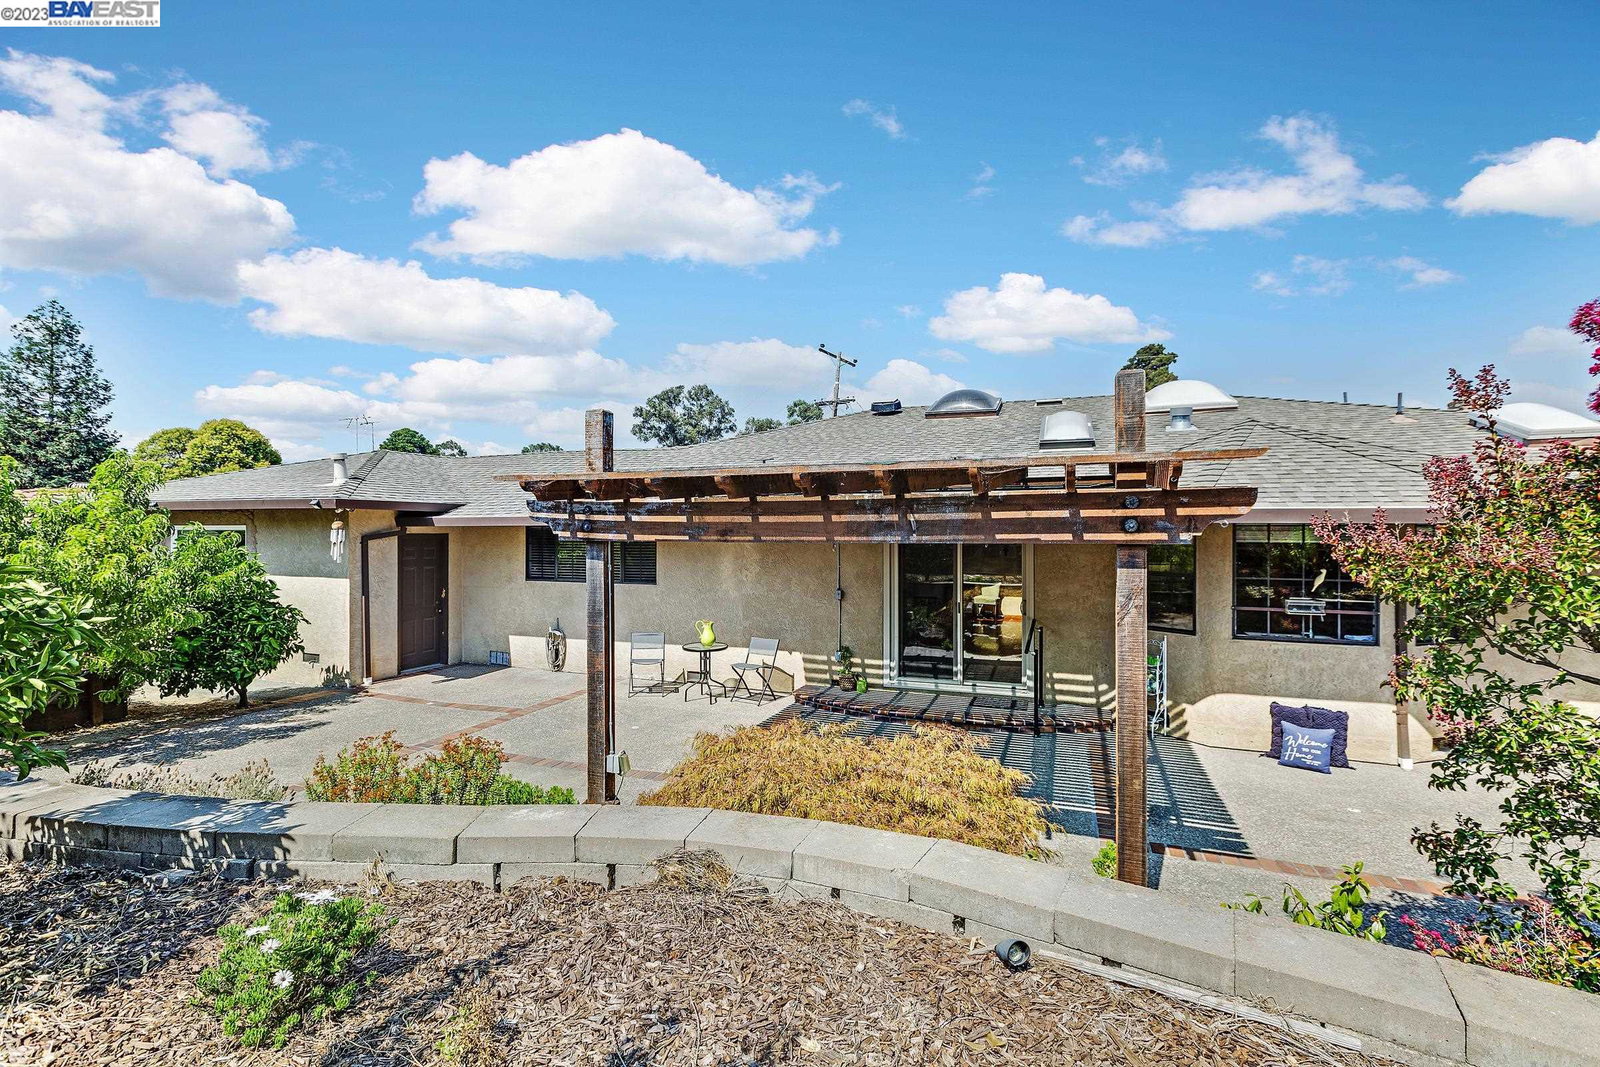
A classic Mission San Jose single family home! Meticulously maintained and amazing distinguishing features. Close proximity to top-rated Mission schools. Landscaped front and back, low maintenance and drip system. So many windows & natural light. All hardwoods throughout. Spacious sized bedrooms & closets with lighted ceiling fans. An incredibly huge kitchen with in-closet pantry with pull outs. Tons of wood cabinetry, granite counters and huge breakfast bar and separate island with Viking gas stove. The bedrooms are large with lots of closest space. Living room features in-set area with 3 windows, a pellet stove insert in brick fireplace with brick hearth and façade. Dining area with overhead lighting and a large picture window, so much light! Primary bedroom is amazing with space near door for desk and even a sitting area. two sizable bathrooms. Indoor laundry room with 1/2 bath and door to rear yard. Amazing back yard with Pebble Tec patio and pergola. Beautiful water feature included. SOOO many fruit tress and planter beds. Storage shed, side gate AND SIDE YARD ACCESS. Needs a little TLC so pick your paint colors & updates! Open Houses Sat 9-9 & Sun. 9-10 HOURS ARE 2 TO 4
/u.realgeeks.media/sanjoserealestatepro/Header_Logo-min.png)
Additional Information
- Acres
- 0.26
- Age
- 61
- Amenities
- Window Covering(s)
- Bathroom Features
- Tile, Primary - Shower(s) over Tub(s)
- Cooling System
- Ceiling Fan
- Days On Market
- Unknown
- Exterior Features
- Stucco, Brick
- Fireplace Description
- Living Room, Pellet Stove, Brick
- Floor Covering
- Hardwood
- Garage Parking
- Attached Garage, Garage, Gate / Door Opener, Spaces per Unit - >1
- Heating System
- Forced Air
- Laundry Facilities
- Hookups Only, In Laundry Room
- Levels
- One Story
- Living Area
- 1,834
- Lot Description
- Grade - Level, Other
- Lot Size
- 11,172
- Neighborhood
- Other Area
- Other Rooms
- Storage, Laundry Room
- Pool Description
- Pool - No, None
- Roof
- Composition
- Sewer
- Sewer - Public
- Style
- Traditional
- Unincorporated Yn
- Yes
Mortgage Calculator
 The data relating to real estate for sale on this display comes in part from the Internet Data Exchange program of the MLSListingsTM MLS system. Real estate listings held by brokerage firms other than Real Estate Company are marked with the Internet Data Exchange and detailed information about them includes the names of the listing brokers and listing agents.
Based on information from MLSListings MLS as of . All data, including all measurements and calculations of area, is obtained from various sources and has not been, and will not be, verified by broker or MLS. All information should be independently reviewed and verified for accuracy. Properties may or may not be listed by the office/agent presenting the information.
Copyright 2026 MLSListings Inc. All rights reserved