4411 TERRABELLA WAY, Oakland, CA 94619
- $1,150,000
- 3
- BD
- 3
- BA
- 1,923
- SqFt




Listed by Robin Hampton, (415) 608-7881 from Coldwell Banker Realty
(If provided) CoList: from
Sold listing courtesy of Neal Conatser from OBOCOMP
- Sold Price
- $1,150,000
- List Price
- $1,085,000
- Closing Date
- Oct 11, 2023
- MLS#
- BE41037940
- Status
- SOLD
- Levels
- Three or More Stories
- Bedrooms
- 3
- Total Bathrooms
- 3
- Full Bathrooms
- 2
- Partial Bathrooms
- 1
- Sqft. of Residence
- 1,923
- Lot Size
- 2,037
- Listing Area
- Other Area
- Year Built
- 1992
Property Description
A hillside gem in the Crestmont Heights neighborhood, this contemporary home offers an idyllic combination of location, views and a serene atmosphere. A welcoming exterior invites you in, where you are greeted with three levels of stunning views, modern finishes and an elevated design. The main level's living, dining and kitchen are filled with incredible natural light streaming from the windows and sliders, emphasizing stunning views. Private decks off the dining room, a primary bedroom and a second bedroom provide wonderful spaces to sip morning coffee and take in the bay views. The stylish and spacious kitchen is ideal for the easy function of everyday living and the fun of entertaining in a beautiful place. The lower-level primary bedroom boasts a private deck, walk-in closet and a sparkling ensuite. Upstairs are two additional bedrooms with stunning views and a full bath. Don't miss the charming backyard and recently built deck. Enjoy being conveniently located near several regional parks, shopping, dining and recreation - come see all there is to love about life in the hills!
/u.realgeeks.media/sanjoserealestatepro/Header_Logo-min.png)
Additional Information
- Acres
- 0.05
- Age
- 31
- Amenities
- None
- Association Fee
- $106
- Association Fee Includes
- Maintenance - Common Area
- Bathroom Features
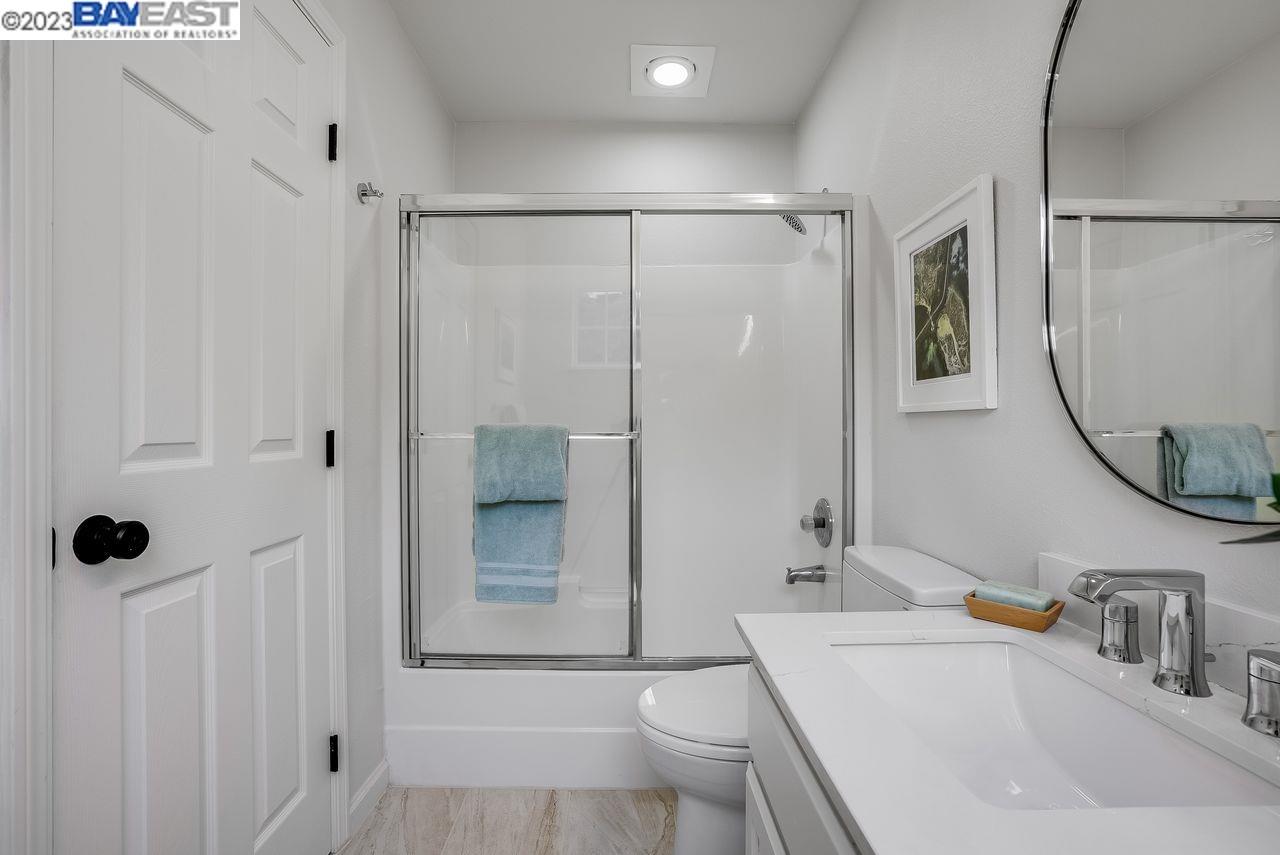
- Double Sinks, Window, Tile, Updated Bath, Primary - Shower(s) over Tub(s), Primary - Tile, Primary - Updated Bath(s)
- Cooling System
- Central -1 Zone
- Days On Market
- Unknown
- Energy Features
- Other, Double Pane Windows
- Exterior Features
- Other
- Fireplace Description
- Living Room
- Floor Covering
- Other, Tile
- Foundation
- Crawl Space
- Garage Parking
- Attached Garage, Garage, Gate / Door Opener, Guest / Visitor Parking, Access - Interior, Parking Area
- Heating System
- Forced Air, Gas
- Laundry Facilities
- Hookups Only, In Garage, None
- Levels
- Three or More Stories
- Living Area
- 1,923
- Lot Description
- Grade - Sloped Down
- Lot Size
- 2,037
- Neighborhood
- Other Area
- Pool Description
- Pool - No, None
- Roof
- Composition
- Sewer
- Sewer - Public
- Style
- Traditional
- Unincorporated Yn
- Yes
- View
- Bay View, Greenbelt, View of Mountains, Bay View Bridge, San Francisco, View of City Lights, Downtown
Mortgage Calculator
 The data relating to real estate for sale on this display comes in part from the Internet Data Exchange program of the MLSListingsTM MLS system. Real estate listings held by brokerage firms other than Real Estate Company are marked with the Internet Data Exchange and detailed information about them includes the names of the listing brokers and listing agents.
Based on information from MLSListings MLS as of . All data, including all measurements and calculations of area, is obtained from various sources and has not been, and will not be, verified by broker or MLS. All information should be independently reviewed and verified for accuracy. Properties may or may not be listed by the office/agent presenting the information.
Copyright 2026 MLSListings Inc. All rights reserved