3928 Woodcreek Ln, San Jose, CA 95117
- $2,150,000
- 4
- BD
- 3
- BA
- 1,937
- SqFt




Listed by Rohit K. Pathak, (925) 963-4224 from Pacific Realty Partners
(If provided) CoList: from
Sold listing courtesy of Andrea Qi from BOR
- Sold Price
- $2,150,000
- List Price
- $1,888,888
- Closing Date
- Sep 25, 2023
- MLS#
- BE41038143
- Status
- SOLD
- Levels
- Split Level
- Bedrooms
- 4
- Total Bathrooms
- 3
- Full Bathrooms
- 2
- Partial Bathrooms
- 1
- Sqft. of Residence
- 1,937
- Lot Size
- 6,200
- Listing Area
- Campbell
- Year Built
- 1974
Property Description
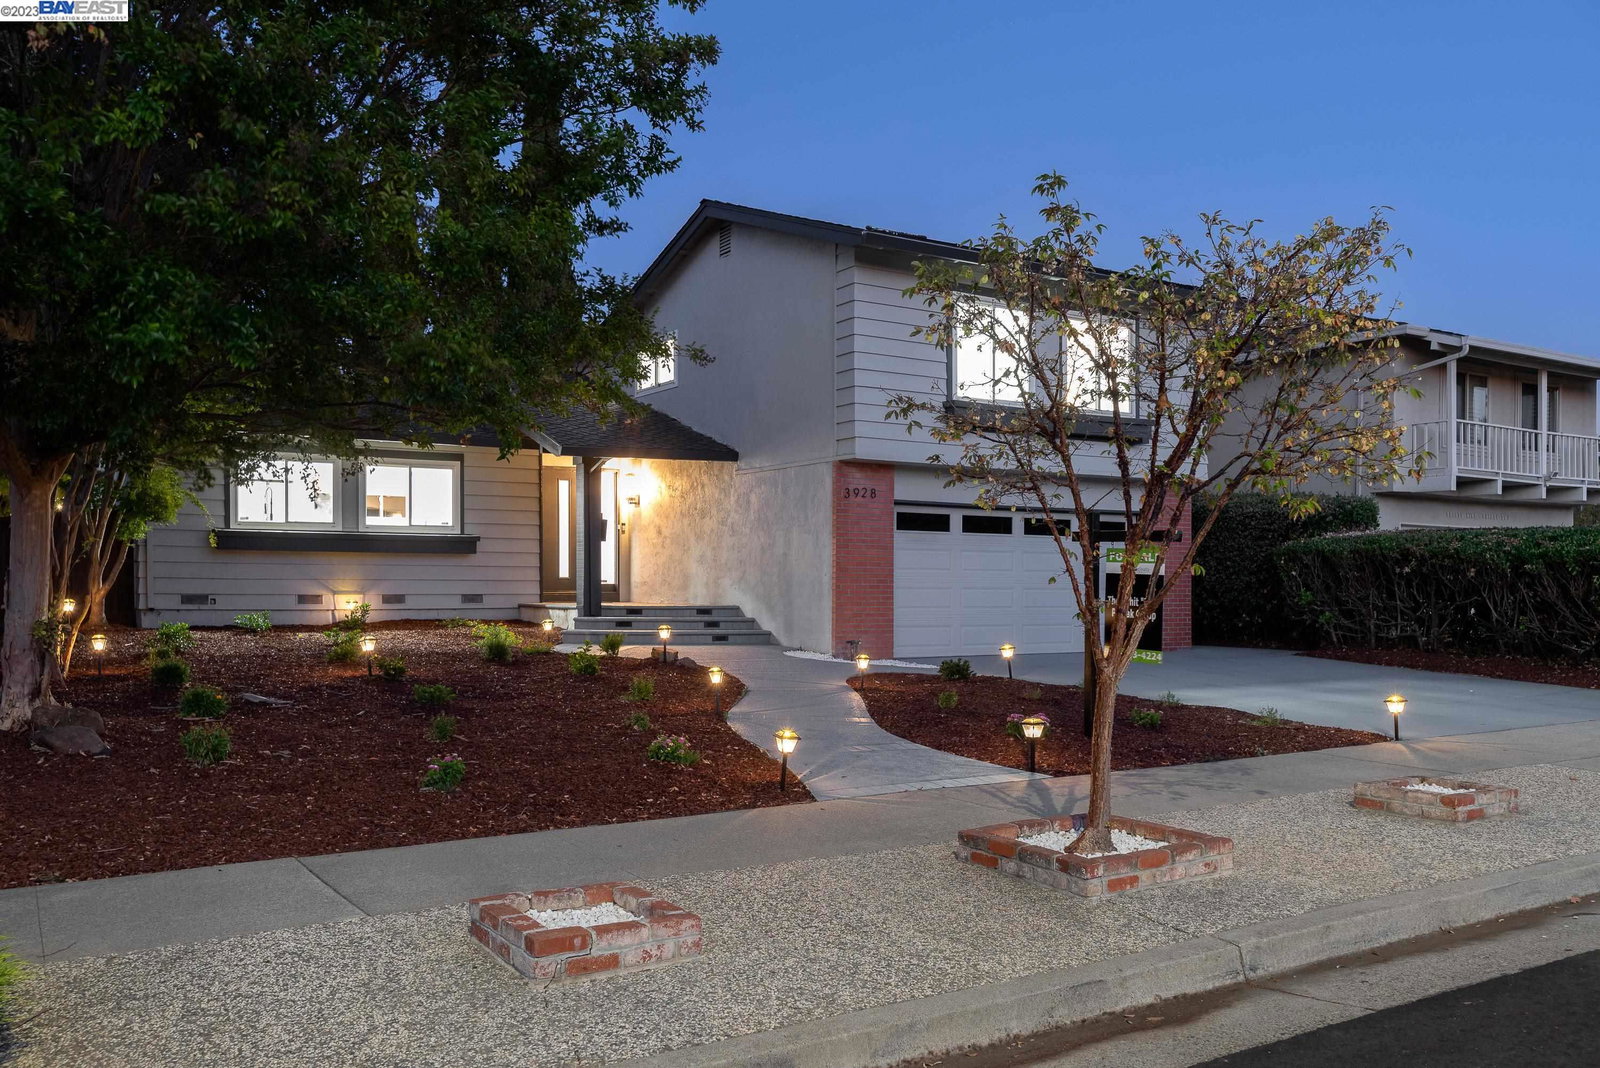
A True Resort Style Living Located In Prestigious Neighborhood Located In The Heart Of Silicon Valley. This Picture Perfect Home Consist Of 4 Bed 2.5 With 1954 SF !! Living Room & Dining With Vaulted Ceiling, Large Windows, An Open Family Room & Dining Floor Plan. Renovated With Modern-Day Finishes With Fresh Designer Paint, White Shaker Cabinetry, Carrera Quartz Countertops, Subway Backsplash, Stainless Steel Appliances. New Chandeliers, Vinyl Flooring Downstairs, Carpet Upstairs, Updated Bathrooms, HIGH END DESIGNER Master Bathroom. Spacious Family Room Has Wet Bar With Wine Storage & Opens To A Light Filled Backyard. HVAC -Air Conditioning System, Exterior Has New Paint Throughout With 2 Car Garage. Backyard Has Sparkling In Ground Pool, Ample Yard Space Which Is Great For Entertaining Guest !! LOCATION LOCATION LOCATION With Highly Awarded & TOP Rated School District, Close To Starbird Park, Shopping, Restaurants, Freeways, Santana Row & Valley Fair Mall, Endless Options for Entertainment, Close to ALL Major Tech Employers: Google, Apple, Adobe, Ebay, Nvidia Netflix & Microsoft. Close to TOP Healthcare Facilities Regional, O'Connor, Good Samaritan & Kaiser Hospitals. This Home Shows Like A New Model Home !!
/u.realgeeks.media/sanjoserealestatepro/Header_Logo-min.png)
Additional Information
- Acres
- 0.14
- Age
- 49
- Bathroom Features
- Tile, Updated Bath, Primary - Shower(s) over Tub(s), Primary - Tile, Primary - Updated Bath(s)
- Cooling System
- Central -1 Zone
- Days On Market
- Unknown
- Energy Features
- Double Pane Windows
- Exterior Features
- Stucco, Siding - Wood
- Family Room
- Separate Family Room
- Fireplace Description
- Family Room, Wood Burning
- Floor Covering
- Tile, Vinyl, Carpet - Wall to Wall
- Garage Parking
- Attached Garage, Garage, Access - Interior
- Heating System
- Forced Air
- Laundry Facilities
- Hookups Only, In Garage
- Levels
- Split Level
- Living Area
- 1,937
- Lot Description
- Other
- Lot Size
- 6,200
- Neighborhood
- Campbell
- Pool Description
- Pool - In Ground
- Roof
- Composition
- Sewer
- Sewer - Public
- Style
- Contemporary
- Unincorporated Yn
- Yes
Mortgage Calculator
 The data relating to real estate for sale on this display comes in part from the Internet Data Exchange program of the MLSListingsTM MLS system. Real estate listings held by brokerage firms other than Real Estate Company are marked with the Internet Data Exchange and detailed information about them includes the names of the listing brokers and listing agents.
Based on information from MLSListings MLS as of . All data, including all measurements and calculations of area, is obtained from various sources and has not been, and will not be, verified by broker or MLS. All information should be independently reviewed and verified for accuracy. Properties may or may not be listed by the office/agent presenting the information.
Copyright 2026 MLSListings Inc. All rights reserved