22880 Cricket Hill Rd, Cupertino, CA 95014
- $2,019,000
- 4
- BD
- 3
- BA
- 1,936
- SqFt




Listed by Richard Calhoun, (408) 926-0365 from Creekside Realty
(If provided) CoList: from
Sold listing courtesy of Ingrid Huang from CBR
- Sold Price
- $2,019,000
- List Price
- $1,750,000
- Closing Date
- Oct 10, 2023
- MLS#
- BE41038599
- Status
- SOLD
- Bedrooms
- 4
- Total Bathrooms
- 3
- Full Bathrooms
- 2
- Partial Bathrooms
- 1
- Sqft. of Residence
- 1,936
- Lot Size
- 2,250
- Year Built
- 1974
Property Description
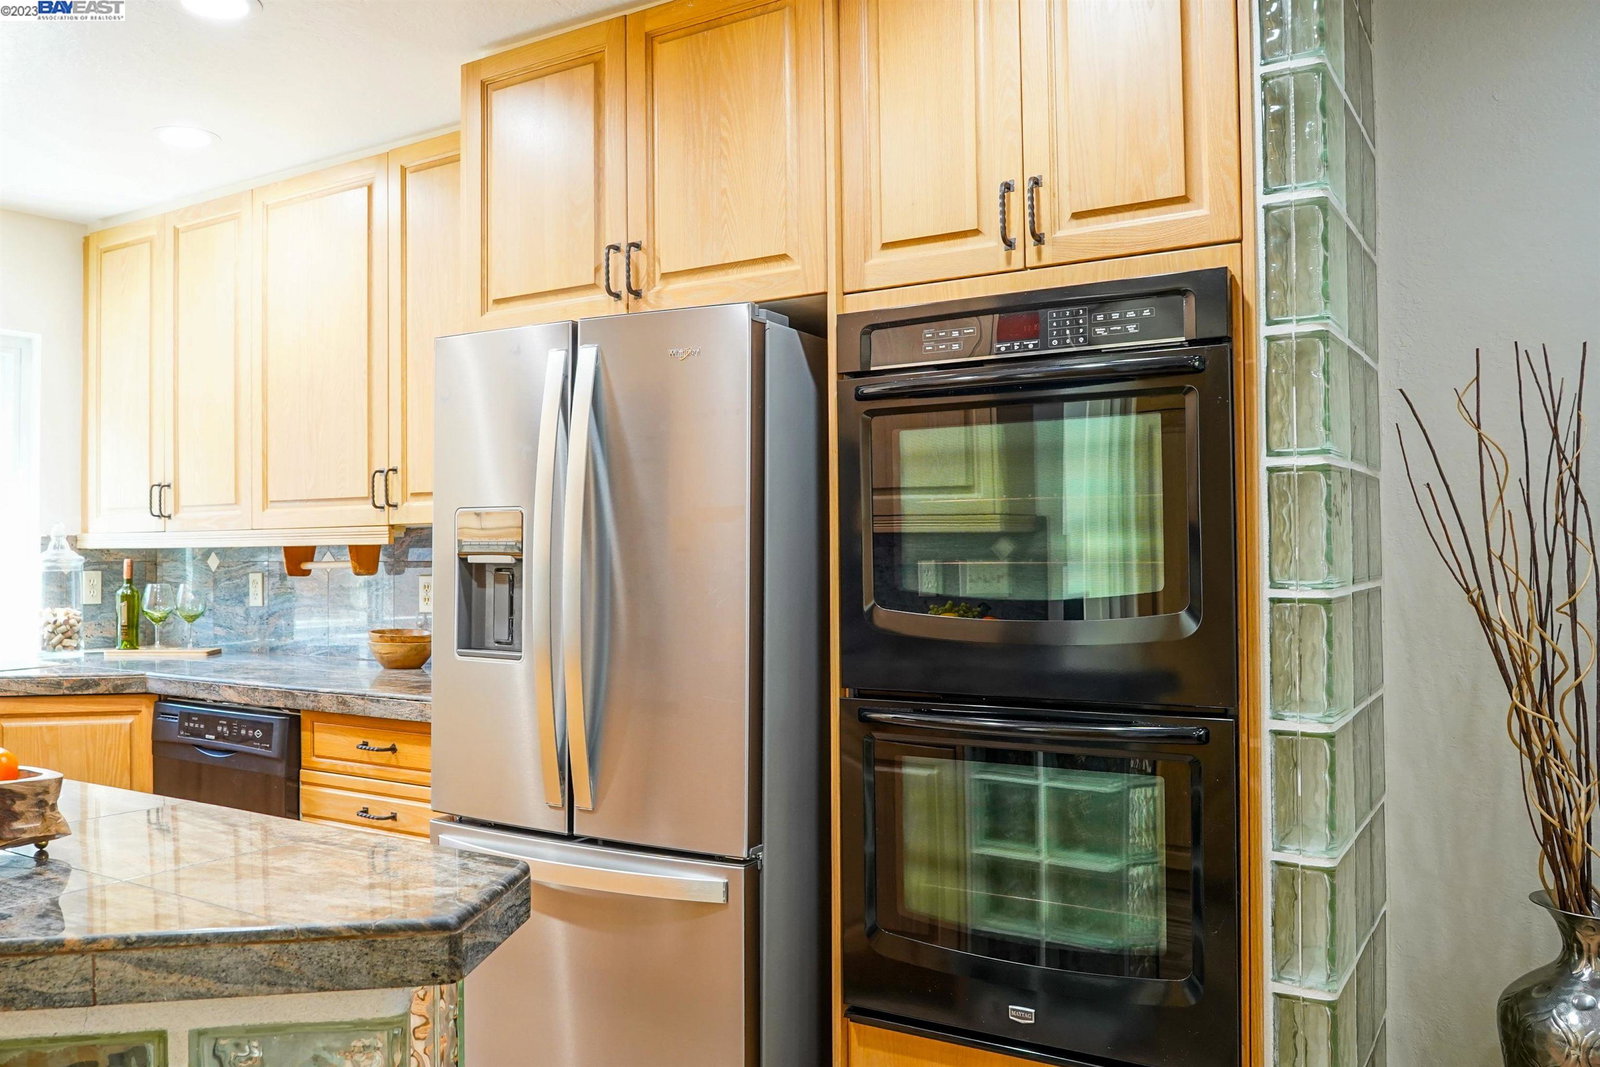
DeAnza Oaks townhouse. Gated community nestled in the Cupertino foothills w/easy access to 280/85. Top Cupertino schools: Stevens Creek, Kennedy, & Monta Vista. Largest floorplan @ 1,936 SF 4/2.5 spacious bonus room w/vaulted ceiling. Formal living room w/built-in cabinets, gas fireplace, & recess led lights. Formal dining room w/wall of mirrors. Nice family kitchen w/eating area & new floor. Lazy Susie corner cabinet & pantry cabinet w/pull out shelves. Inside laundry front loading W/D on pedestals included. Large ensuite primary BR w/sitting area & vaulted ceiling. Private front courtyard entry & large back patio for entertaining or relaxing. 2,250 sf lot is the largest lot available for this floorplan. 3-Kilowatt solar panel system owned and included in sale. Multiple skylights. Dual Pane Windows upgraded window frames. Whole house attic fan to cool the house down quickly before turning on the central A/C w/nest thermostat. 2-car garage w/Tesla charger. Water softener. Water filter for drinking water & ice maker. Convenient guest parking. Far from entrance for less traffic. Across from green belt. Community pool, club house, playground, GREEN AREAS Upgraded and lovingly cared for over the past 20 years. After raising their family seller is retiring and moving on.
/u.realgeeks.media/sanjoserealestatepro/Header_Logo-min.png)
Additional Information
- Acres
- 0.05
- Age
- 49
- Amenities
- Mirrored Closet Door(s), Skylight
- Association Fee
- $356
- Association Fee Includes
- Management Fee, Reserves, Security Service, Maintenance - Common Area
- Bathroom Features
- Granite, Tile, Tub, Updated Bath, Primary - Shower(s) over Tub(s), 45, 47, Primary - Tile, Primary - Updated Bath(s)
- Cooling System
- Whole House / Attic Fan, Central -1 Zone
- Days On Market
- Unknown
- Energy Features
- Double Pane Windows
- Exterior Features
- Siding - Wood
- Fireplace Description
- Living Room
- Floor Covering
- Laminate, Tile, Carpet - Wall to Wall, Hardwood
- Foundation
- Concrete Slab
- Garage Parking
- Attached Garage, Enclosed, Garage, Gate / Door Opener, Guest / Visitor Parking, Spaces per Unit - >1
- Heating System
- Forced Air, Gas
- Laundry Facilities
- In Closet, Laundry Area - In Unit, Washer, Dryer
- Levels
- Two Story
- Living Area
- 1,936
- Lot Description
- Zero Lot Line, Grade - Level, Other
- Lot Size
- 2,250
- Neighborhood
- Cupertino
- Numberof Units
- 211
- Other Rooms
- Rec/Rumpus Room, Laundry Room
- Pool Description
- Pool - Gunite, Pool - In Ground, Lap Only, Spa / Hot Tub
- Roof
- Composition
- Sewer
- Sewer - Public
- Style
- Traditional
- Unincorporated Yn
- Yes
- Unit Description
- Ground Floor, No Steps to Entry, Unit Faces Common Area, Unit Faces Street
- View
- Greenbelt
- Year Built
- 1974
- Zoning
- R1C7
Mortgage Calculator
 The data relating to real estate for sale on this display comes in part from the Internet Data Exchange program of the MLSListingsTM MLS system. Real estate listings held by brokerage firms other than Real Estate Company are marked with the Internet Data Exchange and detailed information about them includes the names of the listing brokers and listing agents.
Based on information from MLSListings MLS as of . All data, including all measurements and calculations of area, is obtained from various sources and has not been, and will not be, verified by broker or MLS. All information should be independently reviewed and verified for accuracy. Properties may or may not be listed by the office/agent presenting the information.
Copyright 2026 MLSListings Inc. All rights reserved