Share this with your friends


(408) 425-9359
Real Estate Company
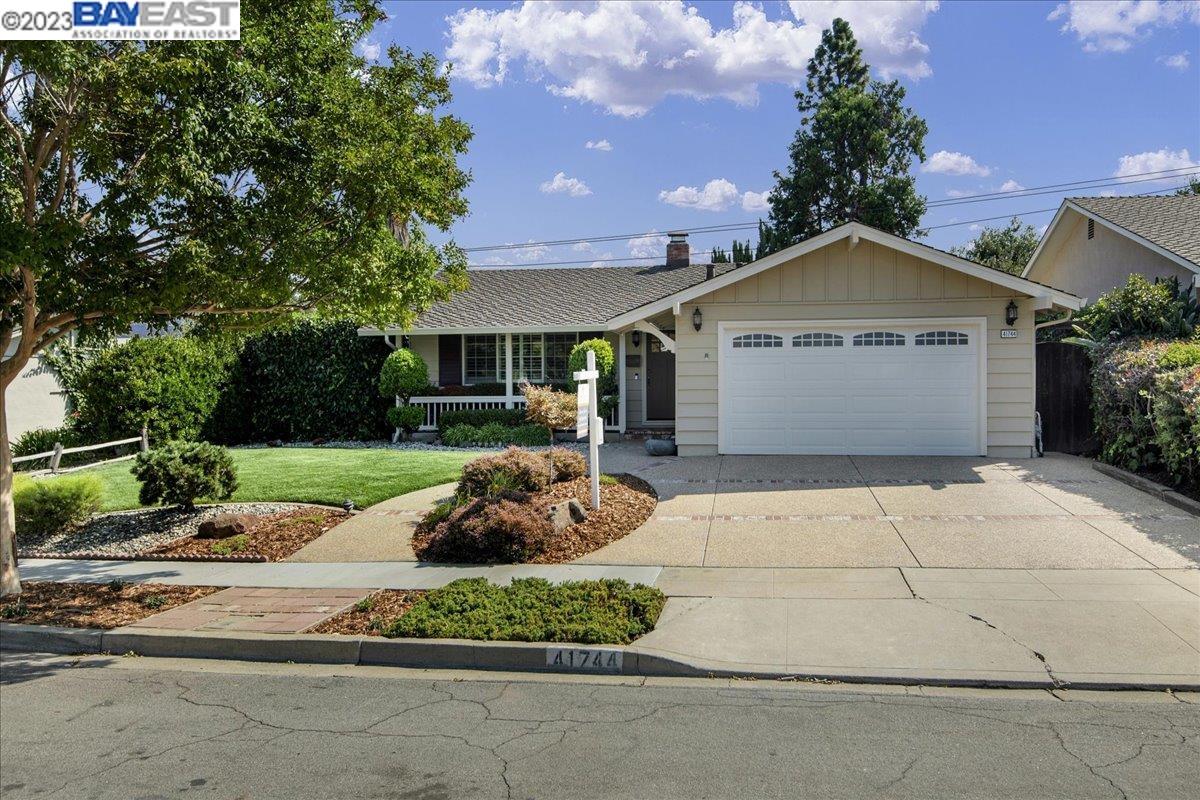
41744 Chadbourne Dr, Fremont, CA 94539
- $2,000,100
- 3
- BD
- 2
- BA
- 1,470
- SqFt
Listed by Shawna Jorat, (510) 304-1156 from Poppy Realty
(If provided) CoList: from
Sold listing courtesy of Gowthaman Gurusamy from STAX01
- Sold Price
- $2,000,100
- List Price
- $1,799,888
- Closing Date
- Nov 09, 2023
- MLS#
- BE41039080
- Status
- SOLD
- Levels
- One Story
- Bedrooms
- 3
- Total Bathrooms
- 2
- Full Bathrooms
- 2
- Sqft. of Residence
- 1,470
- Lot Size
- 6,468
- Listing Area
- Other Area
- Year Built
- 1960
Property Description
EXQUISITE!! Located in the popular Mission Ranch neighborhood, this stunning single story home has updates throughout! Greeted with a formal entry, enjoy a spacious living room with plantation shutters & room for formal dining if desired. The gleaming blonde luxury vinyl plank flooring extends throughout the entire home including the brand new kitchen with white shaker cabinets, quartz countertops with breakfast bar, stone subway tile backsplash, bronze handles & brand new stainless steel appliances! With an open concept, adjacent to the kitchen is the family room with cozy fireplace that has white washed brick hearth, sliding door to the HUGE screen room that can be used for extra living space, a dining area, playroom & so much more! The light & bright primary bedroom has ample closet space & an ensuite bathroom with brand new vanity, quartz countertop, new mirror, lighting & more! The home offers new interior paint throughout, new baseboards & new doors! The backyard you will find a tranquil space to enjoy with lush landscaping, mature trees and plants, a yard area just the right size for easy care, a private patio area that is great for BBQing or just relaxing in a seating area! Conveniently located near Lake Elizabeth & Central Park, BART station, 680/880 Freeways & more!
/u.realgeeks.media/sanjoserealestatepro/Header_Logo-min.png)
Additional Information
- Acres
- 0.15
- Age
- 63
- Cooling System
- Air Conditioning - None
- Days On Market
- Unknown
- Exterior Features
- Stucco, Siding - Wood
- Fireplace Description
- Family Room, Raised Hearth, Wood Burning
- Floor Covering
- Vinyl
- Foundation
- Crawl Space
- Garage Parking
- Attached Garage, Garage, Access - Interior
- Heating System
- Forced Air
- Laundry Facilities
- In Garage, Washer, Dryer
- Levels
- One Story
- Living Area
- 1,470
- Lot Description
- Regular
- Lot Size
- 6,468
- Neighborhood
- Other Area
- Other Rooms
- Florida/Screen Room, Laundry Room
- Pool Description
- Pool - No, None
- Roof
- Composition
- Sewer
- Sewer - Public
- Style
- Ranch
- Unincorporated Yn
- Yes
Mortgage Calculator
 The data relating to real estate for sale on this display comes in part from the Internet Data Exchange program of the MLSListingsTM MLS system. Real estate listings held by brokerage firms other than Real Estate Company are marked with the Internet Data Exchange and detailed information about them includes the names of the listing brokers and listing agents.
Based on information from MLSListings MLS as of . All data, including all measurements and calculations of area, is obtained from various sources and has not been, and will not be, verified by broker or MLS. All information should be independently reviewed and verified for accuracy. Properties may or may not be listed by the office/agent presenting the information.
Copyright 2026 MLSListings Inc. All rights reserved