1314 E 19Th St, Oakland, CA 94606
- $630,000
- 4
- BD
- 2
- BA
- 1,104
- SqFt






Listed by Guy Blume, (510) 846-4687 from KW Advisors
(If provided) CoList: from
Sold listing courtesy of Vanessa Vo from 01EXPY
- Sold Price
- $630,000
- List Price
- $598,000
- Closing Date
- Oct 13, 2023
- MLS#
- BE41039821
- Status
- SOLD
- Levels
- One Story
- Bedrooms
- 4
- Total Bathrooms
- 2
- Full Bathrooms
- 2
- Sqft. of Residence
- 1,104
- Lot Size
- 2,475
- Listing Area
- Other Area
- Year Built
- 1918
Property Description
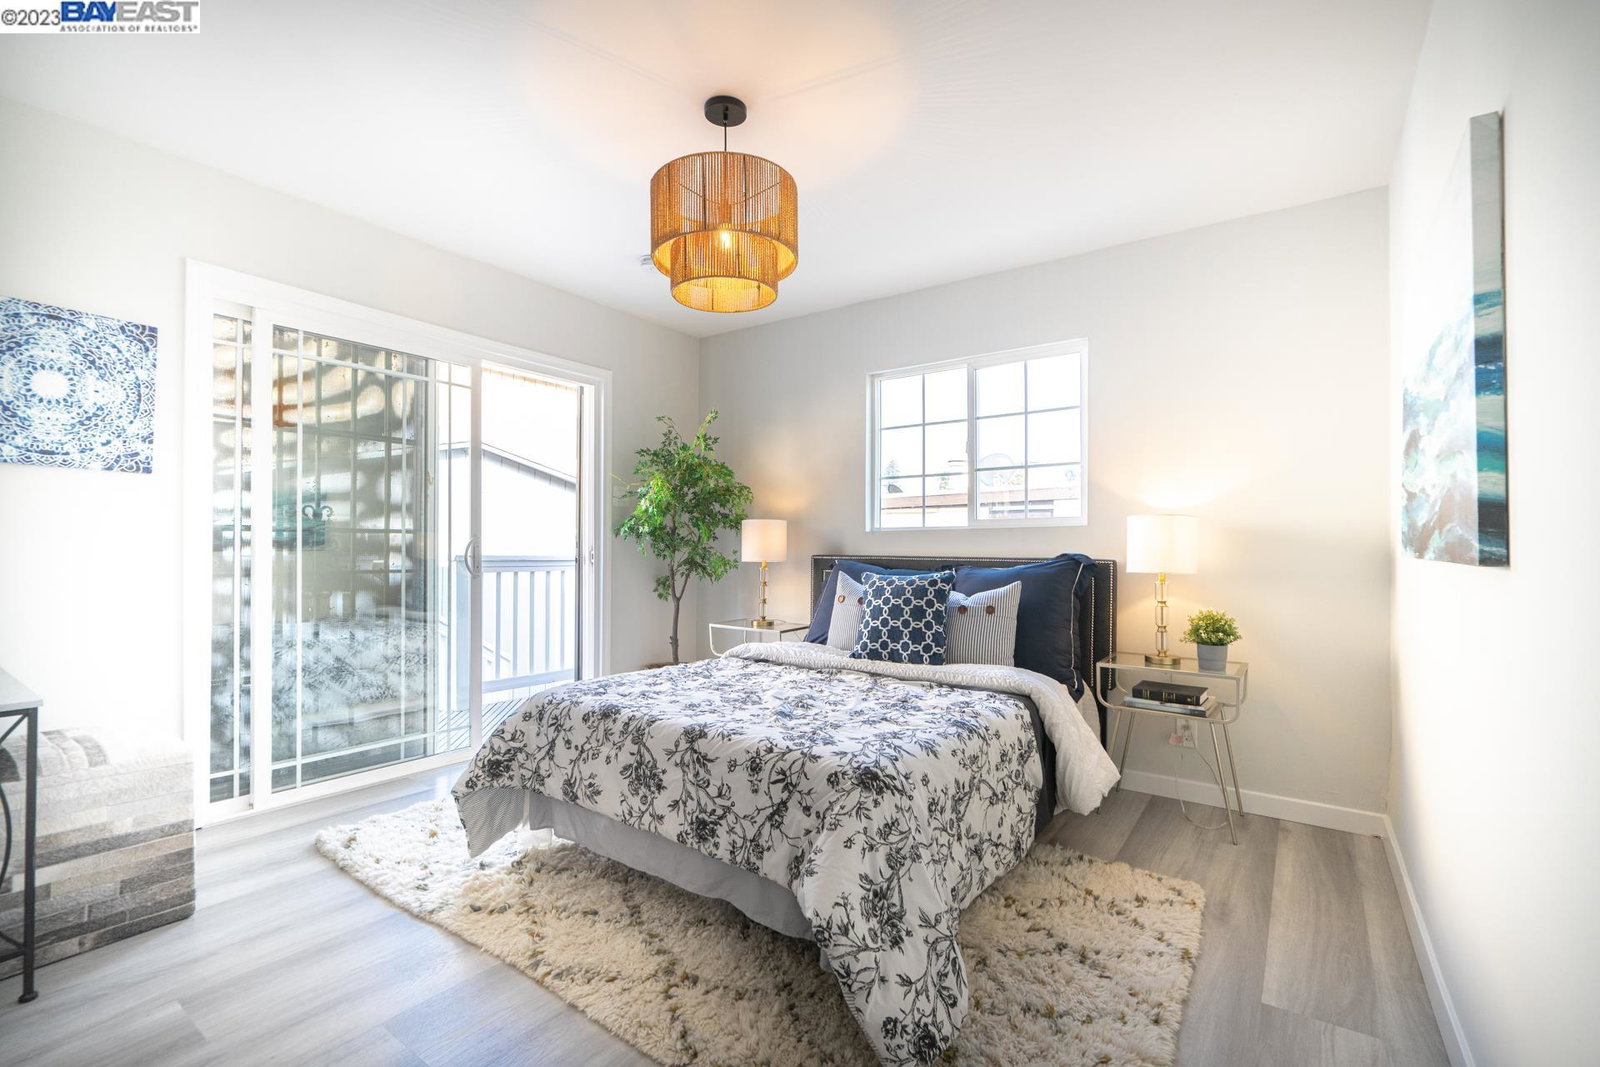
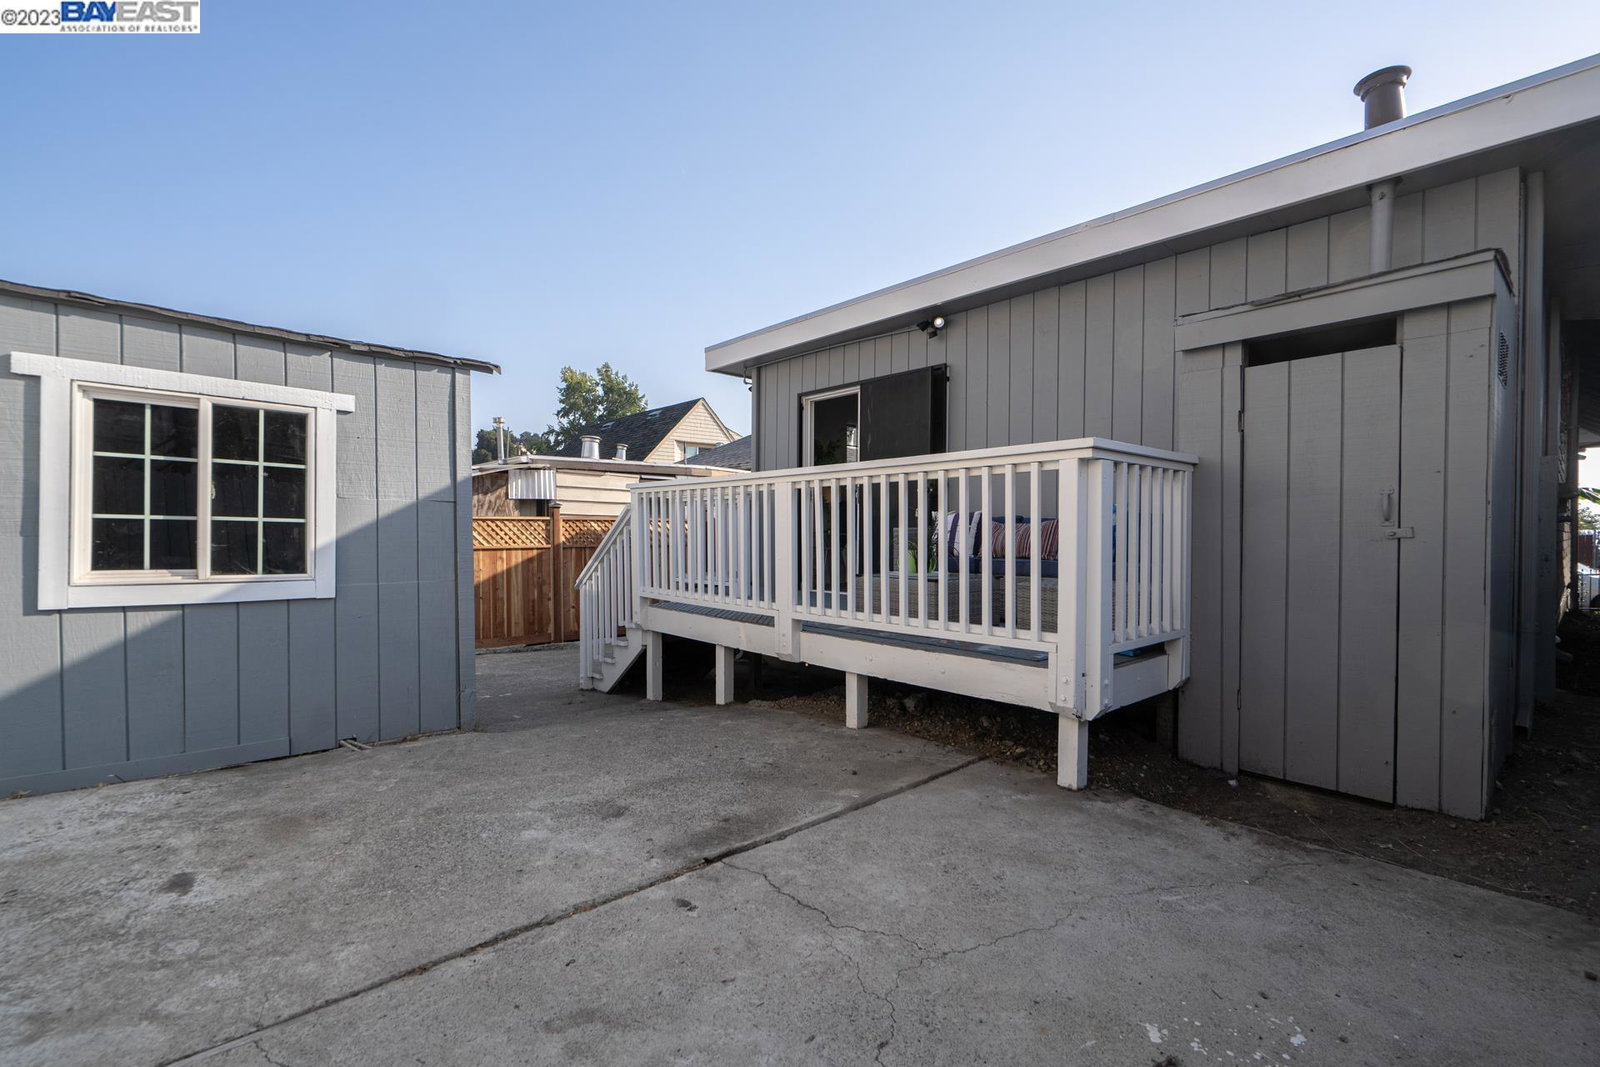
Welcome to Oakland's Clinton neighborhood! This 1918-built home is a beautiful blend of classic charm and modern luxury. With four bedrooms and two updated bathrooms, there's room for family living and remote working. The kitchen is a chef's dream with granite countertops and new stainless steel appliances such as the counter depth LG fridge and the Frigidaire Gallery five burner range oven with built-in air fryer. Inside, you'll find countless upgrades like stylish gray vinyl plank floors that are both durable and waterproof. All knob and tube electrical wiring has been removed , the panel updated to 150 amp service, recessed canned lighting installed, designer light fixtures, new bathroom vanities, toilets, and exhaust fans. The large attic has an automatic temperature thermostat exhaust fan to keep the house cool. In the main bedroom there is a en suite and laundry hookups. Steel security doors are in the front and back for a nice cross breeze while maintaining safety. New fencing is found by the detached lockable storage shed and the back deck and cement patio offers low maintenance. Asian and Mexican grocery markets nearby. Don't miss the opportunity to experience this exceptional home during the exclusive one-weekend-only open house on 9/23 and 9/24 from 12p-5p.
/u.realgeeks.media/sanjoserealestatepro/Header_Logo-min.png)
Additional Information
- Acres
- 0.06
- Age
- 105
- Amenities
- Window Covering(s)
- Cooling System
- Other
- Days On Market
- Unknown
- Exterior Features
- Composition Shingles, Wood Shingles, Siding - Wood
- Fireplace Description
- None
- Floor Covering
- Vinyl
- Foundation
- Crawl Space
- Garage Parking
- No Garage, Off-Street Parking
- Heating System
- Wall Furnace
- Laundry Facilities
- 220 Volt Outlet, Hookups Only
- Levels
- One Story
- Living Area
- 1,104
- Lot Description
- Regular
- Lot Size
- 2,475
- Neighborhood
- Other Area
- Other Rooms
- Laundry Room
- Pool Description
- Pool - No, None
- Roof
- Composition
- Sewer
- Sewer - Public
- Style
- Unknown
- Unincorporated Yn
- Yes
Mortgage Calculator
 The data relating to real estate for sale on this display comes in part from the Internet Data Exchange program of the MLSListingsTM MLS system. Real estate listings held by brokerage firms other than Real Estate Company are marked with the Internet Data Exchange and detailed information about them includes the names of the listing brokers and listing agents.
Based on information from MLSListings MLS as of . All data, including all measurements and calculations of area, is obtained from various sources and has not been, and will not be, verified by broker or MLS. All information should be independently reviewed and verified for accuracy. Properties may or may not be listed by the office/agent presenting the information.
Copyright 2026 MLSListings Inc. All rights reserved