4153 Bellmawr Dr, Livermore, CA 94551
- $1,599,000
- 5
- BD
- 3
- BA
- 2,483
- SqFt




Listed by Jake Fahnhorst, (925) 784-2758 from Keller Williams Tri-Valley
(If provided) CoList: from
Sold listing courtesy of Dr Prince Nechikat from ANCY
- Sold Price
- $1,599,000
- List Price
- $1,599,999
- Closing Date
- Nov 21, 2023
- MLS#
- BE41040205
- Status
- SOLD
- Levels
- Two Story
- Bedrooms
- 5
- Total Bathrooms
- 3
- Full Bathrooms
- 2
- Partial Bathrooms
- 1
- Sqft. of Residence
- 2,483
- Lot Size
- 8,316
- Listing Area
- Other Area
- Year Built
- 1996
Property Description
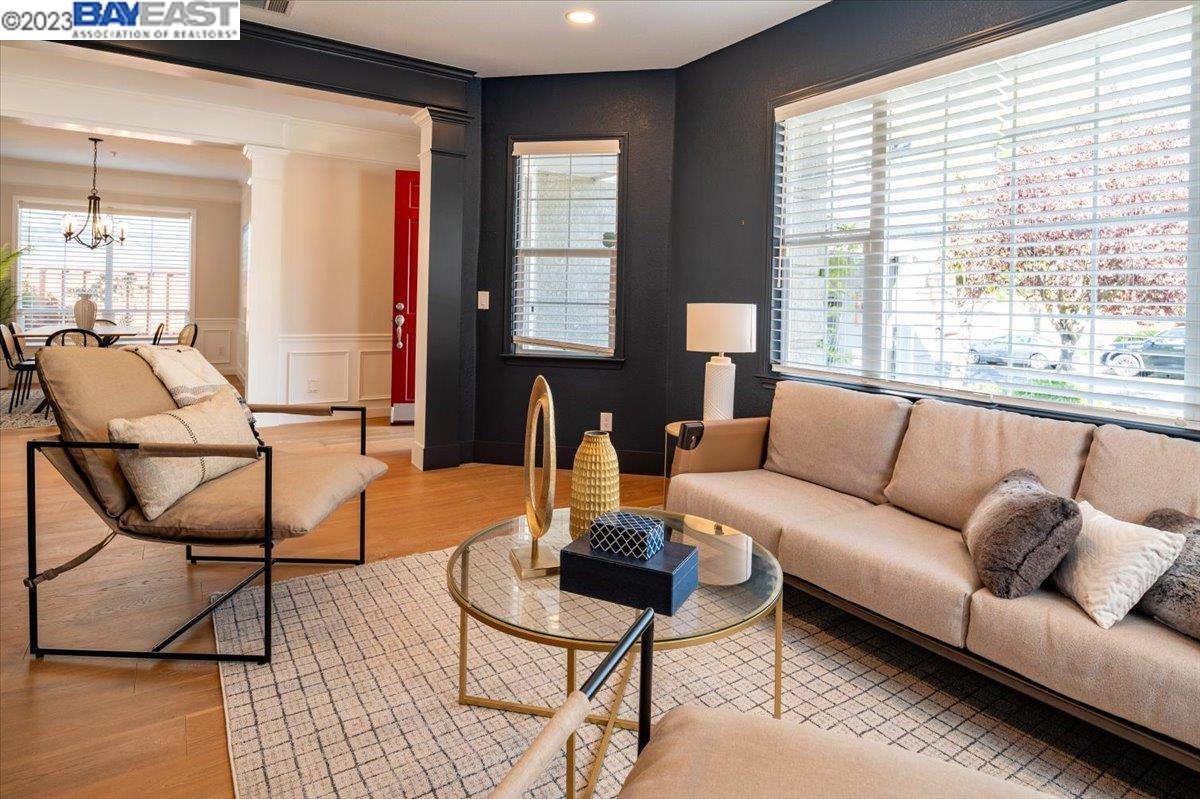
Nestled in one of Livermore's most prestigious neighborhoods, this Pulte Estates Collection home exudes absolute beauty and refinement. The North facing property is meticulously maintained and showcases numerous modern upgrades including hardwood flooring throughout, new craftsman style baseboards and door casings, single panel solid core doors, lighting fixtures and fans, and beautiful custom built-in cabinetry. Additional upgrades include a water softener system and reverse osmosis system at the kitchen sink, and an EV plug in the garage. The heart of the home, a gourmet kitchen featuring sleek appliances, provides a perfect setting for culinary artistry. An open kitchen and family room combination create a welcoming and versatile space, ideal for both daily living and entertaining. Upstairs, all bedrooms, along with a bonus room that could easily serve as a fifth bedroom, offer comfort and privacy. Outside, the professionally landscaped backyard provides a serene retreat with views of the hills to the East and the South of Livermore. Backyard also has Meyer lemon, mandarin, and persimmon trees. There is also a substantial side yard, perfect for potential RV or boat parking. This exceptional property upon a hill presents an opportunity not to be missed.
/u.realgeeks.media/sanjoserealestatepro/Header_Logo-min.png)
Additional Information
- Acres
- 0.19
- Age
- 27
- Cooling System
- Multi-Zone, Ceiling Fan
- Days On Market
- Unknown
- Exterior Features
- Stucco
- Fireplace Description
- Gas Burning
- Floor Covering
- Tile, Carpet - Wall to Wall, Hardwood
- Foundation
- Concrete Slab
- Garage Parking
- Attached Garage, Garage, Access - Side Yard
- Heating System
- Heating - 2+ Zones
- Laundry Facilities
- In Laundry Room
- Levels
- Two Story
- Living Area
- 2,483
- Lot Size
- 8,316
- Neighborhood
- Other Area
- Pool Description
- Pool - No, None
- Roof
- Tile
- Sewer
- Sewer - Public
- Style
- Contemporary
- Unincorporated Yn
- Yes
- View
- Hills
Mortgage Calculator
 The data relating to real estate for sale on this display comes in part from the Internet Data Exchange program of the MLSListingsTM MLS system. Real estate listings held by brokerage firms other than Real Estate Company are marked with the Internet Data Exchange and detailed information about them includes the names of the listing brokers and listing agents.
Based on information from MLSListings MLS as of . All data, including all measurements and calculations of area, is obtained from various sources and has not been, and will not be, verified by broker or MLS. All information should be independently reviewed and verified for accuracy. Properties may or may not be listed by the office/agent presenting the information.
Copyright 2026 MLSListings Inc. All rights reserved