1180 Elmsford Drive, Cupertino, CA 95014
- $2,900,000
- 3
- BD
- 4
- BA
- 2,045
- SqFt




Listed by Emon Komeily, (510) 912-9292 from Re/Max Accord
(If provided) CoList: from
Sold listing courtesy of Zivi He from CBR
- Sold Price
- $2,900,000
- List Price
- $3,099,000
- Closing Date
- Nov 17, 2023
- MLS#
- BE41041281
- Status
- SOLD
- Levels
- One Story
- Bedrooms
- 3
- Total Bathrooms
- 4
- Full Bathrooms
- 4
- Sqft. of Residence
- 2,045
- Lot Size
- 5,974
- Listing Area
- Cupertino
- Year Built
- 1963
Property Description
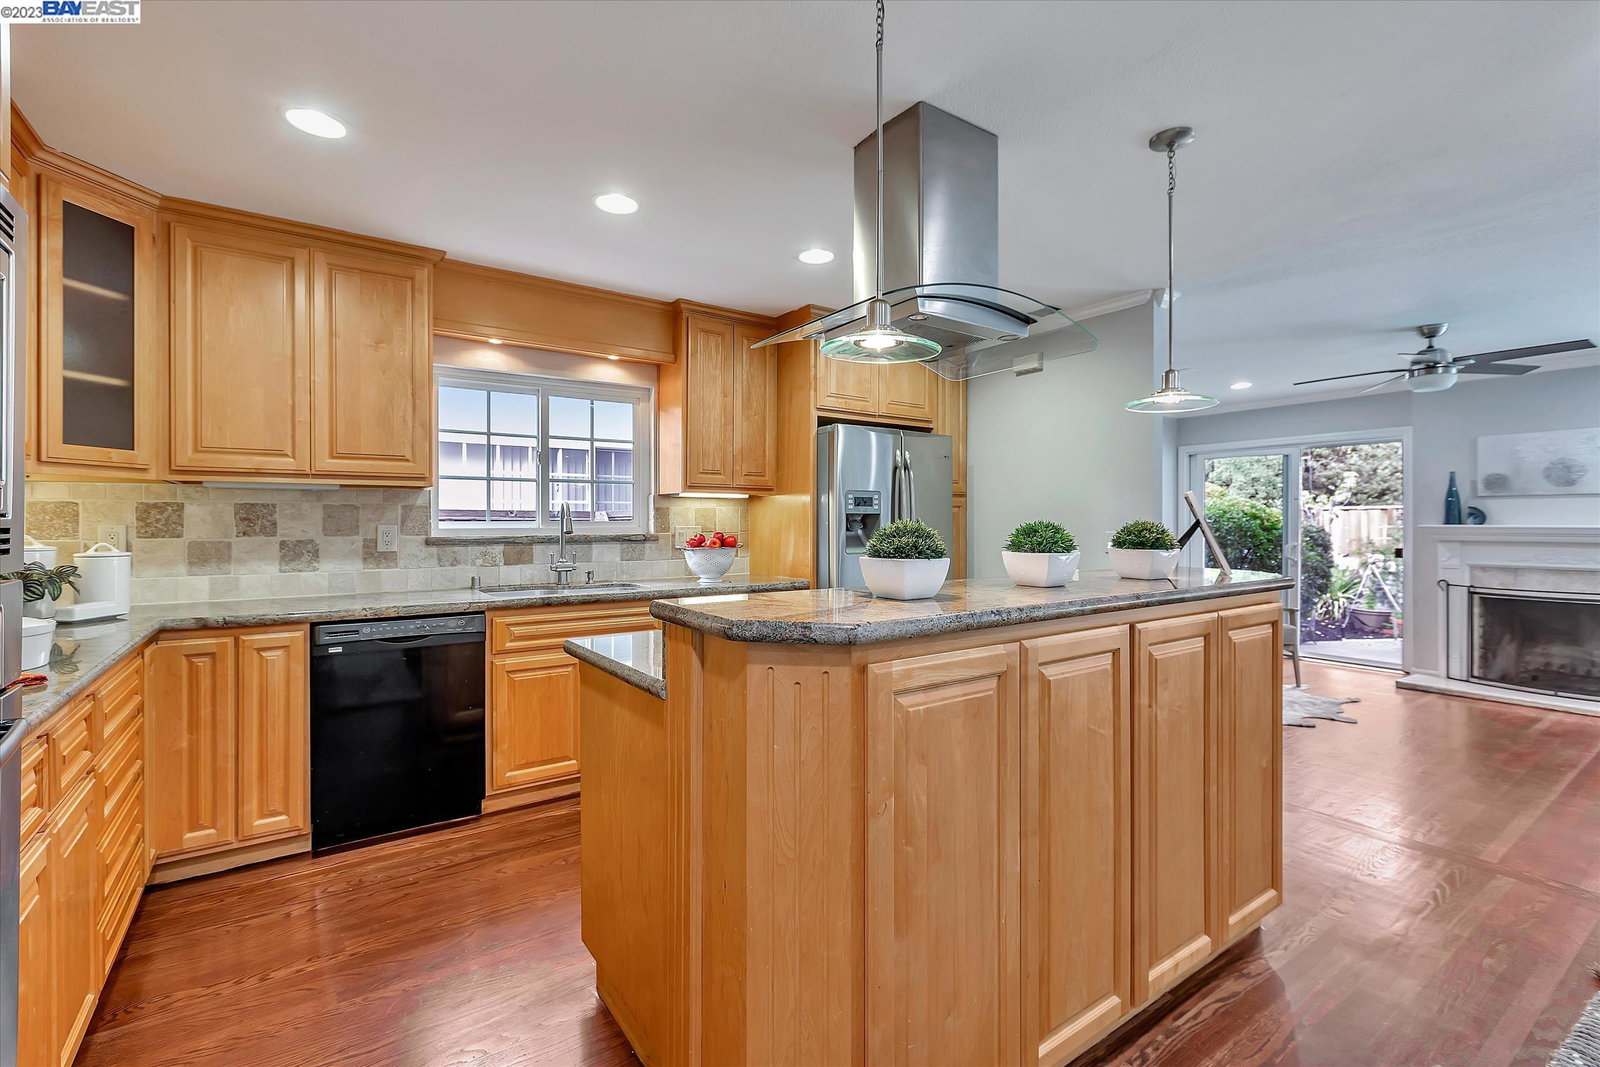
Nestled in one of the Cupertino's finest neighborhoods, this single-story gem exudes elegance & charm. The grand double doors open to a beautiful higher ceiling foyer, with Three Bedrooms "En-Suites" and total of (4) Full baths offering spacious living for your family's comfort. The living room and expansive family room provide ample space for both relaxation and lively gatherings. Whether you're seeking quiet moments or vibrant social events, this home effortlessly accommodates your lifestyle. Step outside to discover a generous backyard oasis, complete with a large swimming pool that transforms hot summer days into refreshing experiences. This outdoor space beckons you to bask in the California sun and enjoy the outdoors to the fullest. Education is paramount in this community with access to top ranking schools including Lincoln Elementary, Kennedy Middle, and the prestigious "Monta Vista" High School. Community is a breeze with easy freeway access and you'll find tech companies, shopping and restaurants within quick reach. If you're searching for the perfect home in the perfect location, this elegant and gorgeous style single story residence is ready to make your dream Lifestyle a reality.
/u.realgeeks.media/sanjoserealestatepro/Header_Logo-min.png)
Additional Information
- Acres
- 0.14
- Age
- 60
- Amenities
- Other
- Cooling System
- Central -1 Zone
- Days On Market
- Unknown
- Exterior Features
- Stucco
- Family Room
- Separate Family Room
- Fireplace Description
- Family Room
- Floor Covering
- Tile, Hardwood
- Garage Parking
- Attached Garage, Garage, Gate / Door Opener
- Heating System
- Forced Air
- Laundry Facilities
- Other, Washer, Dryer
- Levels
- One Story
- Living Area
- 2,045
- Lot Description
- Other
- Lot Size
- 5,974
- Neighborhood
- Cupertino
- Other Rooms
- Other
- Pool Description
- Pool - Above Ground
- Roof
- Composition
- Sewer
- Sewer - Public
- Style
- Other
- Unincorporated Yn
- Yes
Mortgage Calculator
 The data relating to real estate for sale on this display comes in part from the Internet Data Exchange program of the MLSListingsTM MLS system. Real estate listings held by brokerage firms other than Real Estate Company are marked with the Internet Data Exchange and detailed information about them includes the names of the listing brokers and listing agents.
Based on information from MLSListings MLS as of . All data, including all measurements and calculations of area, is obtained from various sources and has not been, and will not be, verified by broker or MLS. All information should be independently reviewed and verified for accuracy. Properties may or may not be listed by the office/agent presenting the information.
Copyright 2026 MLSListings Inc. All rights reserved