Share this with your friends


(408) 425-9359
Real Estate Company
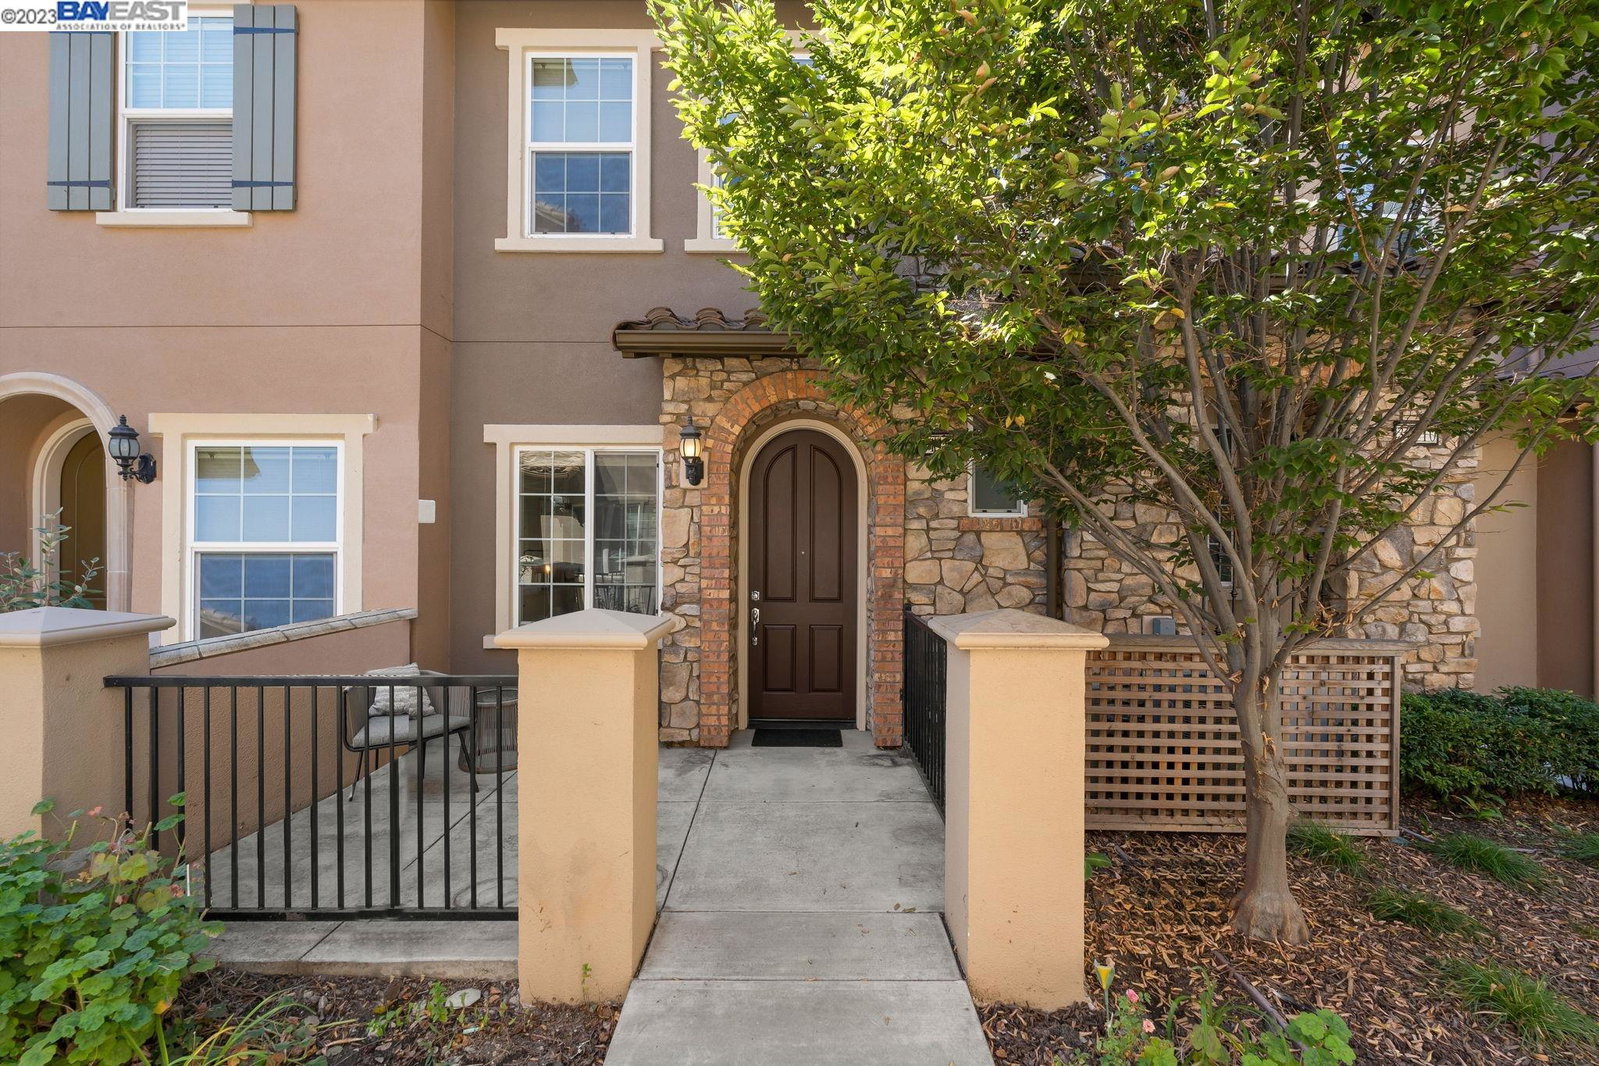
34116 Pavia Ter, Fremont, CA 94555
- $1,165,000
- 3
- BD
- 4
- BA
- 1,387
- SqFt
Listed by Surinder Gill, (510) 209-1481 from Compass
(If provided) CoList: from
Sold listing courtesy of Matt Hoke from HC44P
- Sold Price
- $1,165,000
- List Price
- $1,180,000
- Closing Date
- Nov 13, 2023
- MLS#
- BE41041343
- Status
- SOLD
- Bedrooms
- 3
- Total Bathrooms
- 4
- Full Bathrooms
- 3
- Partial Bathrooms
- 1
- Sqft. of Residence
- 1,387
- Lot Size
- 39,792
- Year Built
- 2012
Property Description
Welcome Villa D'este Community located in Ardenwood. A living room, dining, and kitchen combo. The kitchen offers all stainless steel appliances, granite countertops and backsplash, maple cabinets, and maple hardwood floors. All bedrooms have a private bathroom. The master suite has a walk in closet, double sinks in the bathroom, and a shower with a glass enclosure. Upstairs laundry with washer and dry, built-in cabinets. Attached is 2 car garage, and additional guest parking. Award Winning Schools: Ardenwood Elementary, Thornton Jr High, And American High School (check with FUSD). Playground in the community, community park, close to Coyote Regional Park, restaurants, and shops. Close to I-84 & I-880.
/u.realgeeks.media/sanjoserealestatepro/Header_Logo-min.png)
Additional Information
- Acres
- 0.91
- Age
- 11
- Association Fee
- $284
- Association Fee Includes
- Insurance - Hazard
- Bathroom Features
- Tile, Primary - Shower(s) over Tub(s), Primary - Tile
- Building Name
- Not Listed
- Cooling System
- Central -1 Zone
- Days On Market
- Unknown
- Exterior Features
- Stucco
- Fireplace Description
- None
- Floor Covering
- Tile, Carpet - Wall to Wall
- Foundation
- Concrete Slab
- Garage Parking
- Attached Garage, Garage, Gate / Door Opener, Guest / Visitor Parking
- Heating System
- Forced Air
- Laundry Facilities
- In Laundry Room, Washer, Dryer
- Levels
- Three or More Stories
- Living Area
- 1,387
- Lot Size
- 39,792
- Neighborhood
- Other Area
- Other Rooms
- None
- Pool Description
- Pool - No, None
- Roof
- Tile
- Sewer
- Sewer - Public
- Style
- Contemporary
- Unincorporated Yn
- Yes
- Year Built
- 2012
Mortgage Calculator
 The data relating to real estate for sale on this display comes in part from the Internet Data Exchange program of the MLSListingsTM MLS system. Real estate listings held by brokerage firms other than Real Estate Company are marked with the Internet Data Exchange and detailed information about them includes the names of the listing brokers and listing agents.
Based on information from MLSListings MLS as of . All data, including all measurements and calculations of area, is obtained from various sources and has not been, and will not be, verified by broker or MLS. All information should be independently reviewed and verified for accuracy. Properties may or may not be listed by the office/agent presenting the information.
Copyright 2026 MLSListings Inc. All rights reserved