41466 Trenouth St, Fremont, CA 94538
- $1,770,000
- 3
- BD
- 2
- BA
- 1,646
- SqFt






Listed by Sylvia So-Yi Wong, (510) 574-5696 from Coldwell Banker Realty
(If provided) CoList: from
Sold listing courtesy of Stephen Lin from SHHJ01
- Sold Price
- $1,770,000
- List Price
- $1,598,000
- Closing Date
- Nov 22, 2023
- MLS#
- BE41041669
- Status
- SOLD
- Levels
- One Story
- Bedrooms
- 3
- Total Bathrooms
- 2
- Full Bathrooms
- 2
- Sqft. of Residence
- 1,646
- Lot Size
- 7,102
- Listing Area
- Other Area
- Year Built
- 1957
Property Description
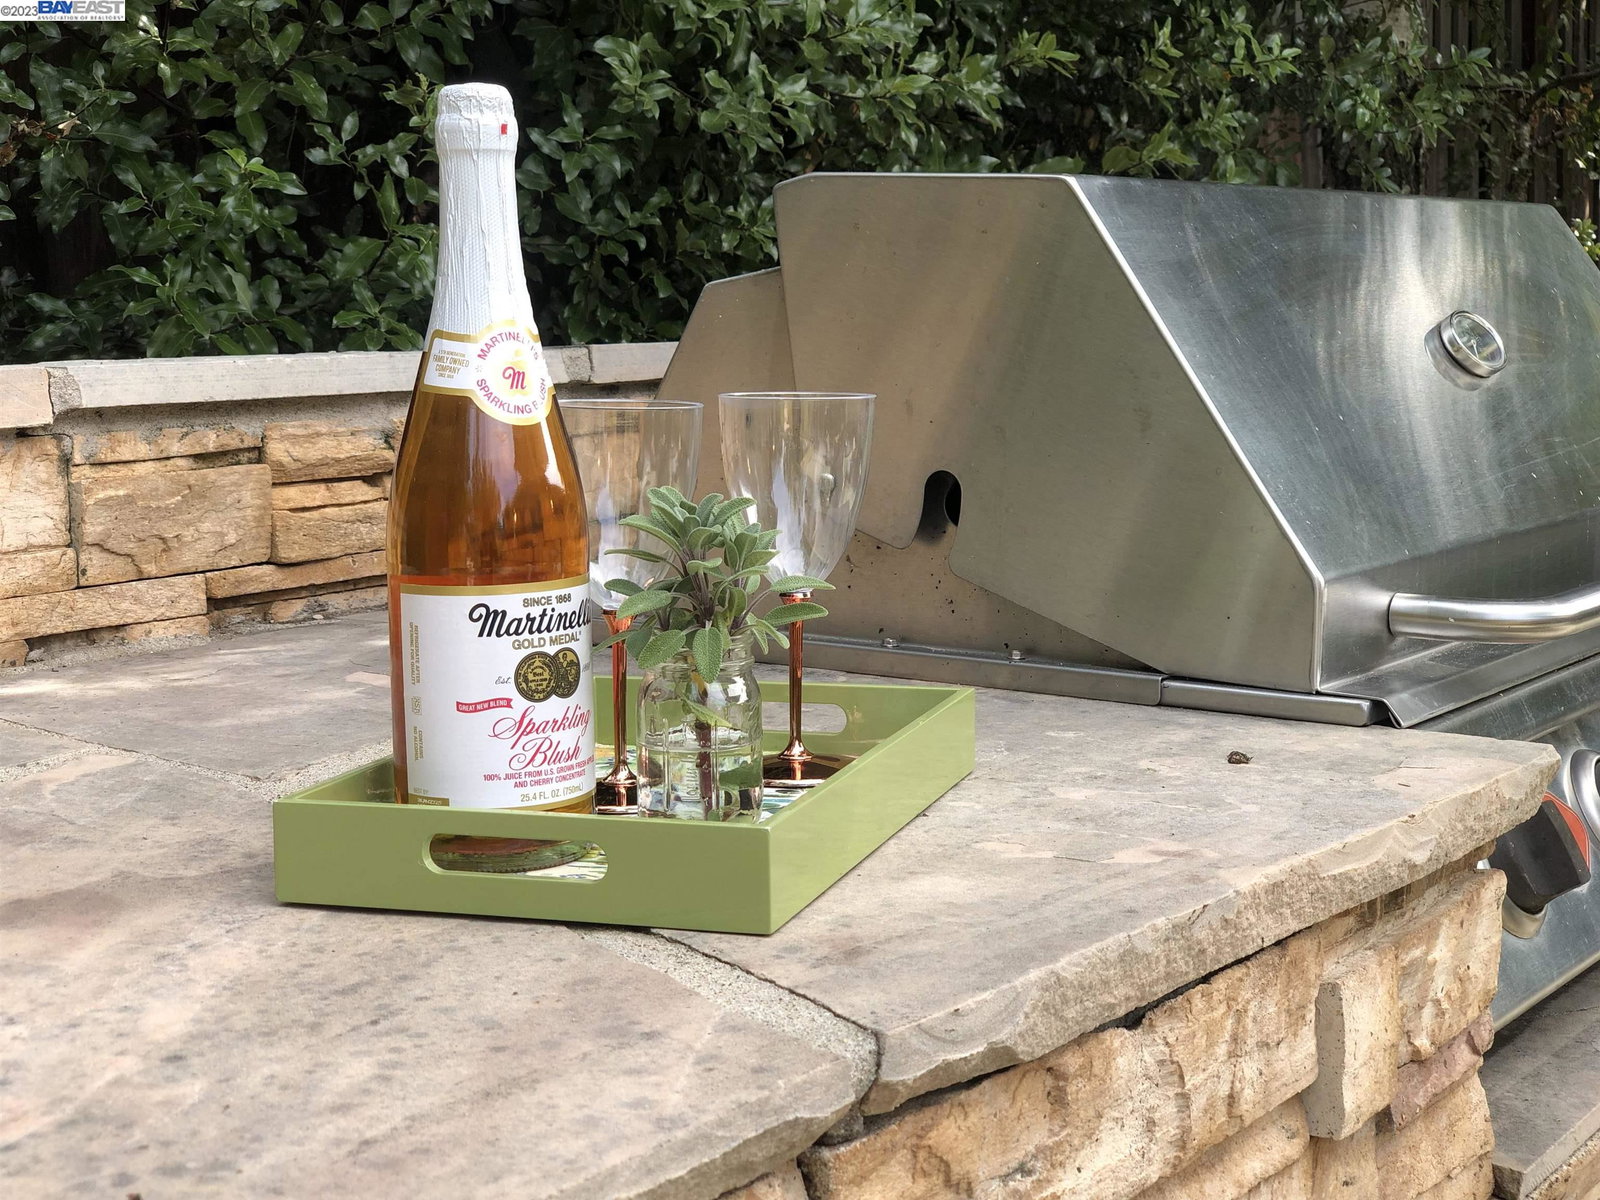
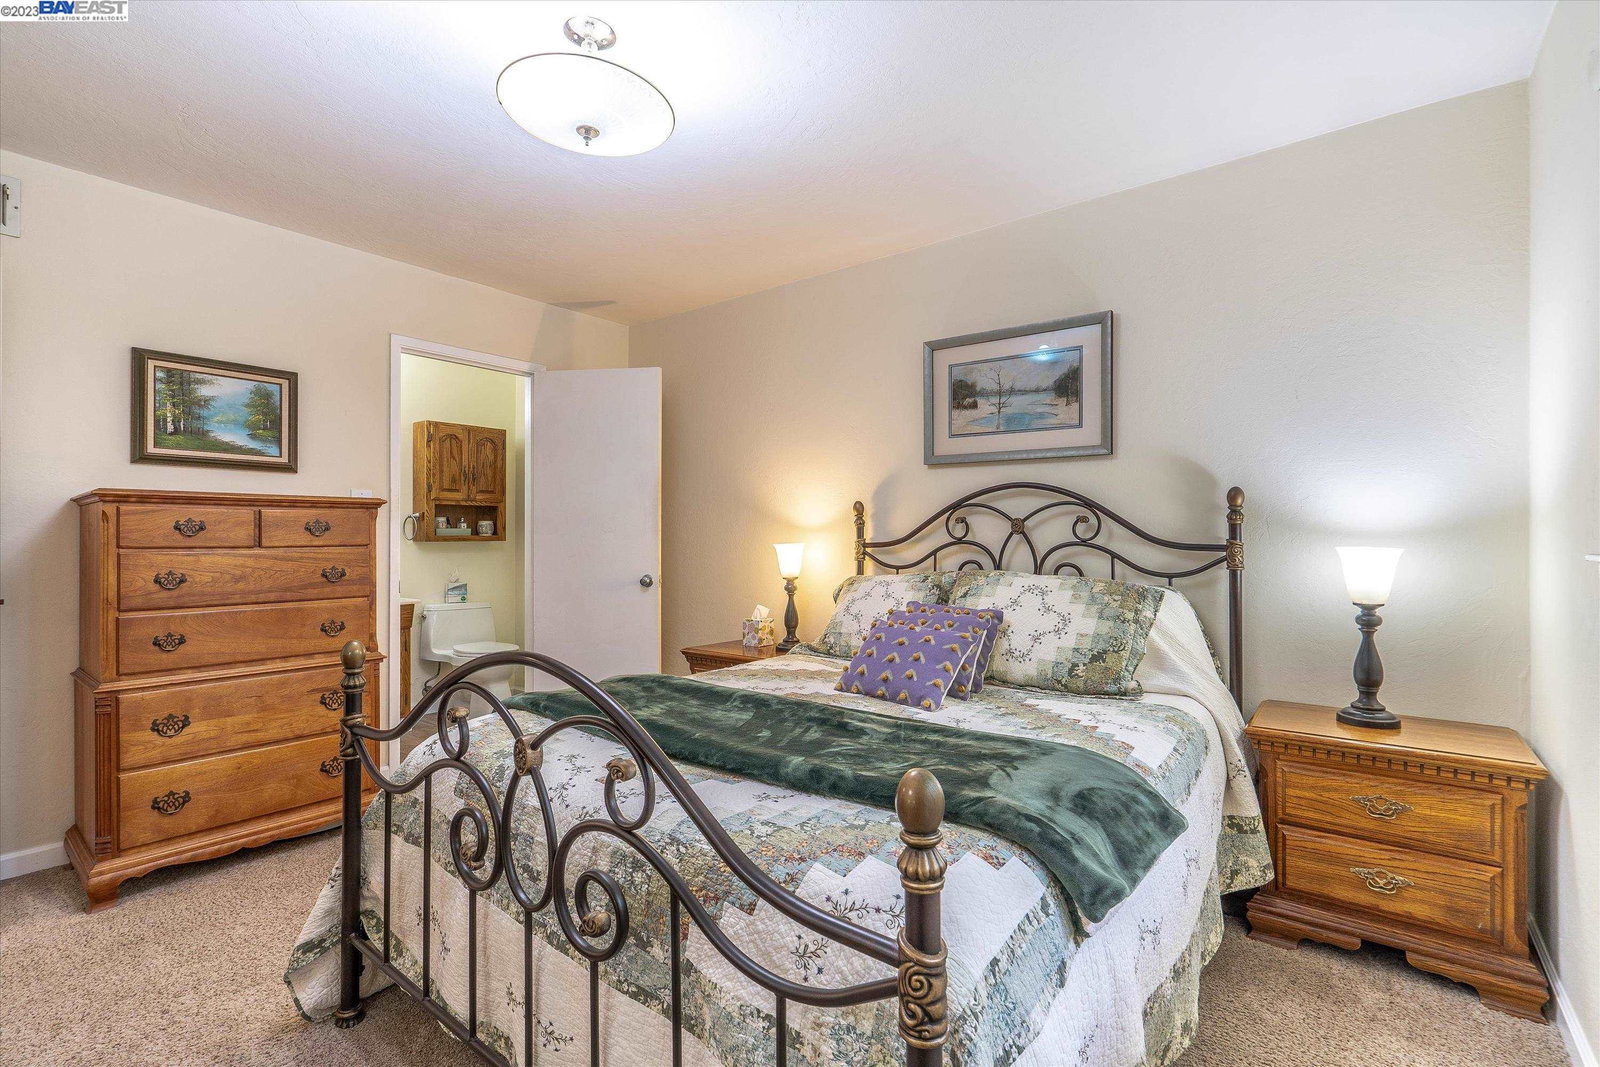
Honey, stop the car!! This amazing classic ranch has been meticously cared for by Mr. & Mrs. Sellers for 38 years. It's time to pass it onto another beautiful family. The prime location allows you to walk to Hirsch Elementary, Horner Junior and Irvington High Schools. Over the years, sellers have upgraded the home with *Whole-house copper pipes *Copper main waterpipe *Hardwood floor *Remodeled kitchen with skylight *Updated Hall Bath with skylight. *Double-pane windows *Outdoor kitchen *Electronic air filter *Premium quality Roof *Automatic sprinkler system *Central Heating and A/C *Fully Landscaped Front and Back yard *Custom storage house (has light and window - could be a home-office). The amazing size of the family room is an entertainment galore that provides formal dining space and spacious sitting area for friends and family to gather on holidays. Double-door slider leads you to a backyard paradise. This family loves flowers and you will see them greeting you at the doorstep and everywhere in its 7,100 square feet large lot. If you want outdoor fun and chill, the picturesque backyard offers a full outdoor kitchen with stone grill, wash sink and counter space to prepare your BBQ. Must see this weekend!!
/u.realgeeks.media/sanjoserealestatepro/Header_Logo-min.png)
Additional Information
- Acres
- 0.16
- Age
- 66
- Amenities
- Air Purifier
- Bathroom Features
- Tub
- Cooling System
- Central -1 Zone
- Days On Market
- Unknown
- Exterior Features
- Stucco
- Family Room
- Separate Family Room
- Fireplace Description
- Family Room, Living Room
- Floor Covering
- Carpet - Wall to Wall, Hardwood
- Garage Parking
- Attached Garage, Garage, Gate / Door Opener
- Laundry Facilities
- Hookups Only, In Garage
- Levels
- One Story
- Living Area
- 1,646
- Lot Description
- Grade - Level, Other
- Lot Size
- 7,102
- Neighborhood
- Other Area
- Pool Description
- Pool - No, None
- Sewer
- Sewer - Public
- Style
- Ranch
- Unincorporated Yn
- Yes
Mortgage Calculator
 The data relating to real estate for sale on this display comes in part from the Internet Data Exchange program of the MLSListingsTM MLS system. Real estate listings held by brokerage firms other than Real Estate Company are marked with the Internet Data Exchange and detailed information about them includes the names of the listing brokers and listing agents.
Based on information from MLSListings MLS as of . All data, including all measurements and calculations of area, is obtained from various sources and has not been, and will not be, verified by broker or MLS. All information should be independently reviewed and verified for accuracy. Properties may or may not be listed by the office/agent presenting the information.
Copyright 2026 MLSListings Inc. All rights reserved