3340 Howard Cmn, Fremont, CA 94536
- $550,000
- 2
- BD
- 1
- BA
- 900
- SqFt
Listed by Margo Hood, (510) 684-9640 from Legacy Real Estate & Assoc.
(If provided) CoList: from
Sold listing courtesy of Prasanna Rangaswamy from SAHF01
- Sold Price
- $550,000
- List Price
- $650,000
- Closing Date
- Nov 09, 2023
- MLS#
- BE41041909
- Status
- SOLD
- Bedrooms
- 2
- Total Bathrooms
- 1
- Full Bathrooms
- 1
- Sqft. of Residence
- 900
- Lot Size
- 1,200
- Year Built
- 1971
Property Description
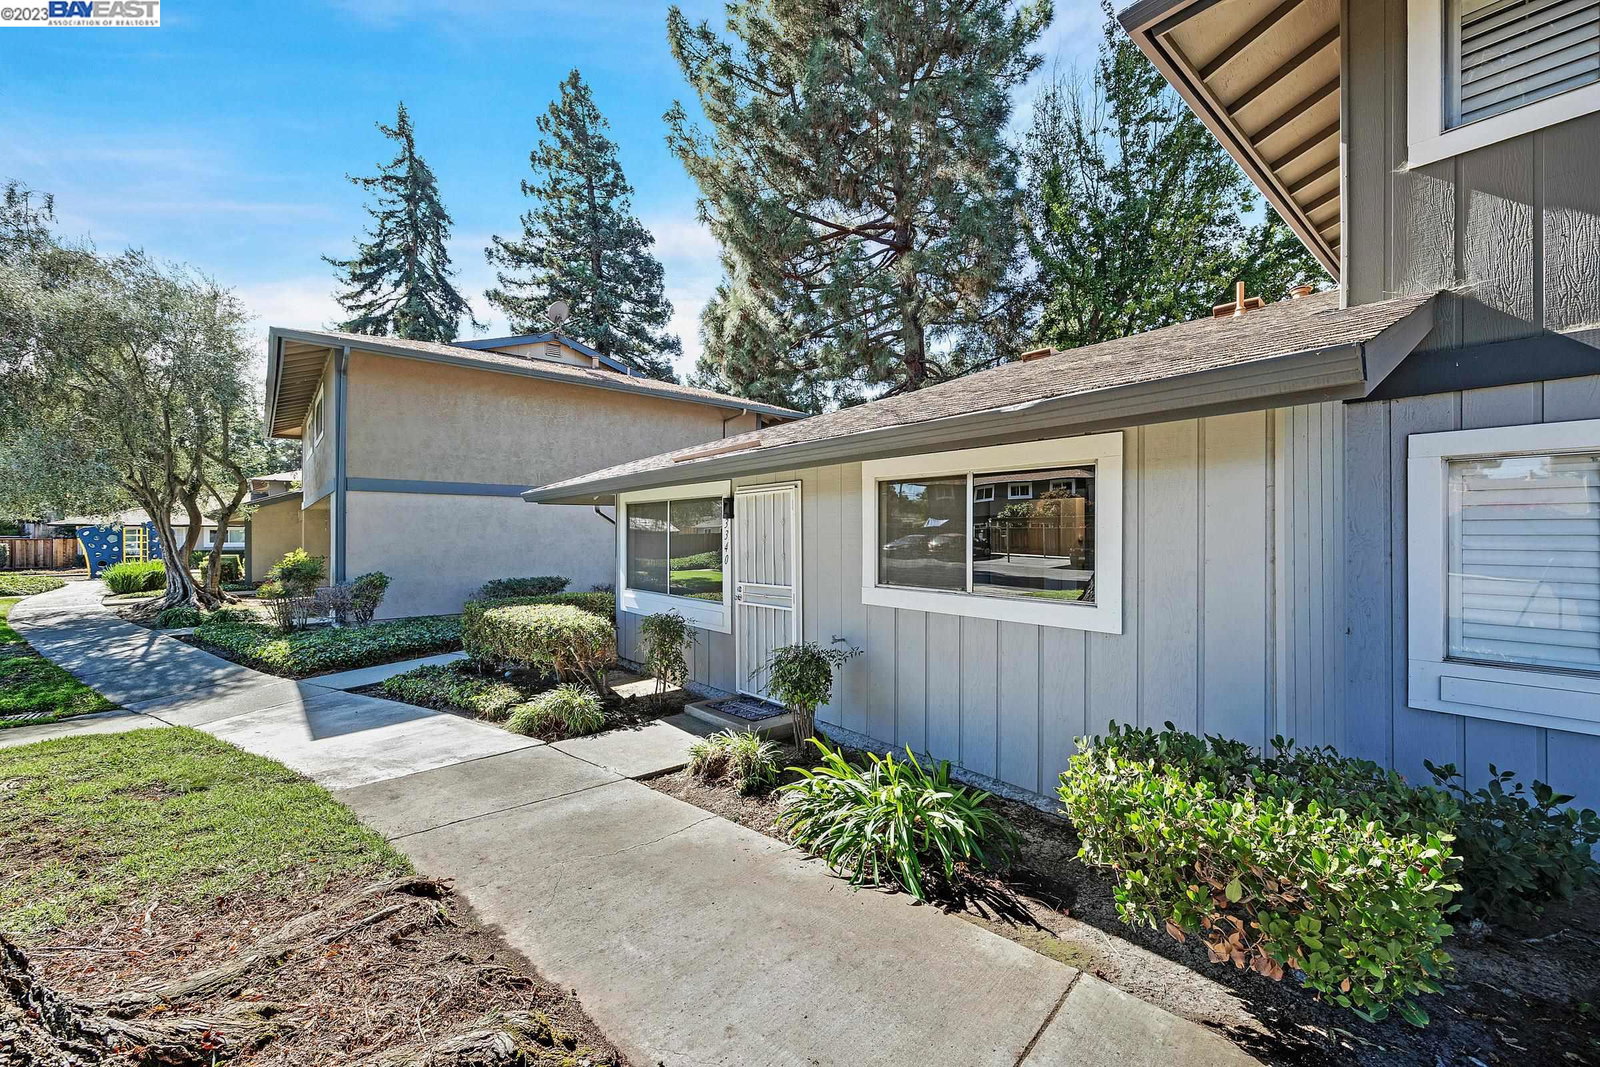
Desirable single story end unit with no one above you and no one below you in this great home. The kitchen has been upgraded with newer cabinets, newer appliances and newer flooring. This popular floor plan gives you so many options for you to layout your furniture. Two full size couches can be easily arranged in the living room. The primary suite can fit a king size bed with ease and features an extra deep and long closet. The innside laundry area has extra shelves for storage. The energy-saving washer and dryer are yours to keep. New blinds have just been installed and the lighting has been updated. There is central heating and a ceiling fan to keep you cool. There are two parking spaces with one of them covered. There is a back patio area fenced off just for you with your own gate and a storage shed area. Beautiful redwood trees are the view out the large front window. Plus there is amazing guest parking nearby. Walk right across the street to Washington High School. Buy this home and you will be located in the center of it all. BART and Whole Foods are right around the corner. This is a must see.
/u.realgeeks.media/sanjoserealestatepro/Header_Logo-min.png)
Additional Information
- Acres
- 0.03
- Age
- 52
- Amenities
- Window Covering(s)
- Association Fee
- $310
- Association Fee Includes
- Maintenance - Exterior, Reserves, Maintenance - Common Area
- Building Name
- PARKMONT VILLG
- Cooling System
- Ceiling Fan
- Days On Market
- Unknown
- Exterior Features
- Stucco
- Fireplace Description
- None
- Floor Covering
- Carpet - Wall to Wall
- Garage Parking
- No Garage, Guest / Visitor Parking, Parking Space(s), Spaces per Unit - >1
- Heating System
- Forced Air
- Laundry Facilities
- Laundry Area - In Unit, Washer, Dryer
- Levels
- One Story
- Living Area
- 900
- Lot Description
- Regular
- Lot Size
- 1,200
- Neighborhood
- Other Area
- Numberof Units
- 235
- Other Rooms
- Laundry Room
- Pool Description
- Pool - No, None
- Sewer
- Sewer - Private
- Style
- Traditional
- Unincorporated Yn
- Yes
- Unit Description
- End Unit, Ground Floor
- Year Built
- 1971
Mortgage Calculator
 The data relating to real estate for sale on this display comes in part from the Internet Data Exchange program of the MLSListingsTM MLS system. Real estate listings held by brokerage firms other than Real Estate Company are marked with the Internet Data Exchange and detailed information about them includes the names of the listing brokers and listing agents.
Based on information from MLSListings MLS as of . All data, including all measurements and calculations of area, is obtained from various sources and has not been, and will not be, verified by broker or MLS. All information should be independently reviewed and verified for accuracy. Properties may or may not be listed by the office/agent presenting the information.
Copyright 2026 MLSListings Inc. All rights reserved