5139 Corona Ct, Pleasanton, CA 94588
- $1,540,000
- 4
- BD
- 3
- BA
- 1,929
- SqFt






Listed by DeAnna Armario, (925) 260-2220 from Keller Williams Tri-Valley
(If provided) CoList: Matthew Luey from Keller Williams Tri-Valley
Sold listing courtesy of Stanley Wu from
- Sold Price
- $1,540,000
- List Price
- $1,499,000
- Closing Date
- Dec 14, 2023
- MLS#
- BE41042047
- Status
- SOLD
- Levels
- Two Story
- Bedrooms
- 4
- Total Bathrooms
- 3
- Full Bathrooms
- 2
- Partial Bathrooms
- 1
- Sqft. of Residence
- 1,929
- Lot Size
- 3,484
- Listing Area
- Other Area
- Year Built
- 1997
Property Description
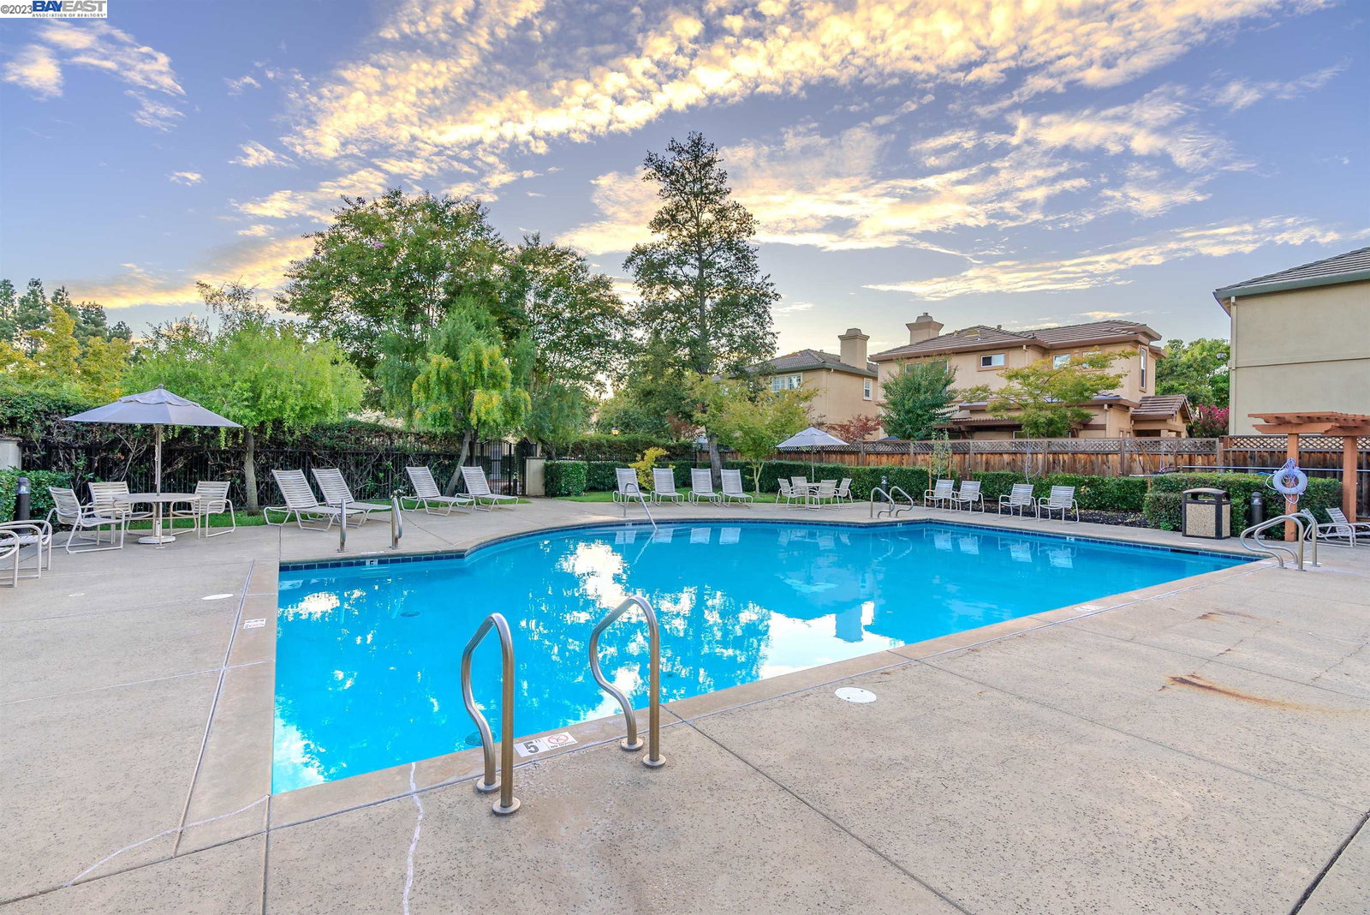
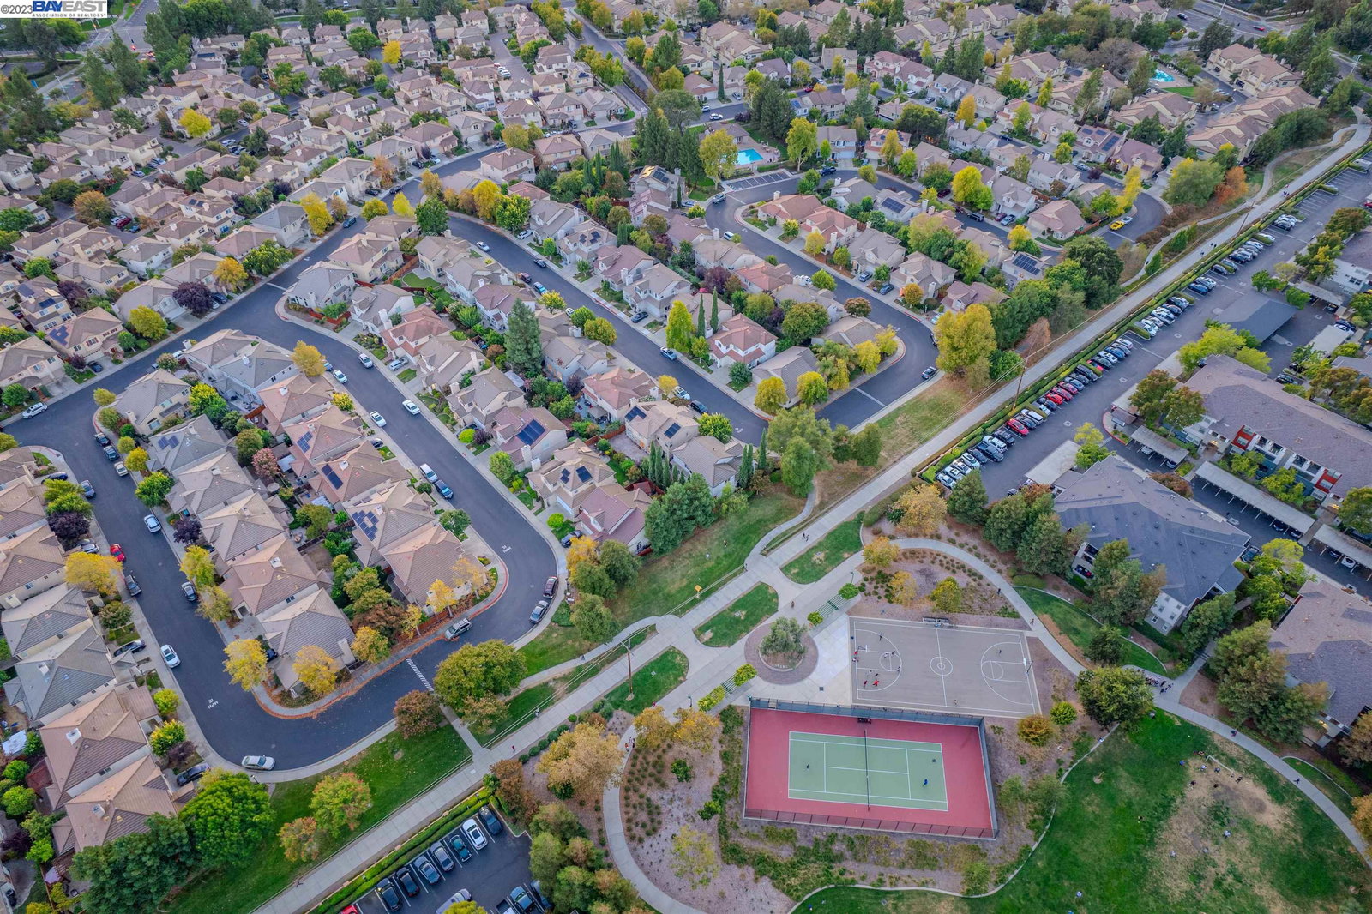
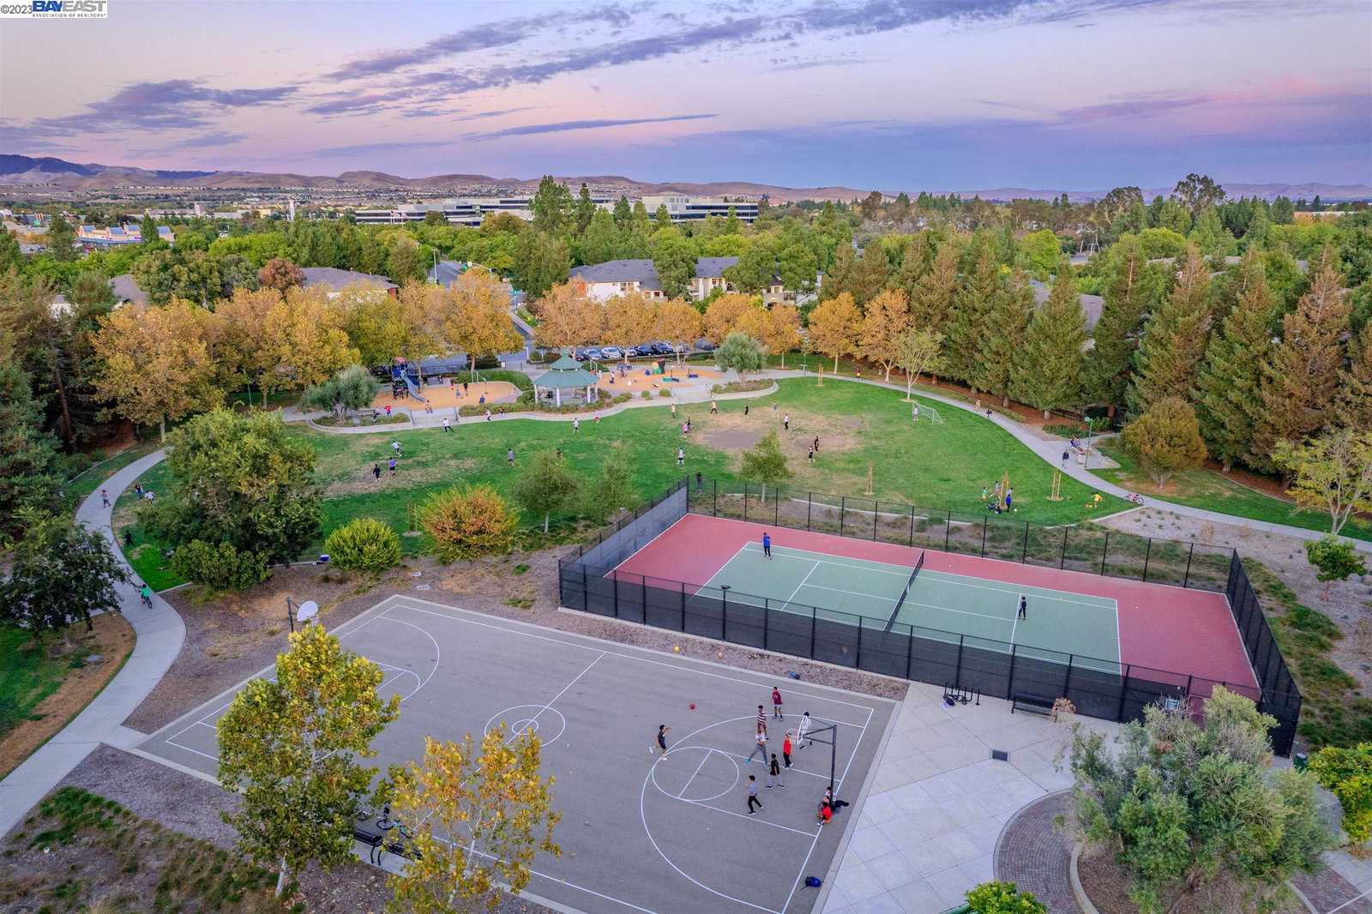
Welcome to 5139 Corona Court, a stunning residence filled with natural light & thoughtfully upgraded features. This beautiful home has been adorned w/ wood floors, granite countertops, and a fresh coat of paint, creating an inviting & modern living space that's perfect for your family. The spacious primary bedroom offers 2 walk-in closets. Step into the peaceful, spacious backyard, where you'll find a trellis adorned w/ gorgeous Wisteria, serene Koi Pond, & beautifully manicured flower beds. Shade trees provide a tranquil retreat for relaxation, making it an ideal setting for family gatherings and entertaining. Convenience is at your doorstep in this corner unit w/the largest floor plan and an expansive primary lot size w/2 car driveway and 2 car garage. The property is within walking distance to BART, Iron Horse Trails, & parks. Exceptional schools nearby, ensuring your children have access to quality education. Easy access to 580 & 680 makes commuting a breeze. You can walk to bank, hospital, dining, 24 Hr Fitness, Walmart, Safeway, Ranch 99 just a short distance away. This home is strategically located in the heart of the Hacienda business park. Avila community adds to the appeal with a host of amenities, includes front yard maintenance, clubhouse & free bus passes for family
/u.realgeeks.media/sanjoserealestatepro/Header_Logo-min.png)
Additional Information
- Acres
- 0.08
- Age
- 26
- Association Fee
- $240
- Association Fee Includes
- Management Fee, Reserves, Maintenance - Common Area
- Cooling System
- Ceiling Fan, Central -1 Zone
- Days On Market
- Unknown
- Energy Features
- Double Pane Windows
- Exterior Features
- Stucco
- Fireplace Description
- Family Room
- Floor Covering
- Tile, Carpet - Wall to Wall, Wood
- Garage Parking
- Attached Garage, Garage, Gate / Door Opener
- Heating System
- Forced Air
- Laundry Facilities
- 220 Volt Outlet, In Closet
- Levels
- Two Story
- Living Area
- 1,929
- Lot Description
- Grade - Level, Regular
- Lot Size
- 3,484
- Neighborhood
- Other Area
- Other Rooms
- None
- Pool Description
- Other
- Roof
- Tile
- Sewer
- Sewer - Public
- Style
- Contemporary
- Unincorporated Yn
- Yes
Mortgage Calculator
 The data relating to real estate for sale on this display comes in part from the Internet Data Exchange program of the MLSListingsTM MLS system. Real estate listings held by brokerage firms other than Real Estate Company are marked with the Internet Data Exchange and detailed information about them includes the names of the listing brokers and listing agents.
Based on information from MLSListings MLS as of . All data, including all measurements and calculations of area, is obtained from various sources and has not been, and will not be, verified by broker or MLS. All information should be independently reviewed and verified for accuracy. Properties may or may not be listed by the office/agent presenting the information.
Copyright 2026 MLSListings Inc. All rights reserved