1608 Shreen Ct, San Jose, CA 95124
- $1,840,000
- 4
- BD
- 3
- BA
- 2,103
- SqFt




Listed by Bryan VanHeusen, (510) 557-5952 from Legacy Real Estate & Assoc.
(If provided) CoList: from
Sold listing courtesy of Kim McBerry from KWSV
- Sold Price
- $1,840,000
- List Price
- $1,888,000
- Closing Date
- Dec 11, 2023
- MLS#
- BE41042440
- Status
- SOLD
- Levels
- Two Story
- Bedrooms
- 4
- Total Bathrooms
- 3
- Full Bathrooms
- 3
- Sqft. of Residence
- 2,103
- Lot Size
- 7,245
- Listing Area
- Cambrian
- Year Built
- 1971
Property Description
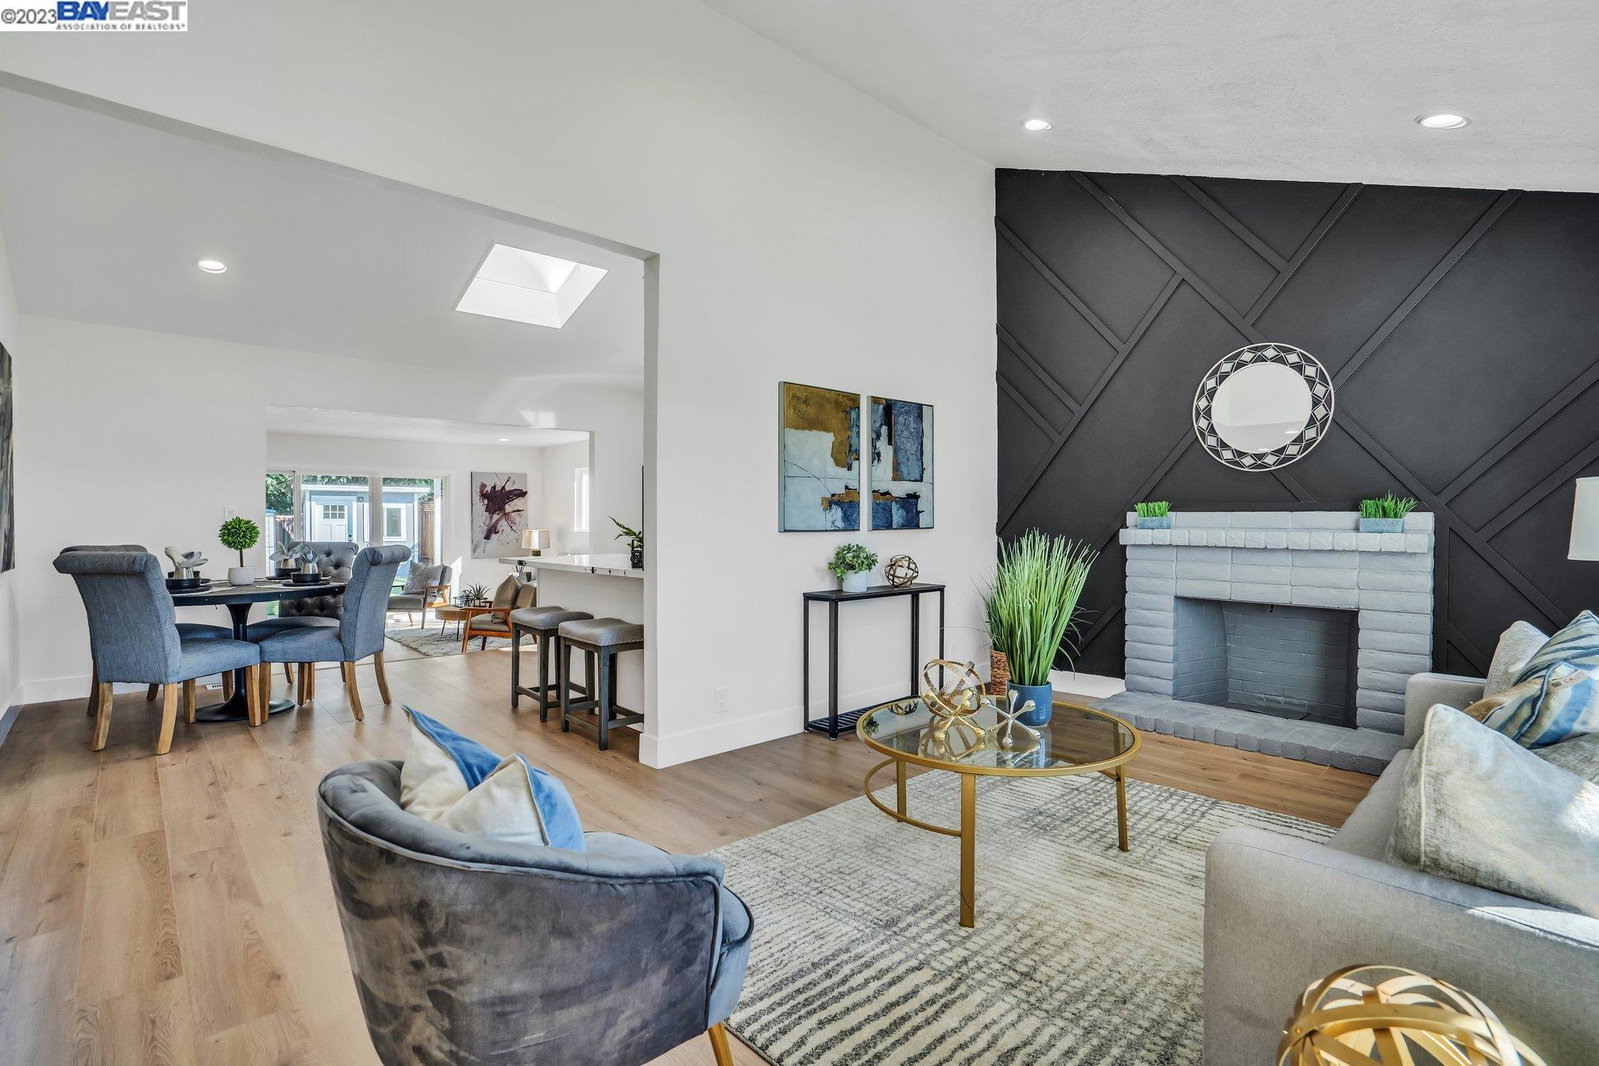
This COMPLETELY UPDATED Cambrian beauty is nestled perfectly on a quiet tree-lined court! Truly ONE OF A KIND! The moment you enter, you're greeted by soaring vaulted ceilings & a spacious open-concept floor plan that's extremely warm & inviting. The 6 skylights throughout the home provide an abundance of natural light in every room. Some of the NEW luxury finishes include. Kitchen with quartz counters, designer tile backsplash, shaker-style cabinets, & stainless steel appliances * Bathrooms with Italian tile, rain shower heads, backlit mirrors with anti-fog, & matte black hardware/trim * 2 Master bedroom retreats * Waterproof laminate floors * Recessed LED lighting * A/C * & SO MUCH MORE. The private back yard is generous in size, ideal for those who enjoy entertaining guests, or just like to unwind outside after a long day. The DETACHED BONUS ROOM makes for an ideal office or exercise room. Conveniently located within minutes to Lunardi's Market, Almaden Plaza, Costco, MULTIPLE shops & restaurants, hwy 85/87/17, & AWARD WINNING Cambrian schools! This is not a MUST SEE, this is a MUST HAVE!
/u.realgeeks.media/sanjoserealestatepro/Header_Logo-min.png)
Additional Information
- Acres
- 0.17
- Age
- 52
- Bathroom Features
- Tile, Updated Bath, Primary - Shower(s) over Tub(s), Primary - Tile, Primary - Updated Bath(s)
- Cooling System
- Central -1 Zone
- Days On Market
- Unknown
- Energy Features
- Double Pane Windows
- Exterior Features
- Stucco
- Family Room
- Separate Family Room
- Fireplace Description
- Living Room, Brick
- Floor Covering
- Laminate
- Garage Parking
- Attached Garage, Garage, Access - Interior
- Heating System
- Forced Air
- Laundry Facilities
- Hookups Only, In Garage
- Levels
- Two Story
- Living Area
- 2,103
- Lot Description
- Zero Lot Line, Grade - Level
- Lot Size
- 7,245
- Neighborhood
- Cambrian
- Other Rooms
- Bonus / Hobby Room, Den / Study / Office, Laundry Room
- Pool Description
- Pool - No, None
- Roof
- Composition
- Sewer
- Sewer - Public
- Style
- Other
- Unincorporated Yn
- Yes
Mortgage Calculator
 The data relating to real estate for sale on this display comes in part from the Internet Data Exchange program of the MLSListingsTM MLS system. Real estate listings held by brokerage firms other than Real Estate Company are marked with the Internet Data Exchange and detailed information about them includes the names of the listing brokers and listing agents.
Based on information from MLSListings MLS as of . All data, including all measurements and calculations of area, is obtained from various sources and has not been, and will not be, verified by broker or MLS. All information should be independently reviewed and verified for accuracy. Properties may or may not be listed by the office/agent presenting the information.
Copyright 2026 MLSListings Inc. All rights reserved