3100 Fernside Blvd, Alameda, CA 94501
- $1,663,000
- 3
- BD
- 2
- BA
- 1,926
- SqFt



Listed by Becky Cusack, (510) 220-5468 from Eastside West
(If provided) CoList: Sally Han from Eastside West
Sold listing courtesy of Michele Senitzer from OBOALNP 03
- Sold Price
- $1,663,000
- List Price
- $1,250,000
- Closing Date
- Nov 13, 2023
- MLS#
- BE41042500
- Status
- SOLD
- Levels
- Tri Level
- Bedrooms
- 3
- Total Bathrooms
- 2
- Full Bathrooms
- 2
- Sqft. of Residence
- 1,926
- Lot Size
- 5,000
- Listing Area
- Other Area
- Year Built
- 1938
Property Description
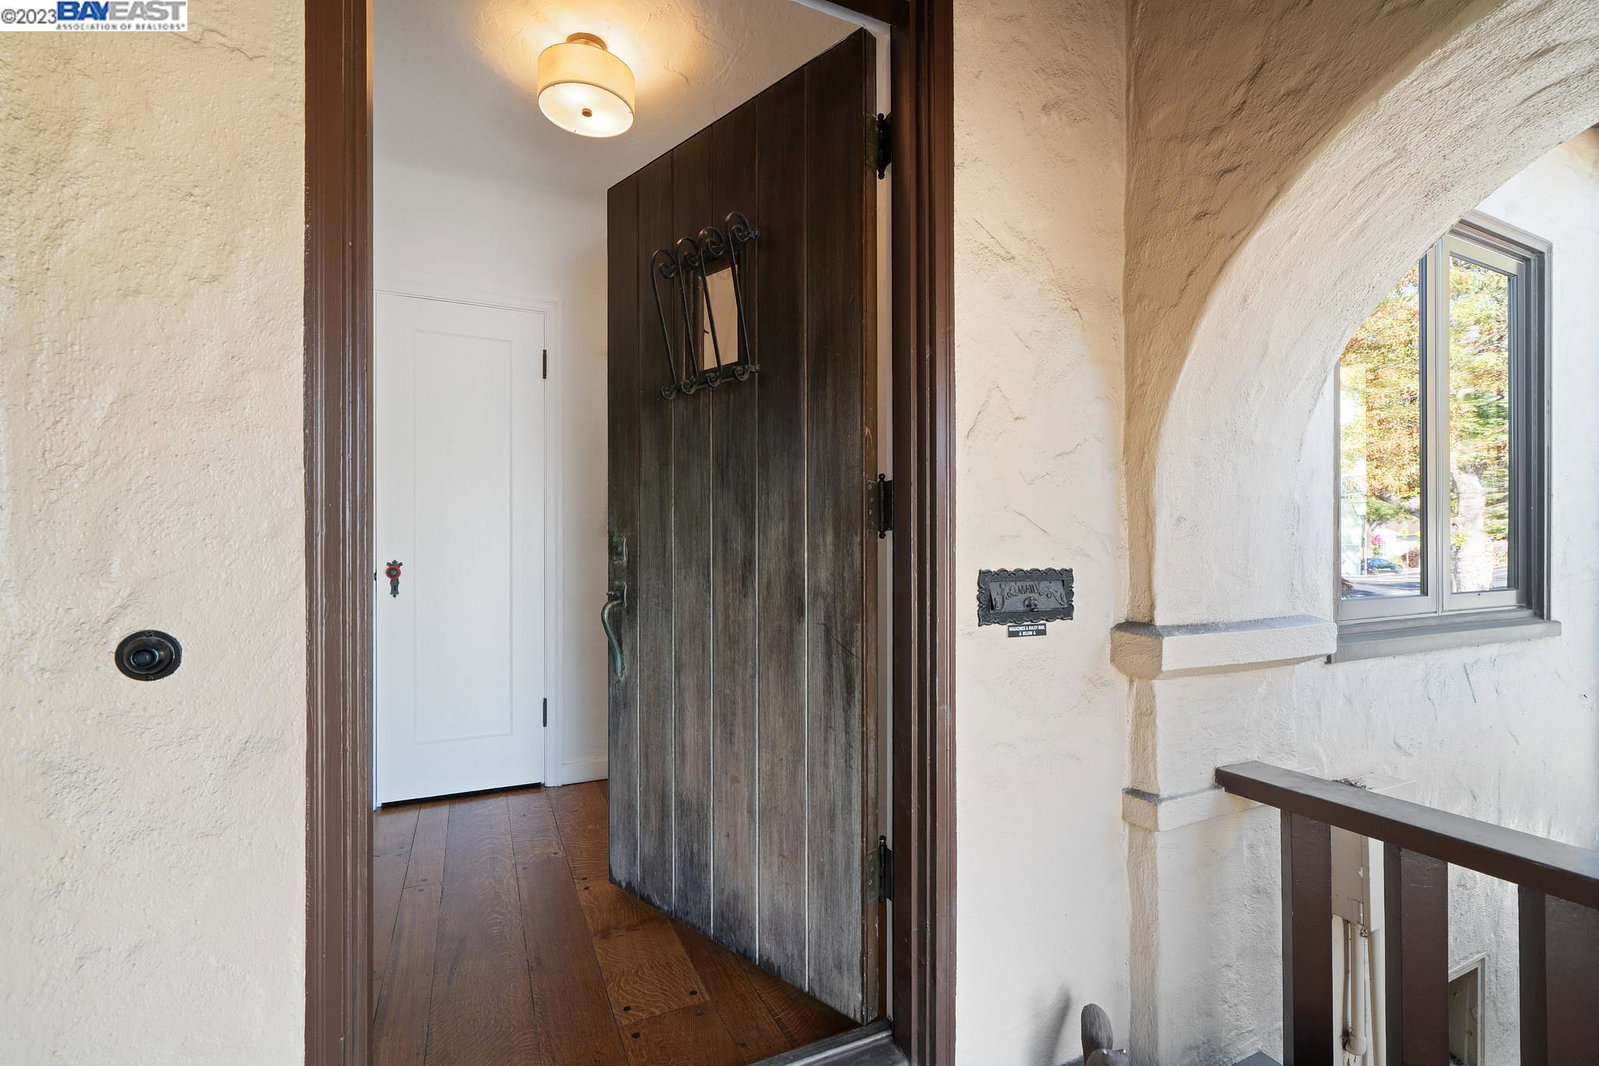
Experience the epitome of East End Alameda living at this meticulously remodeled 3 bedroom, 2 bathroom property. Situated on a prime corner lot, this home boasts exquisite indoor and outdoor living spaces. The Living Room has spectacular high ceilings with carved wooden beams, an incredible front window and flows into the proper Dining Room with gorgeous built-ins. The refreshed kitchen features stainless steel appliances, designer details, and a perfect breakfast nook. Upstairs you'll find 2 bedrooms and a thoughtfully remodeled full bathroom with a stall shower and a separate soaking tub. On the garden level you'll find the third bedroom with another remodeled bathroom, plus an attached garage & laundry area. On warmer days you can close up the dual-pane windows and lounge in the Air Conditioning or head outside to the backyard haven ~ perfect for entertaining with a newly built, high-end deck and a separate patio & grassy area. A detached structure in the back offers multi-use potential, currently serving as an office and woodworking shop. Drought-resistant landscaping and beautiful rose bushes in the backyard add a touch of nature to the property. This property is a dream home in a community celebrated for excellent schools, proximity to parks, and a wealth of amenities!
/u.realgeeks.media/sanjoserealestatepro/Header_Logo-min.png)
Additional Information
- Acres
- 0.12
- Age
- 85
- Association Fee
- $15
- Association Fee Includes
- None
- Cooling System
- Central -1 Zone
- Days On Market
- Unknown
- Exterior Features
- Stucco
- Fireplace Description
- Living Room
- Floor Covering
- Tile, Hardwood
- Garage Parking
- Attached Garage, Garage, Gate / Door Opener, Other
- Heating System
- Gravity
- Laundry Facilities
- Washer, Dryer
- Levels
- Tri Level
- Living Area
- 1,926
- Lot Size
- 5,000
- Neighborhood
- Other Area
- Other Rooms
- Other, Workshop
- Pool Description
- Pool - No, None
- Roof
- Composition
- Sewer
- Sewer - Public, Sump Pump
- Style
- Mediterranean
- Unincorporated Yn
- Yes
Mortgage Calculator
 The data relating to real estate for sale on this display comes in part from the Internet Data Exchange program of the MLSListingsTM MLS system. Real estate listings held by brokerage firms other than Real Estate Company are marked with the Internet Data Exchange and detailed information about them includes the names of the listing brokers and listing agents.
Based on information from MLSListings MLS as of . All data, including all measurements and calculations of area, is obtained from various sources and has not been, and will not be, verified by broker or MLS. All information should be independently reviewed and verified for accuracy. Properties may or may not be listed by the office/agent presenting the information.
Copyright 2026 MLSListings Inc. All rights reserved