Share this with your friends


(408) 425-9359
Real Estate Company
4067 Alvarado St, Pleasanton, CA 94566
- $1,435,000
- 3
- BD
- 2
- BA
- 1,458
- SqFt
Listed by Anne Athenour Martin, (925) 200-5272 from Christie's Int'l RE Sereno
(If provided) CoList: from
Sold listing courtesy of Lilly Luo from
- Sold Price
- $1,435,000
- List Price
- $1,389,000
- Closing Date
- Dec 12, 2023
- MLS#
- BE41043558
- Status
- SOLD
- Levels
- One Story
- Bedrooms
- 3
- Total Bathrooms
- 2
- Full Bathrooms
- 2
- Sqft. of Residence
- 1,458
- Lot Size
- 6,500
- Listing Area
- Other Area
- Year Built
- 1964
Property Description
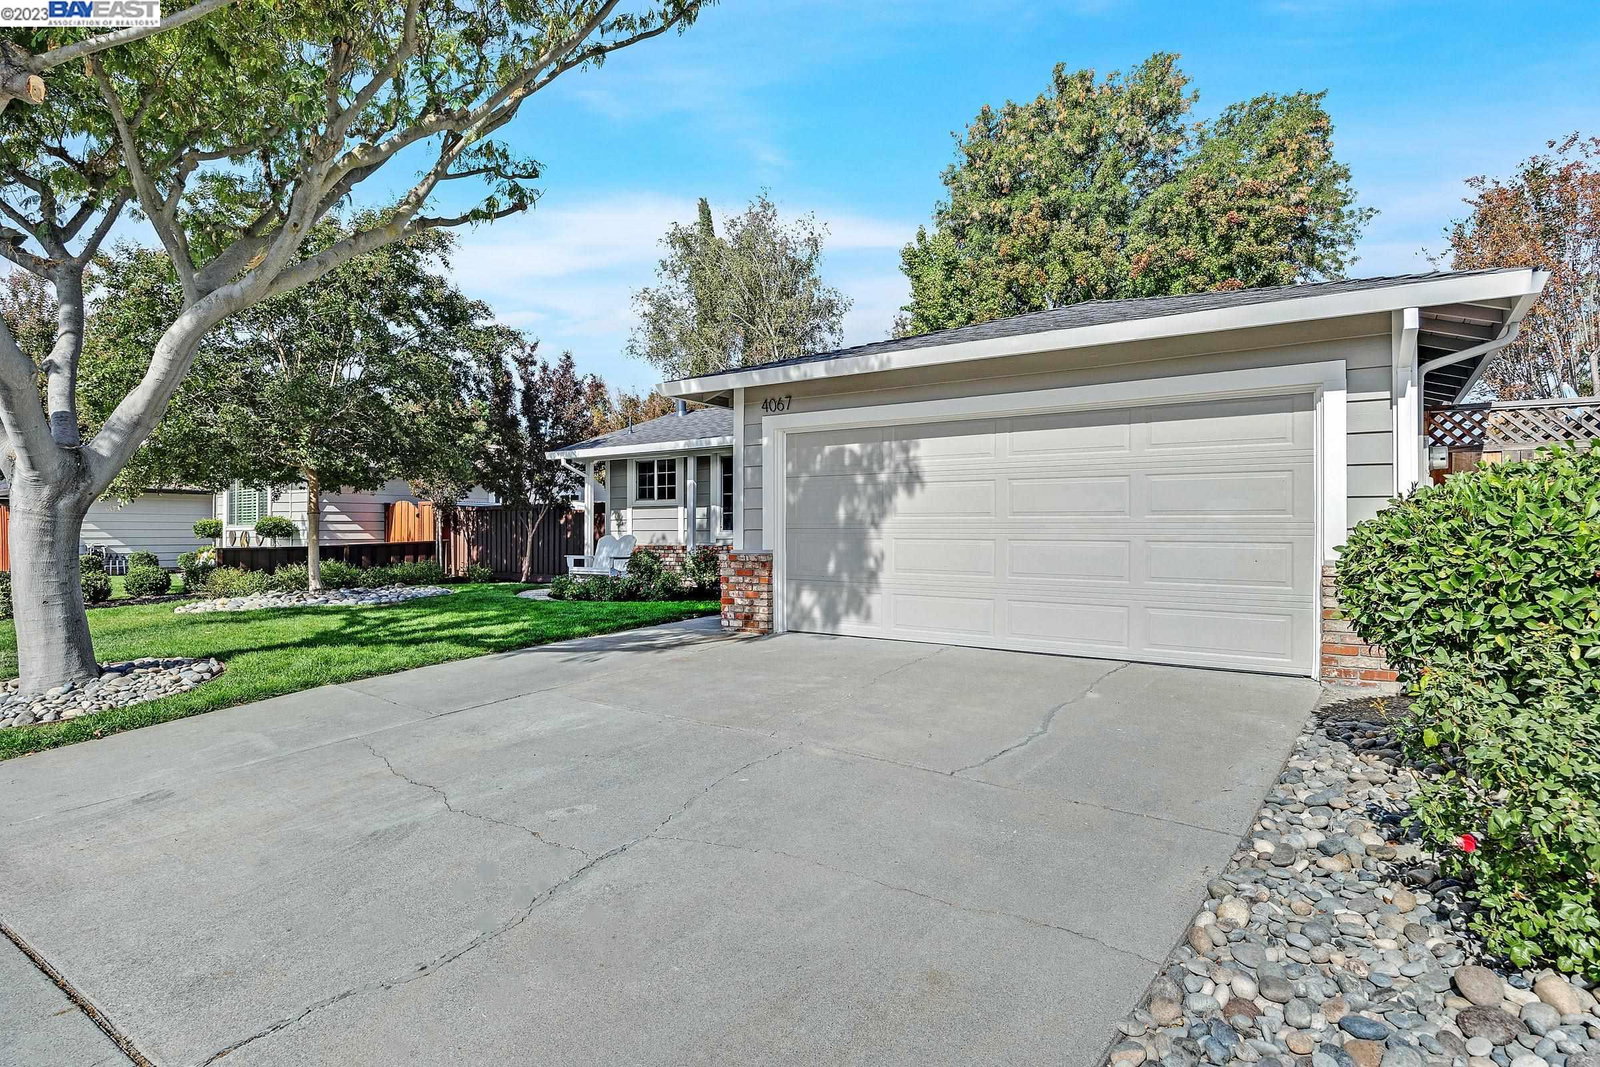
This charming, beautifully updated 3 bedroom/2 bath home is located in the heart of Pleasanton. Natural light flows through the many windows, creating a warm and inviting atmosphere. There is both a living room and a family room, which offers additional space to gather. The home has recently been updated with new interior and exterior paint, a new roof, new flooring throughout, new fixtures, remodeled bathrooms, interior doors/hardware, a new front door, a new family room door opening to the side yard deck, recessed lighting, new quartz countertops in the kitchen, and so much more! The large backyard offers plenty of room for fun! You can relax on the deck next to the peaceful fountain, barbecue with friends and family, or enjoy playtime or other activities in the big grassy area. Privacy abounds as the yard is surrounded by many beautiful trees. It is move-in ready, and just waiting for its new owners! Close to Amador Community park, the Dolores Bengtson Aquatic Center, shopping, Historic Downtown Pleasanton, and Pleasanton's Award-Winning Schools.
/u.realgeeks.media/sanjoserealestatepro/Header_Logo-min.png)
Additional Information
- Acres
- 0.15
- Age
- 59
- Bathroom Features
- Tub, Updated Bath, Dual Flush Toilet, Primary - Shower(s) over Tub(s), Primary - Tile, Primary - Updated Bath(s)
- Cooling System
- Ceiling Fan, Central -1 Zone
- Days On Market
- Unknown
- Energy Features
- Double Pane Windows
- Exterior Features
- Composition Shingles, Stucco, Siding - Wood, Brick
- Family Room
- Separate Family Room
- Fireplace Description
- None
- Floor Covering
- Laminate, Carpet - Wall to Wall, Hardwood
- Foundation
- Raised, Crawl Space
- Garage Parking
- Attached Garage, Garage, Gate / Door Opener, Access - Interior
- Heating System
- Forced Air, Gas
- Laundry Facilities
- Hookups Only, In Garage
- Levels
- One Story
- Living Area
- 1,458
- Lot Description
- Grade - Level
- Lot Size
- 6,500
- Neighborhood
- Other Area
- Pool Description
- Pool - No, None
- Roof
- Other, Composition
- Sewer
- Sewer - Public
- Style
- Traditional
- Unincorporated Yn
- Yes
Mortgage Calculator
 The data relating to real estate for sale on this display comes in part from the Internet Data Exchange program of the MLSListingsTM MLS system. Real estate listings held by brokerage firms other than Real Estate Company are marked with the Internet Data Exchange and detailed information about them includes the names of the listing brokers and listing agents.
Based on information from MLSListings MLS as of . All data, including all measurements and calculations of area, is obtained from various sources and has not been, and will not be, verified by broker or MLS. All information should be independently reviewed and verified for accuracy. Properties may or may not be listed by the office/agent presenting the information.
Copyright 2026 MLSListings Inc. All rights reserved