1087 Murrieta Blvd. 331, Livermore, CA 94550
- $445,000
- 2
- BD
- 2
- BA
- 955
- SqFt






Listed by Collette Fracisco, (925) 200-6231 from Fracisco Realty & Invest.
(If provided) CoList: from
Sold listing courtesy of Mitch Del Rosario from KLLB
- Sold Price
- $445,000
- List Price
- $455,000
- Closing Date
- Jan 19, 2024
- MLS#
- BE41043958
- Status
- SOLD
- Bedrooms
- 2
- Total Bathrooms
- 2
- Full Bathrooms
- 2
- Sqft. of Residence
- 955
- Lot Size
- 184,754
- Year Built
- 1974
Property Description
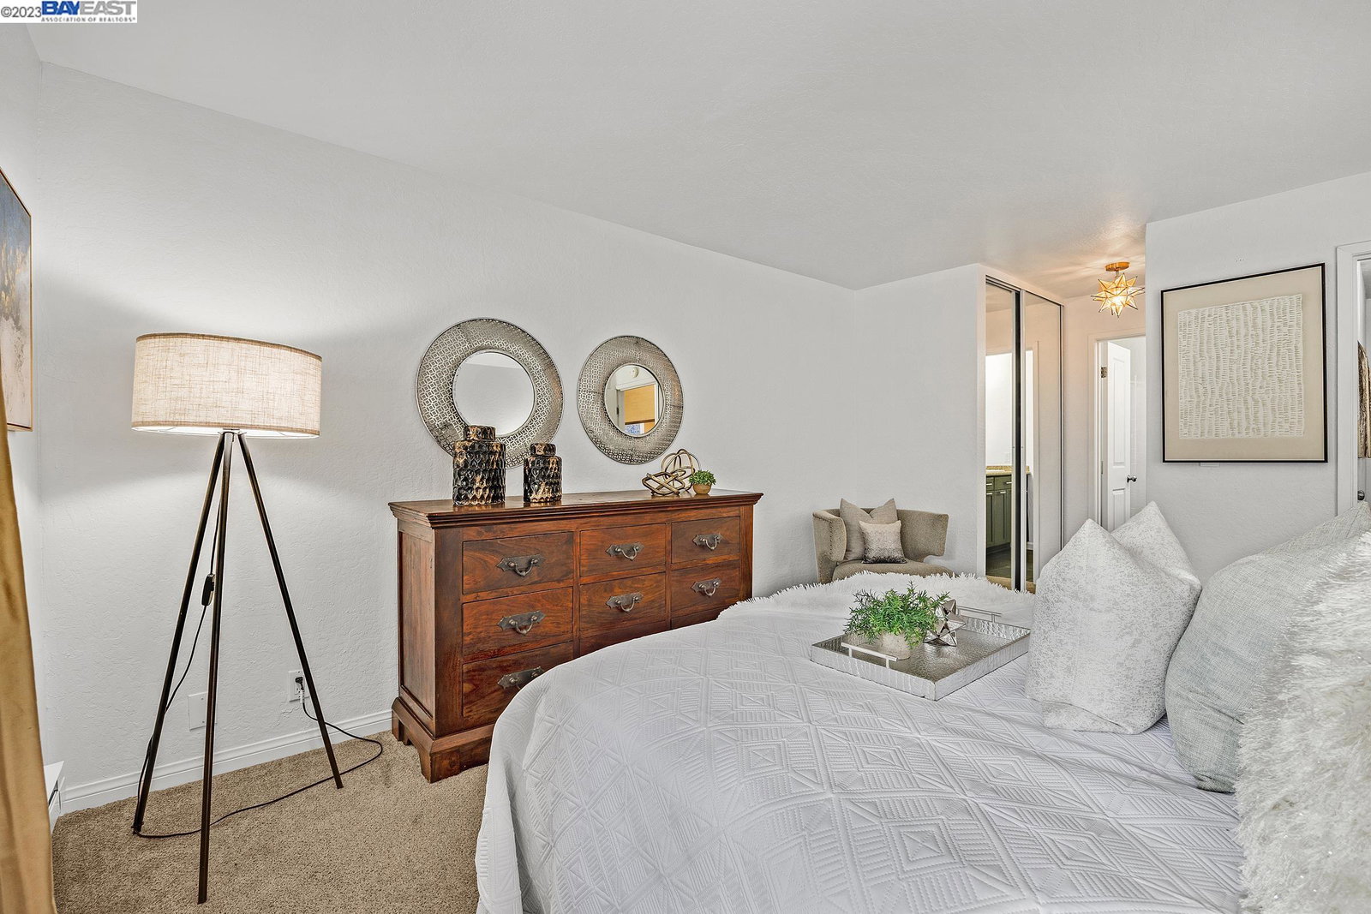
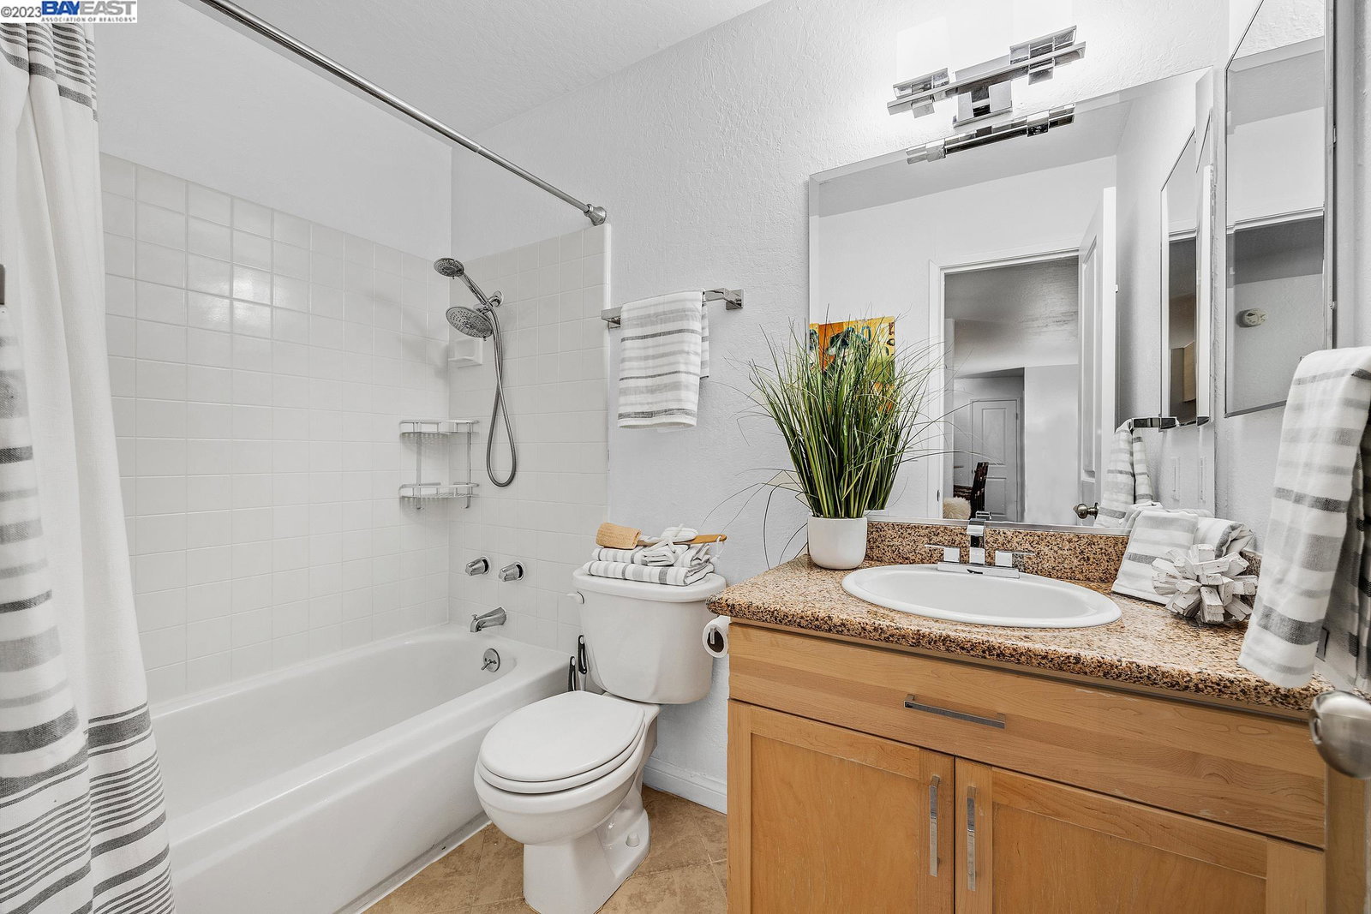
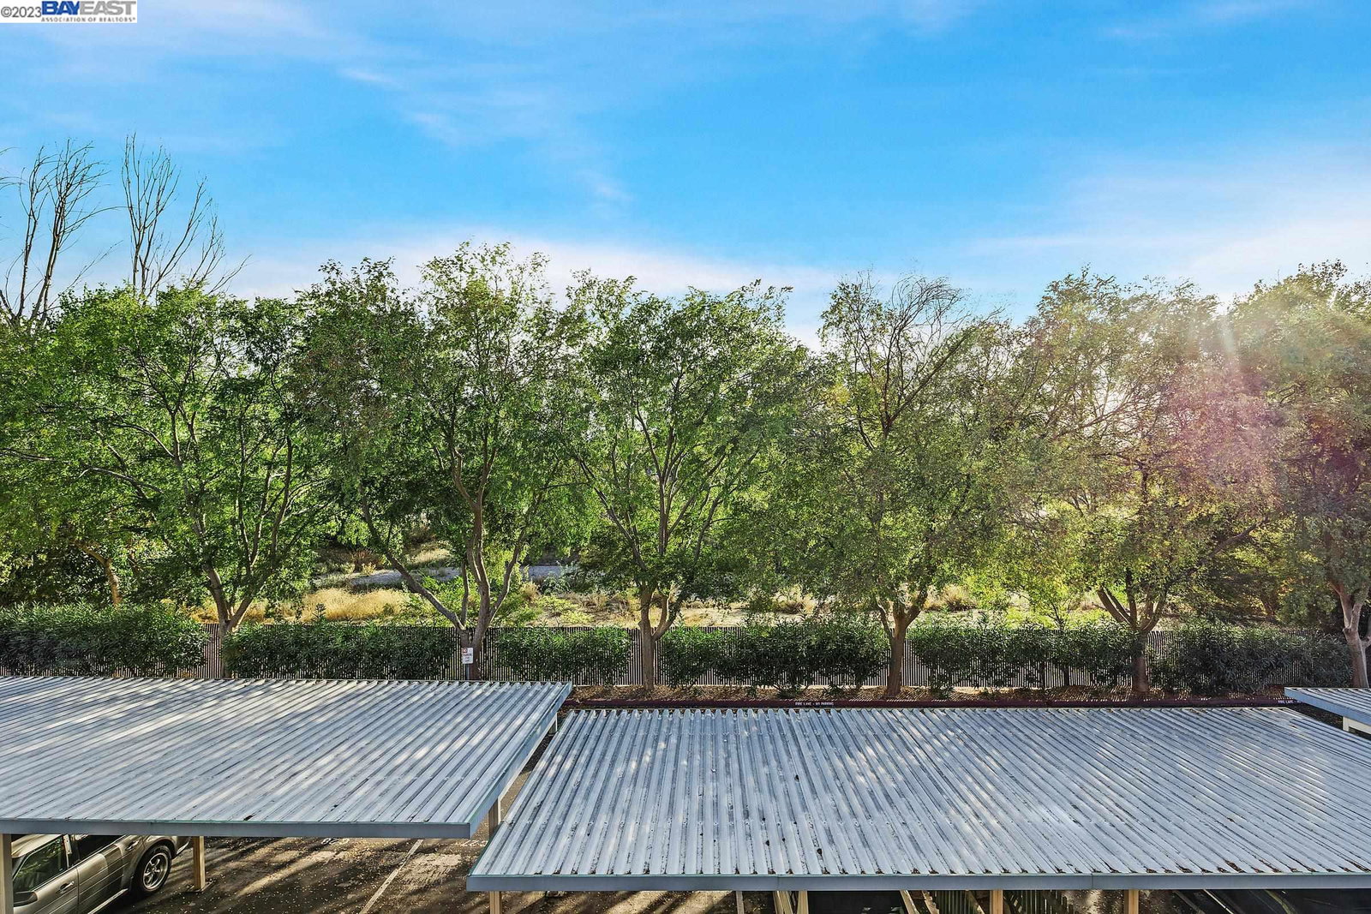
Come see this charming 2 bedroom, 2 bathroom condominium in a gated community! This gem is near trails, shops, and restaurants; it has no rear neighbors, and has a slider off of the living room and balcony with a view of trees and the gentle sound of a flowing stream. The updated kitchen has maple cabinets with a tiled backsplash and granite countertops. The Whirlpool microwave and Bosch dishwasher are new! The stovetop is a Whirlpool; the refrigerator is a Frigidaire and is included in the sale. There is a separate and spacious dining area with a large pantry and room for a buffet. The primary suite has two closets and a private bathroom with dual sinks, stone countertop, and an Italian tiled floor. The second room is an ideal as a bedroom or office. The additional bathroom has a shower over the tub with a white tile surround. The vanity has a stone countertop. The interior has a neutral palette with fresh interior paint, contemporary hardware, and an updated electrical panel. This lovely community is gated, has a pool, spa, gym, clubhouse, laundry area, and is near parks, wineries, theaters, and all Downtown Livermore has to offer. Convenient to 84, 580, ACE Rail, and Livermore Park Ride.
/u.realgeeks.media/sanjoserealestatepro/Header_Logo-min.png)
Additional Information
- Acres
- 4.24
- Age
- 50
- Amenities
- Window Covering(s), Elevator(s)/Lift(s)
- Association Fee
- $540
- Association Fee Includes
- Maintenance - Exterior, Garbage, Management Fee, Reserves, Security Service, Water / Sewer, Maintenance - Common Area
- Bathroom Features
- Granite, Tile, Updated Bath, Primary - Shower(s) over Tub(s), Primary - Updated Bath(s)
- Building Name
- MURIETTA
- Cooling System
- Window / Wall Unit
- Days On Market
- Unknown
- Exterior Features
- Stucco
- Fireplace Description
- None
- Floor Covering
- Laminate, Tile, Carpet - Wall to Wall
- Garage Parking
- Assigned Spaces, No Garage, Guest / Visitor Parking
- Heating System
- Individual Room Controls, Electric
- Laundry Facilities
- Laundry Facility - Coin-Op, Other, Coin Operated, Community Facility
- Levels
- One Story
- Living Area
- 955
- Lot Size
- 184,754
- Neighborhood
- Other Area
- Numberof Units
- 154
- Other Rooms
- Laundry Room
- Pool Description
- Pool - In Ground, Spa / Hot Tub
- Roof
- Other
- Sewer
- Sewer - Public
- Style
- Traditional
- Unincorporated Yn
- Yes
- Unit Description
- Elevator Building, Other
- View
- Other
- Year Built
- 1974
Mortgage Calculator
 The data relating to real estate for sale on this display comes in part from the Internet Data Exchange program of the MLSListingsTM MLS system. Real estate listings held by brokerage firms other than Real Estate Company are marked with the Internet Data Exchange and detailed information about them includes the names of the listing brokers and listing agents.
Based on information from MLSListings MLS as of . All data, including all measurements and calculations of area, is obtained from various sources and has not been, and will not be, verified by broker or MLS. All information should be independently reviewed and verified for accuracy. Properties may or may not be listed by the office/agent presenting the information.
Copyright 2026 MLSListings Inc. All rights reserved