Share this with your friends


(408) 425-9359
Real Estate Company
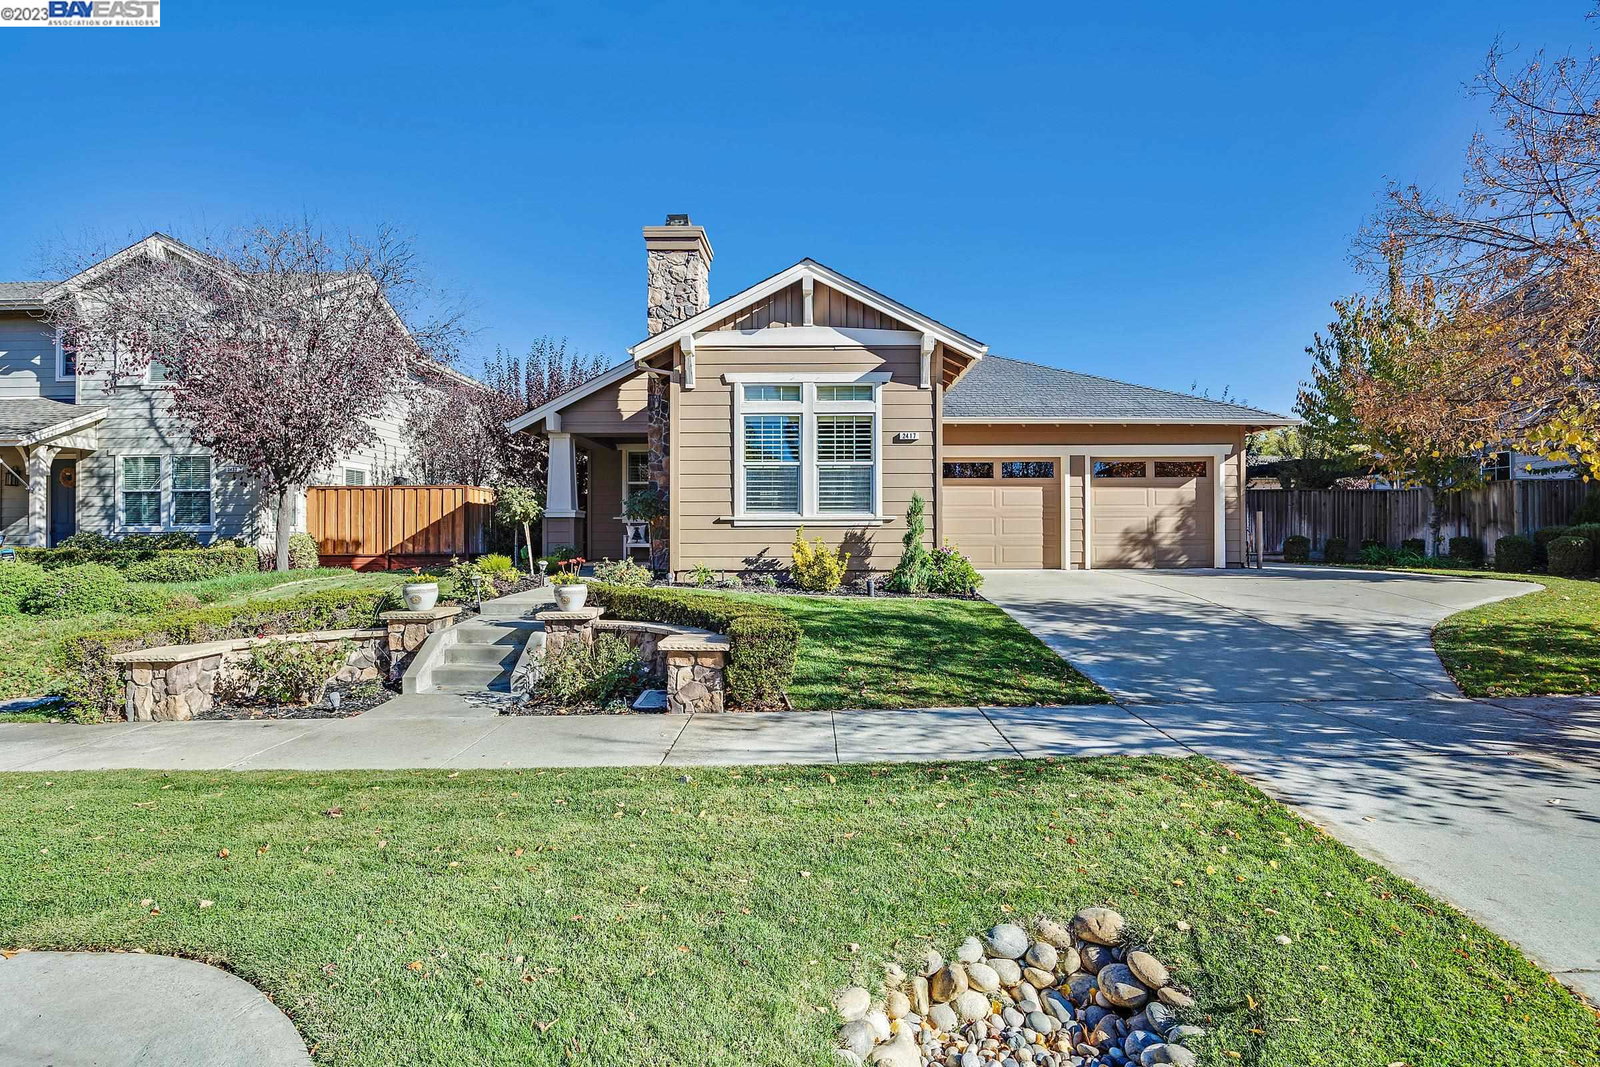
2417 Decker Ln, Livermore, CA 94550
- $1,500,000
- 3
- BD
- 2
- BA
- 1,997
- SqFt
Listed by Joel Engel, (925) 580-5106 from Compass
(If provided) CoList: Cindy Engel from Compass
Sold listing courtesy of Cindy Engel from SHGM03
- Sold Price
- $1,500,000
- List Price
- $1,529,950
- Closing Date
- Jan 12, 2024
- MLS#
- BE41045467
- Status
- SOLD
- Levels
- One Story
- Bedrooms
- 3
- Total Bathrooms
- 2
- Full Bathrooms
- 2
- Sqft. of Residence
- 1,997
- Lot Size
- 8,718
- Listing Area
- Other Area
- Year Built
- 2003
Property Description
Stunning Single Story home in the heart of Livermore's wine country! Exceptional location with the convenience of the city and the serenity of the surrounding hills and vineyards. Tastefully upgraded and beautifully appointed. Chef's kitchen with center island, SS appliances, natural stone counters and elegant cherry wood floors. This highly sought after floor plan includes a living room (could be den or office) dining room, a great room with the kitchen, in-kitchen dining and family room all open and great for entertaining! Enjoy the view to the beautiful backyard from the kitchen, family room and primary suite. French door off family room and primary suite for easy access to the yard. There are three spacious bedrooms and convenient laundry room with lots of storage. The beautifully manicured yards were professional designed. There is an enlarged driveway which will easily accommodate extra parking plus SYA. Don't miss the opportunity to view this exceptional home and property located in the Dunsmuir neighborhood. Close to multiple parks, greenbelt area, hike and bike trails and many family-owned wineries.
/u.realgeeks.media/sanjoserealestatepro/Header_Logo-min.png)
Additional Information
- Acres
- 0.20
- Age
- 21
- Amenities
- Window Covering(s)
- Association Fee
- $95
- Association Fee Includes
- Management Fee, Reserves, Maintenance - Common Area
- Cooling System
- Ceiling Fan, Central -1 Zone
- Days On Market
- Unknown
- Energy Features
- Double Pane Windows
- Exterior Features
- Stucco, Siding - Vinyl
- Fireplace Description
- Family Room, Living Room
- Floor Covering
- Tile, Carpet - Wall to Wall, Hardwood
- Garage Parking
- Attached Garage, Garage, Gate / Door Opener, Access - Side Yard
- Heating System
- Forced Air
- Laundry Facilities
- In Laundry Room
- Levels
- One Story
- Living Area
- 1,997
- Lot Description
- Grade - Level
- Lot Size
- 8,718
- Neighborhood
- Other Area
- Pool Description
- Pool - No, None
- Roof
- Composition
- Sewer
- Sewer - Public
- Style
- Contemporary
- Unincorporated Yn
- Yes
How much is your home worth?
...get instant property value now!
Mortgage Calculator
 The data relating to real estate for sale on this display comes in part from the Internet Data Exchange program of the MLSListingsTM MLS system. Real estate listings held by brokerage firms other than Real Estate Company are marked with the Internet Data Exchange and detailed information about them includes the names of the listing brokers and listing agents.
Based on information from MLSListings MLS as of . All data, including all measurements and calculations of area, is obtained from various sources and has not been, and will not be, verified by broker or MLS. All information should be independently reviewed and verified for accuracy. Properties may or may not be listed by the office/agent presenting the information.
Copyright 2026 MLSListings Inc. All rights reserved