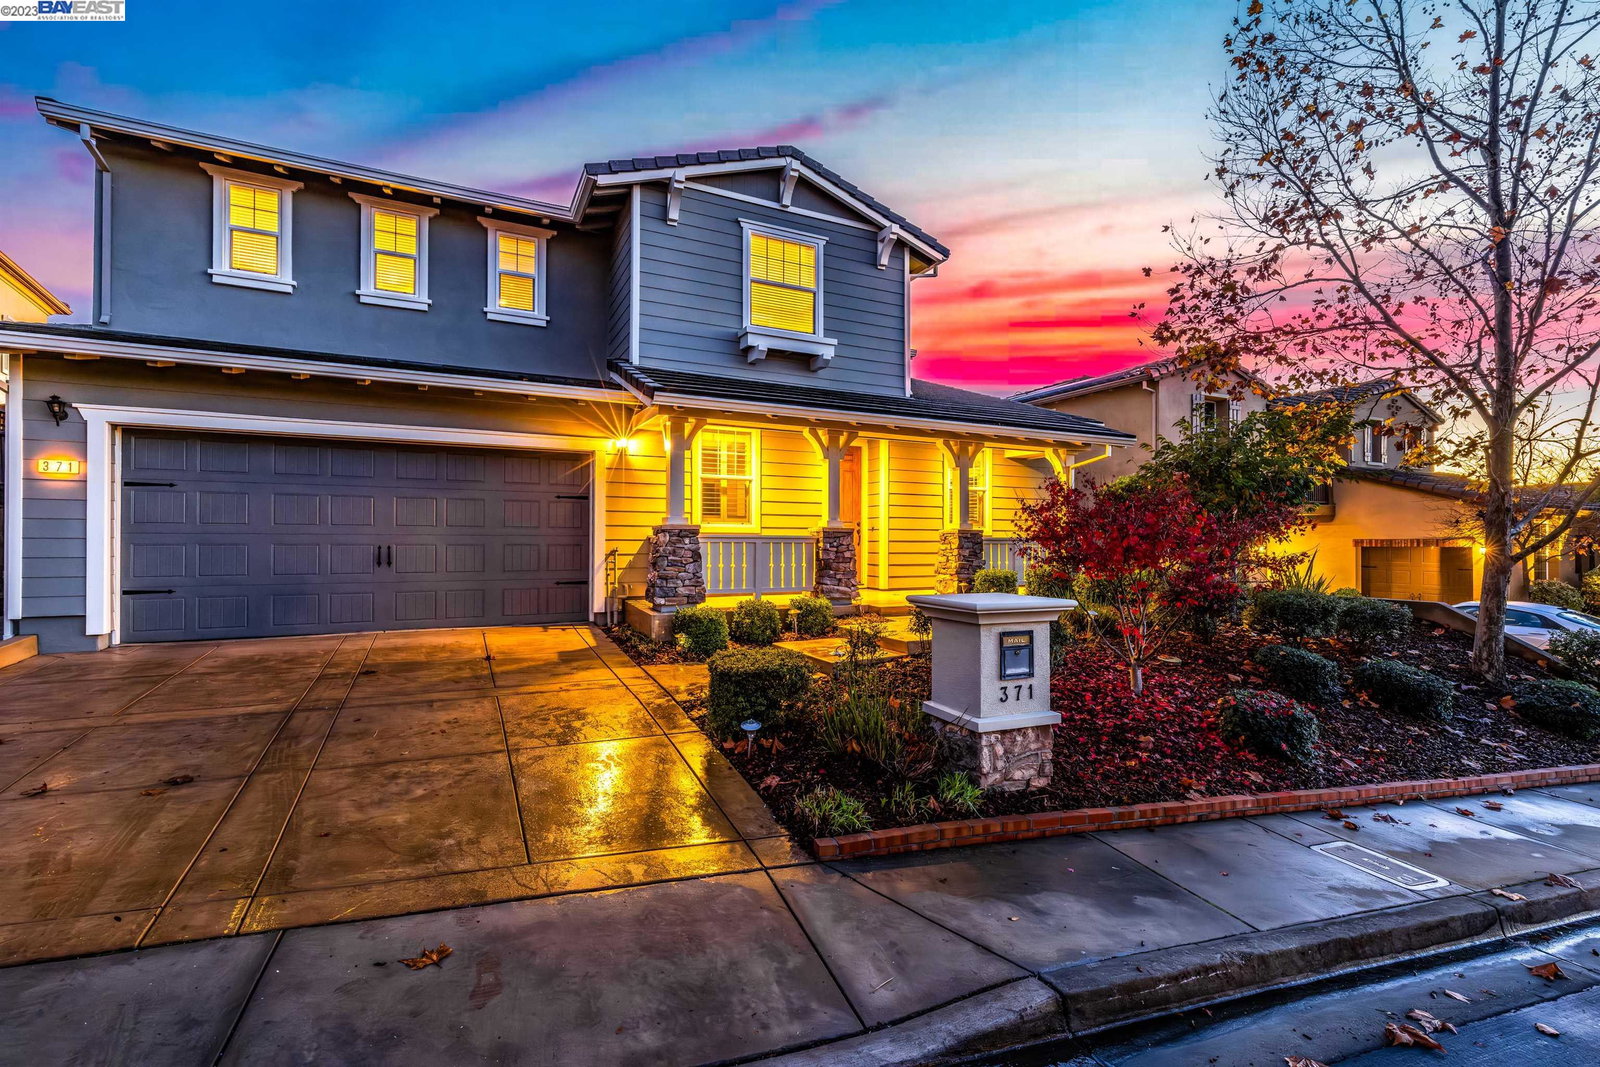
371 Drummond Dr, Hayward, CA 94542
- $1,820,000
- 4
- BD
- 5
- BA
- 3,462
- SqFt
Listed by Jo Ann Luisi, (925) 321-6104 from Compass
(If provided) CoList: from
Sold listing courtesy of Zeke Mujaddadi from SEHA01
- Sold Price
- $1,820,000
- List Price
- $1,788,000
- Closing Date
- Jan 24, 2024
- MLS#
- BE41045585
- Status
- SOLD
- Levels
- Two Story
- Bedrooms
- 4
- Total Bathrooms
- 5
- Full Bathrooms
- 4
- Partial Bathrooms
- 1
- Sqft. of Residence
- 3,462
- Lot Size
- 8,261
- Listing Area
- Other Area
- Year Built
- 2010
Property Description
Welcome to 371 Drummond Drive located in the desirable gated community of Stonebrae. This lovely Executive Craftsman style 3462SF, 4 bedroom, 4.5 bathroom home was built in 2010 and has been meticulously maintained by the original owner and features many builder upgrades as well as low maintenance yards and OWNED SOLAR. This spacious two-story home hosts a grand entrance that opens to a formal Living and Dining Room and spacious Den off the entry. The spacious Kitchen with large island opens to a comfortable Family Room and Dining area adjacent to a lovely Lanai. The Downstairs Bedroom with private Ensuite is perfect for guests and extended family. Upstairs opens to a large tech area, grand Primary Bedroom, and two spacious Bedrooms, both with private Ensuites. Don't miss this lovely home located in a desirable neighborhood offering opportunity to be part of a luxury Country Club lifestyle. Open Sunday from 1p-4p.
/u.realgeeks.media/sanjoserealestatepro/Header_Logo-min.png)
Additional Information
- Acres
- 0.19
- Age
- 14
- Association Fee
- $200
- Association Fee Includes
- Management Fee, Security Service, Maintenance - Common Area
- Bathroom Features
- Primary - Shower(s) over Tub(s), Primary - Tub with Jets
- Cooling System
- Multi-Zone
- Days On Market
- Unknown
- Energy Features
- Other
- Exterior Features
- Other, Stucco
- Family Room
- Separate Family Room
- Fireplace Description
- Family Room, Gas Burning, Gas Starter
- Floor Covering
- Tile, Carpet - Wall to Wall
- Foundation
- Concrete Slab
- Garage Parking
- Attached Garage, Garage, Tandem Parking
- Heating System
- Heating - 2+ Zones
- Laundry Facilities
- In Laundry Room, Washer, Dryer
- Levels
- Two Story
- Living Area
- 3,462
- Lot Description
- Grade - Sloped Up
- Lot Size
- 8,261
- Neighborhood
- Other Area
- Other Rooms
- Den / Study / Office, Laundry Room
- Pool Description
- Pool - No, Other
- Sewer
- Sewer - Public
- Style
- Craftsman
- Unincorporated Yn
- Yes
Mortgage Calculator
 The data relating to real estate for sale on this display comes in part from the Internet Data Exchange program of the MLSListingsTM MLS system. Real estate listings held by brokerage firms other than Real Estate Company are marked with the Internet Data Exchange and detailed information about them includes the names of the listing brokers and listing agents.
Based on information from MLSListings MLS as of . All data, including all measurements and calculations of area, is obtained from various sources and has not been, and will not be, verified by broker or MLS. All information should be independently reviewed and verified for accuracy. Properties may or may not be listed by the office/agent presenting the information.
Copyright 2026 MLSListings Inc. All rights reserved