1887 Chantilly Ln, Hayward, CA 94541
- $810,000
- 3
- BD
- 3
- BA
- 1,607
- SqFt





Listed by Sam Medina, (510) 750-0214 from Village Properties & Assoc.
(If provided) CoList: Jessica Medina from Village Properties & Assoc.
Sold listing courtesy of Brenda Camacho-Barbosa from OBTDH
- Sold Price
- $810,000
- List Price
- $768,000
- Closing Date
- Jan 24, 2024
- MLS#
- BE41046061
- Status
- SOLD
- Bedrooms
- 3
- Total Bathrooms
- 3
- Full Bathrooms
- 2
- Partial Bathrooms
- 1
- Sqft. of Residence
- 1,607
- Lot Size
- 170,930
- Year Built
- 1981
Property Description
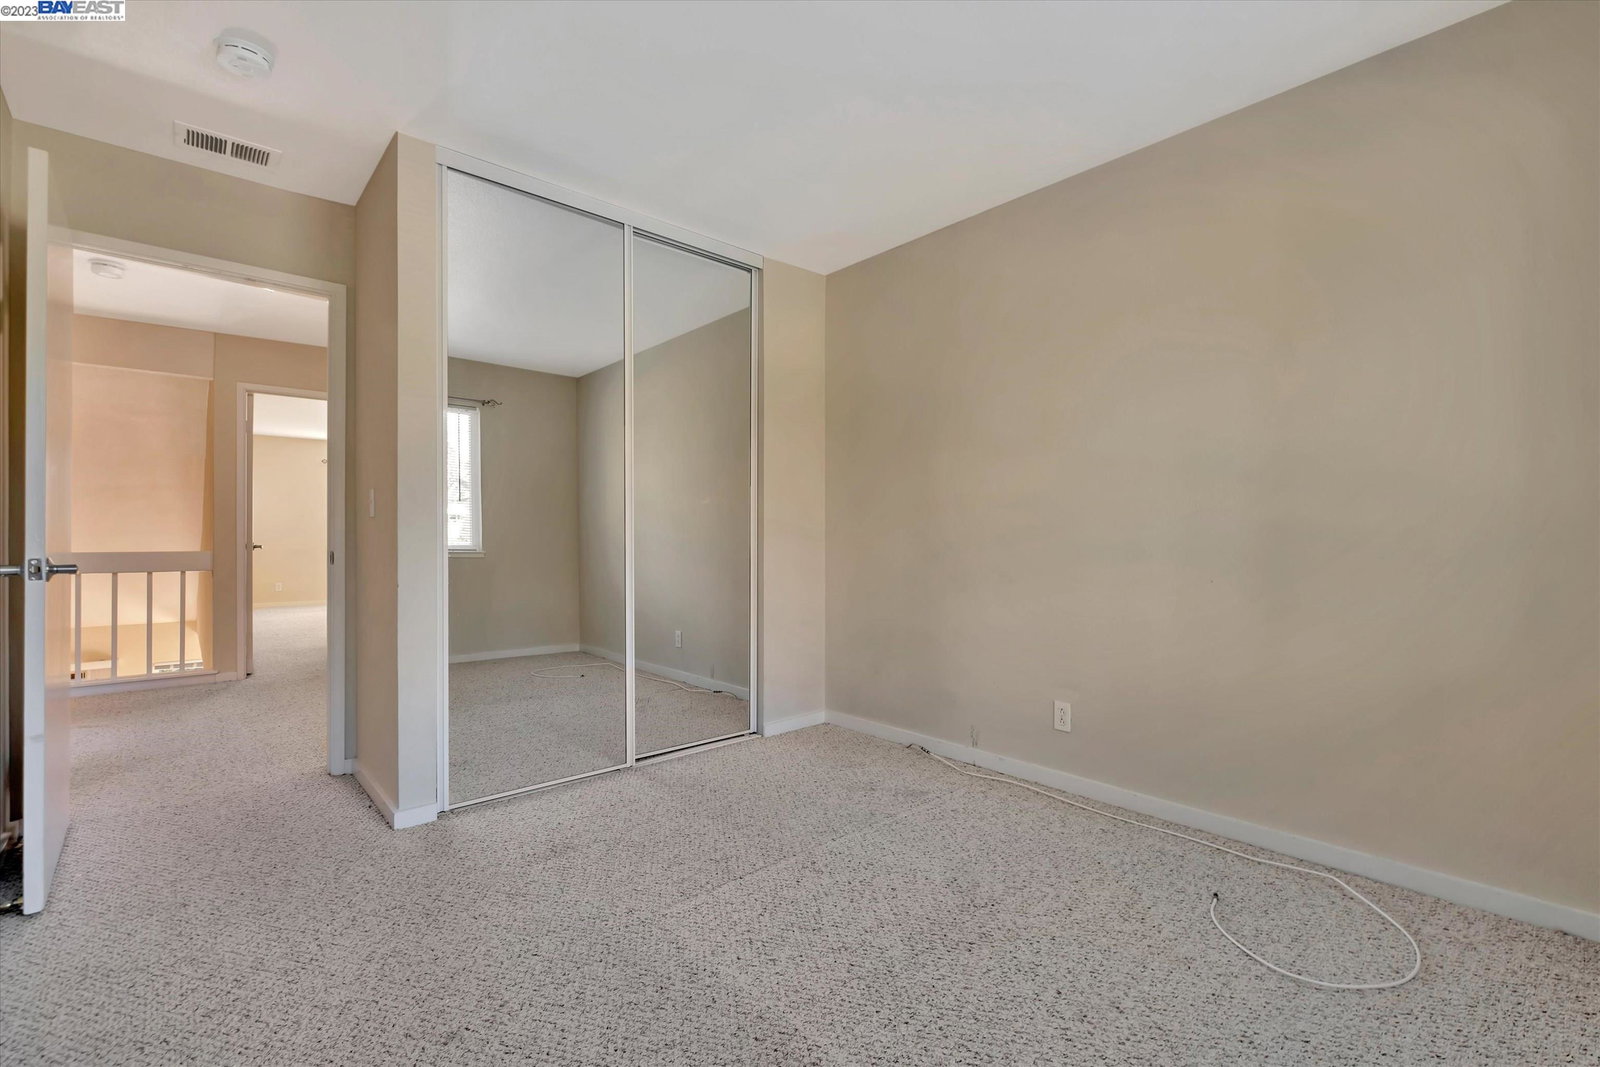
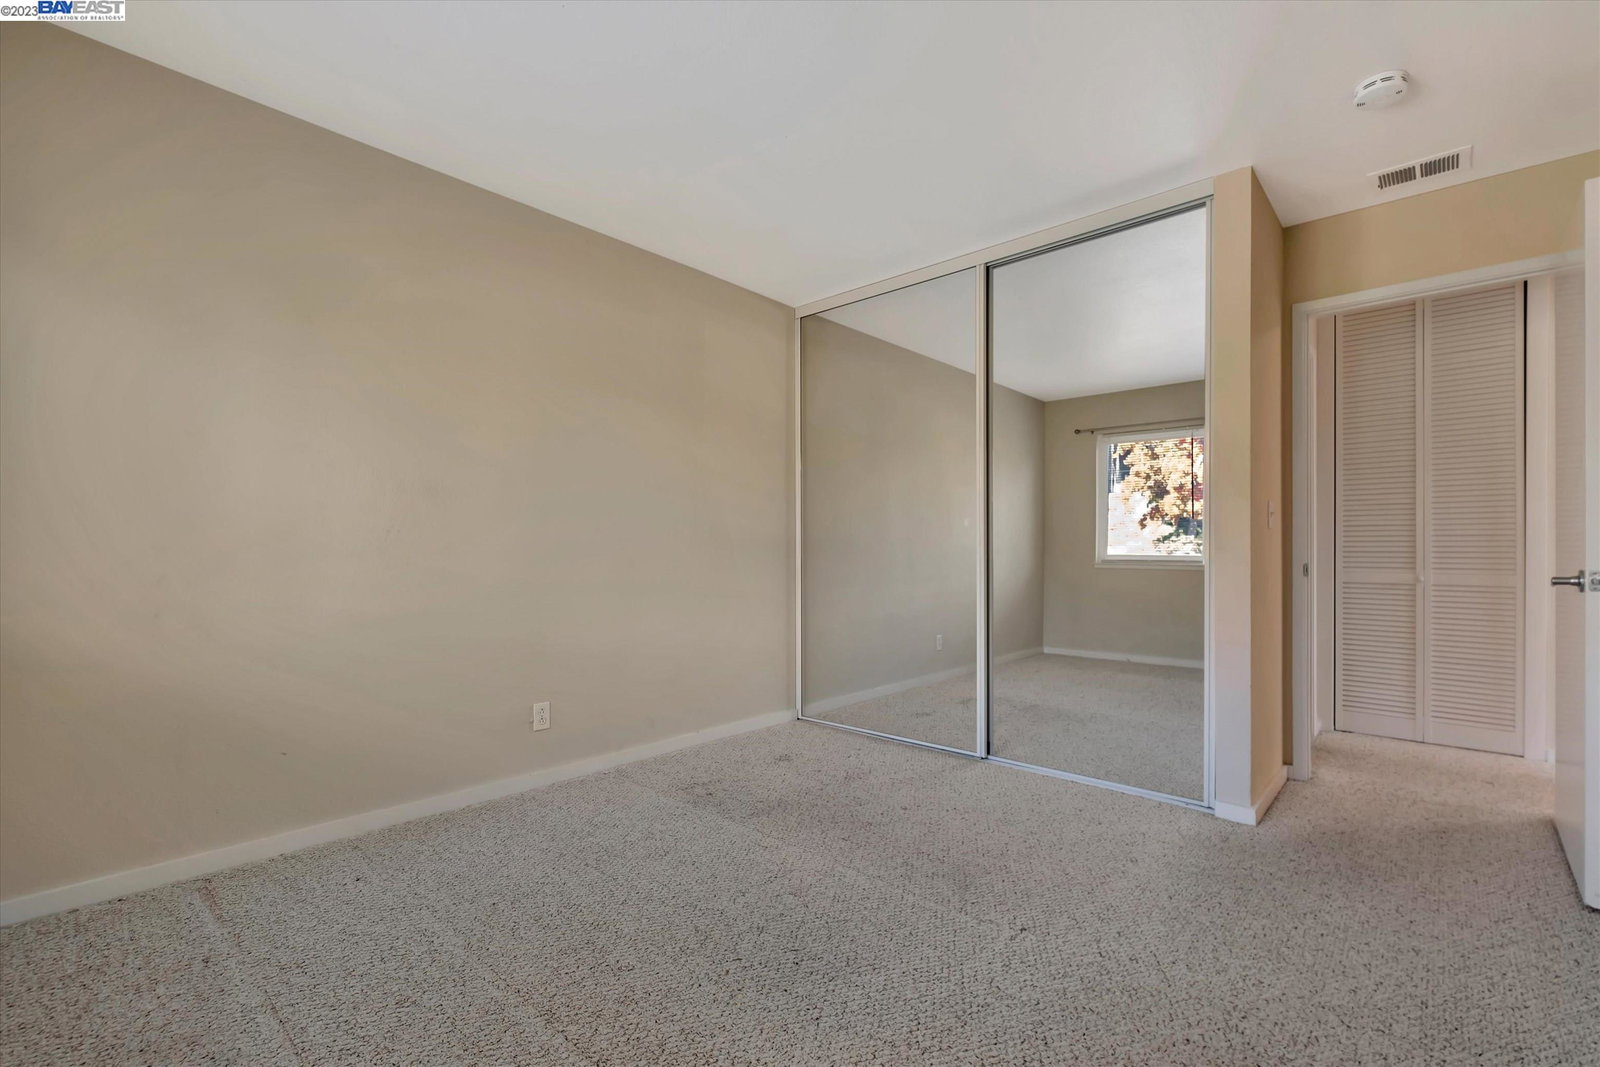
O.H. 12/17 1-4pm. Located in the Hayward Hills, this spacious home is nestled amongst the beautiful Eucalyptus trees with views of nature all around. Features include three bedrooms, two & a half baths, two car garage with 1607 spacious square feet of living space. Once inside you are greeted by newer warm colored laminate flooring throughout the downstairs along with fresh paint throughout. The vaulted ceiling in the Living Room along with the cozy brick wood burning fireplace invites you to sit in the space & enjoy the view of the trees and natural landscape. Many mornings & weekends will be enjoyed on the ample deck. Updated kitchen with Cherry colored cabinets, granite counters, stainless appliances, tile flooring, breakfast nook and adjacent formal Dining Area. Updated guest half bath conveniently located on the first floor. Upstairs you will find two front facing bedrooms with plenty of natural light and large closets with floor to ceiling mirror sliding doors, updated bath with tile surround and flooring. The primary bedroom boasts two spacious closets, separate vanity area, updated bath & you guessed it VIEWS of the treetops! Close to walking trails, freeway access & minutes from the growing downtown this home is not to be missed!
/u.realgeeks.media/sanjoserealestatepro/Header_Logo-min.png)
Additional Information
- Acres
- 3.92
- Age
- 43
- Amenities
- None
- Association Fee
- $580
- Association Fee Includes
- Maintenance - Common Area
- Building Name
- HAYWARD GLEN
- Cooling System
- None
- Days On Market
- Unknown
- Fireplace Description
- Living Room
- Floor Covering
- Laminate, Carpet - Wall to Wall
- Garage Parking
- Attached Garage, Garage
- Heating System
- Forced Air
- Laundry Facilities
- In Garage, None
- Levels
- Two Story
- Living Area
- 1,607
- Lot Size
- 170,930
- Neighborhood
- Other Area
- Numberof Units
- 30
- Pool Description
- Pool - In Ground
- Roof
- Other
- Style
- Contemporary
- Unincorporated Yn
- Yes
- Year Built
- 1981
Mortgage Calculator
 The data relating to real estate for sale on this display comes in part from the Internet Data Exchange program of the MLSListingsTM MLS system. Real estate listings held by brokerage firms other than Real Estate Company are marked with the Internet Data Exchange and detailed information about them includes the names of the listing brokers and listing agents.
Based on information from MLSListings MLS as of . All data, including all measurements and calculations of area, is obtained from various sources and has not been, and will not be, verified by broker or MLS. All information should be independently reviewed and verified for accuracy. Properties may or may not be listed by the office/agent presenting the information.
Copyright 2026 MLSListings Inc. All rights reserved