3552 Rathbone Way, Pleasanton, CA 94588
- $1,625,000
- 3
- BD
- 2
- BA
- 1,574
- SqFt




Listed by Sherri Stoneberger, (510) 504-7177 from Legacy Real Estate & Assoc.
(If provided) CoList: from
Sold listing courtesy of Sue Flashberger from SHGM03
- Sold Price
- $1,625,000
- List Price
- $1,499,000
- Closing Date
- Jan 16, 2024
- MLS#
- BE41046072
- Status
- SOLD
- Levels
- One Story
- Bedrooms
- 3
- Total Bathrooms
- 2
- Full Bathrooms
- 2
- Sqft. of Residence
- 1,574
- Lot Size
- 4,635
- Listing Area
- Other Area
- Year Built
- 1995
Property Description
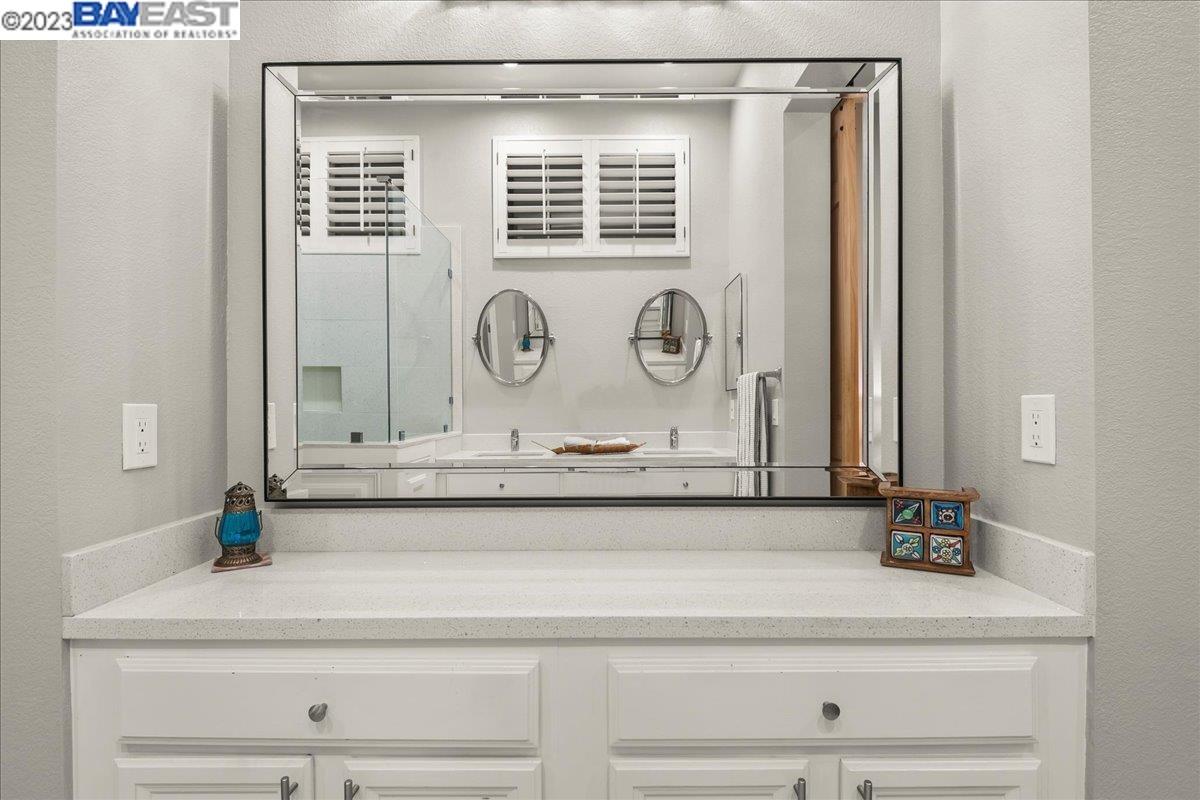
Step into this stunning Pleasanton gem situated just a short walk from Amaral Park. With excellent curb appeal, the immaculately manicured front yard and inviting porch set the tone for what's to come. Inside, you'll discover a beautifully remodeled gourmet kitchen with sleek countertops and modern appliances, along with an adjacent dining area perfect for intimate dinner parties or casual meals. The comfy living room is flooded with natural light, offering the ideal space to unwind or entertain guests. The primary suite oasis boasts glass sliders leading to the backyard patio, allowing you to enjoy the beautiful surroundings, as well as a luxurious en suite bathroom with everything you need to pamper yourself. Both bathrooms have been extensively remodeled, boasting modern fixtures and finishes. The private backyard is perfect for outdoor living and entertainment, featuring a cozy pergola-shaded patio area. This location provides easy access to Pleasanton Main Street, highways, and BART, letting you experience everything the Bay Area has to offer. **House facing North-East and is 2 blocks from Mohr School.**
/u.realgeeks.media/sanjoserealestatepro/Header_Logo-min.png)
Additional Information
- Acres
- 0.11
- Age
- 29
- Association Fee
- $92
- Association Fee Includes
- Maintenance - Common Area
- Cooling System
- Central -1 Zone
- Days On Market
- Unknown
- Exterior Features
- Stucco
- Family Room
- Separate Family Room
- Fireplace Description
- Family Room
- Floor Covering
- Tile, Hardwood
- Garage Parking
- Attached Garage, Garage, Gate / Door Opener
- Heating System
- Forced Air
- Laundry Facilities
- In Laundry Room
- Levels
- One Story
- Living Area
- 1,574
- Lot Description
- Grade - Level
- Lot Size
- 4,635
- Neighborhood
- Other Area
- Pool Description
- Pool - No, None
- Roof
- Tile
- Sewer
- Sewer - Public
- Style
- Contemporary
- Unincorporated Yn
- Yes
Mortgage Calculator
 The data relating to real estate for sale on this display comes in part from the Internet Data Exchange program of the MLSListingsTM MLS system. Real estate listings held by brokerage firms other than Real Estate Company are marked with the Internet Data Exchange and detailed information about them includes the names of the listing brokers and listing agents.
Based on information from MLSListings MLS as of . All data, including all measurements and calculations of area, is obtained from various sources and has not been, and will not be, verified by broker or MLS. All information should be independently reviewed and verified for accuracy. Properties may or may not be listed by the office/agent presenting the information.
Copyright 2026 MLSListings Inc. All rights reserved