91 Obsidian Way, Livermore, CA 94550
- $2,050,000
- 4
- BD
- 3
- BA
- 2,822
- SqFt






Listed by Jeannine Rinetti, (925) 339-1306 from Rinetti & Co., REALTORS
(If provided) CoList: from
Sold listing courtesy of Kaajal Shahani from SBKS01
- Sold Price
- $2,050,000
- List Price
- $1,998,000
- Closing Date
- Jan 26, 2024
- MLS#
- BE41046102
- Status
- SOLD
- Levels
- Two Story
- Bedrooms
- 4
- Total Bathrooms
- 3
- Full Bathrooms
- 3
- Sqft. of Residence
- 2,822
- Lot Size
- 8,230
- Listing Area
- Other Area
- Year Built
- 2015
Property Description
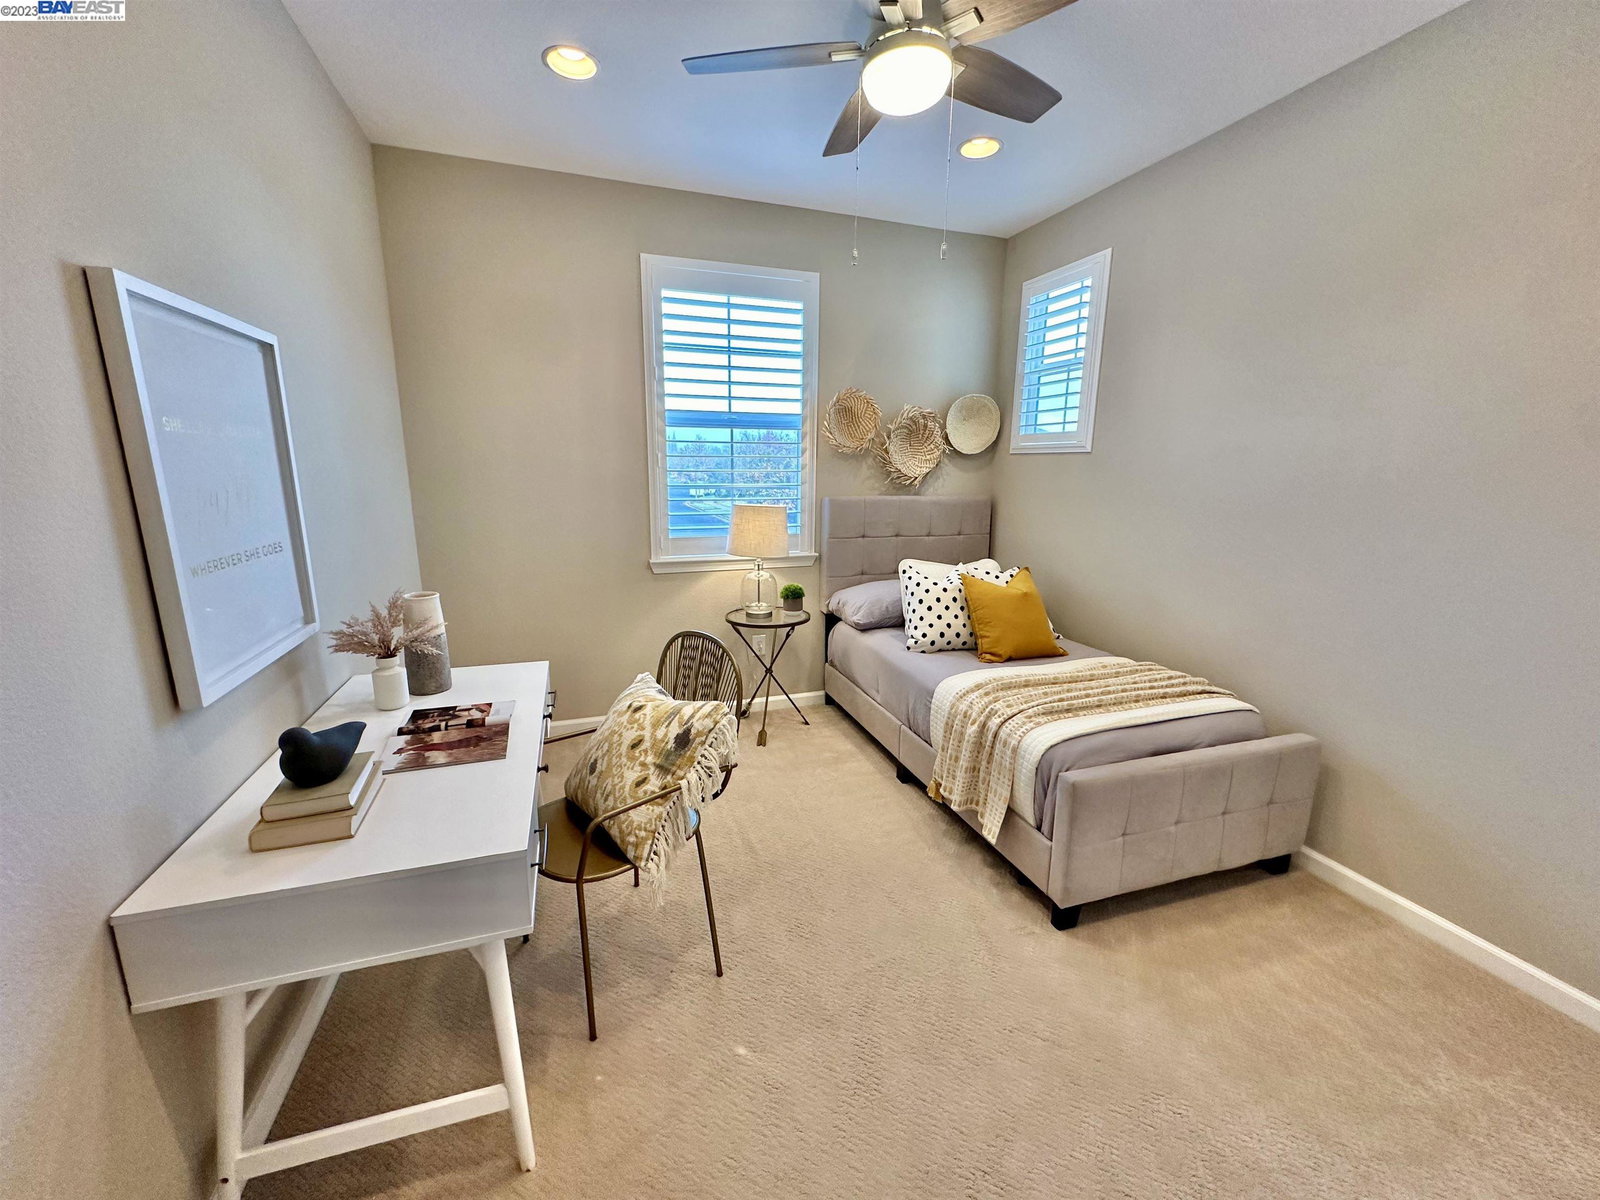
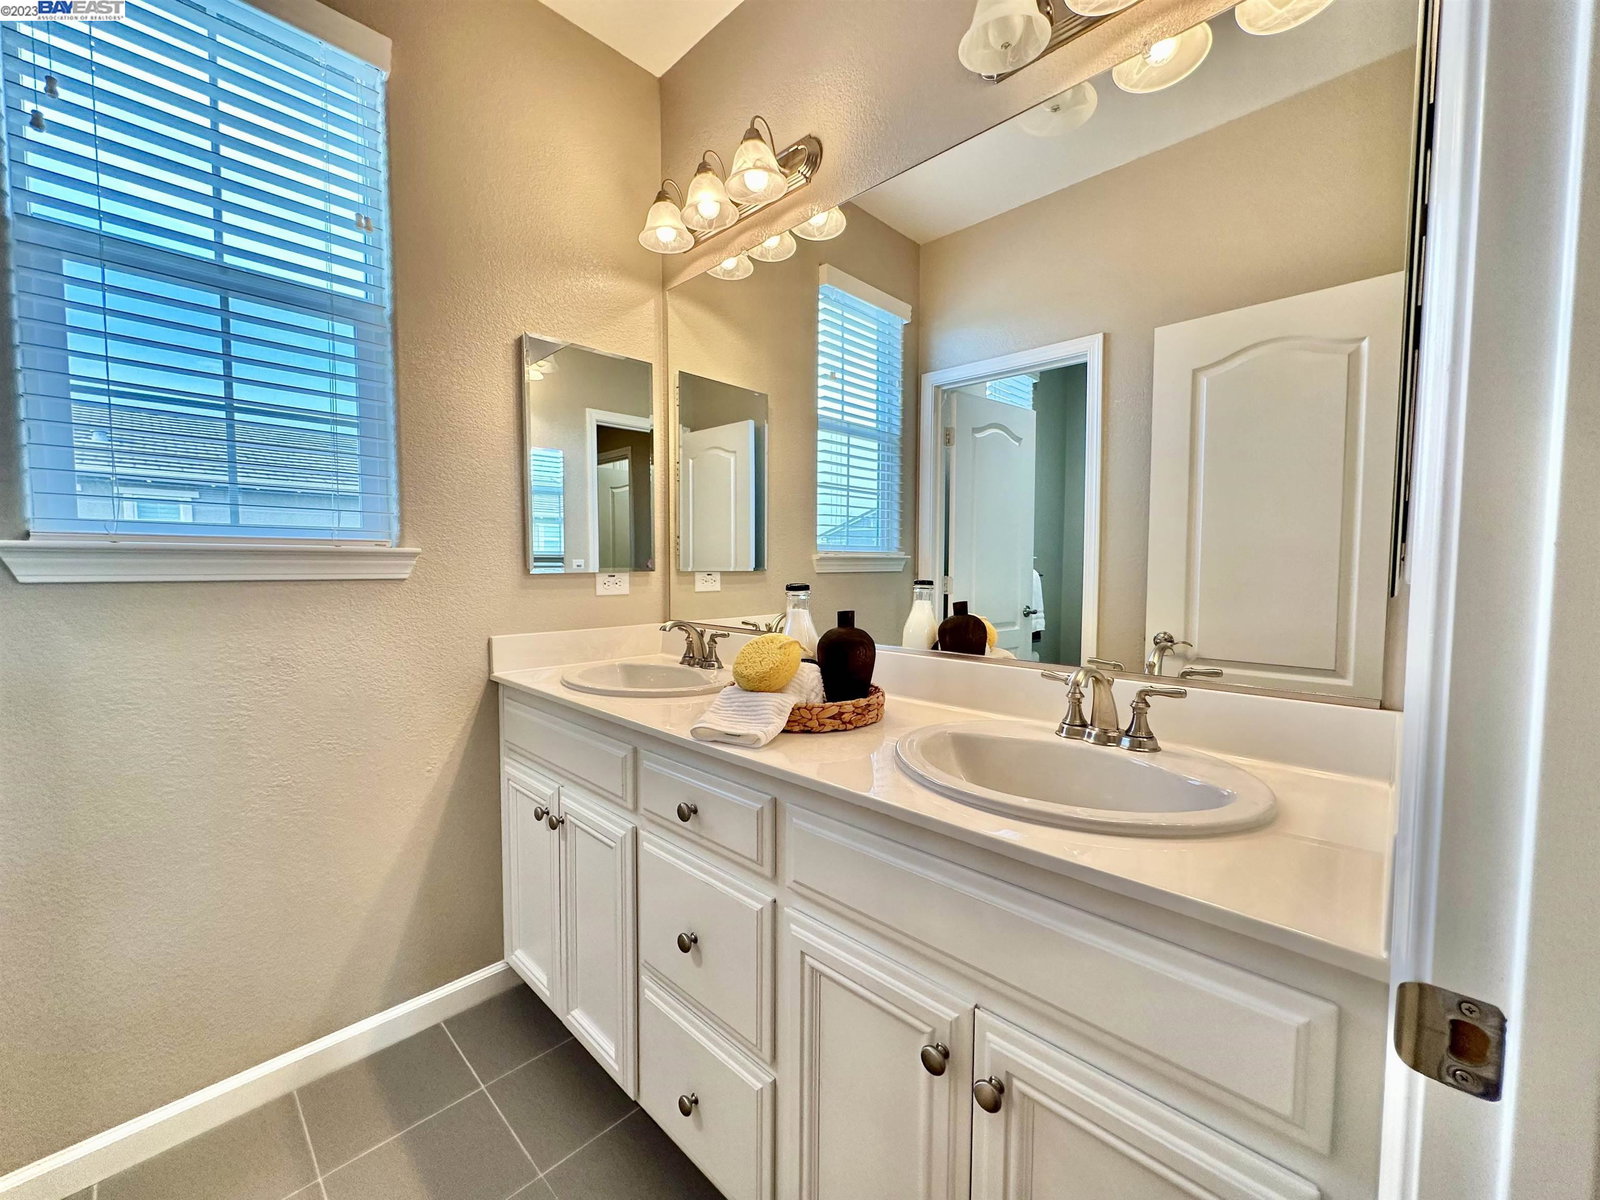
LIKE NEW and waiting for you to enjoy! This phenomenal 4 bedroom plus office, Vinsanto home was just built in 2015 and has all of the modern features that you are looking for. The gorgeous light wood floors lead you into a massive great room. Entertain away with the expansive space that is open to your dream kitchen with huge island, white quartz countertops, GE Profile appliances and large pantry. Bedroom and full bathroom downstairs along with a spacious office. Upstairs has two bedrooms, full bathroom and convenient laundry room. Relax in your sizable primary suite with spa-like bathroom plus ginormous walk-in closet. The 3-car garage offers an option for an office or great workout room. Enjoy the beautiful Livermore weather in the custom designed backyard with stamped concrete patio, pergola, outdoor kitchen and cozy built-in firepit with seating. Low maintenance landscaping includes a grass area and several fruit trees. Other features include OWNED SOLAR, ample storage, closet organizing systems, fire sprinklers, electric car charger, energy efficient features and water softener. Close to parks and top-rated schools, plus super convenient location for commuting. All in a unique town with over 50 vineyards, golf courses, and wonderful downtown. Live your best life right here!
/u.realgeeks.media/sanjoserealestatepro/Header_Logo-min.png)
Additional Information
- Acres
- 0.19
- Age
- 9
- Amenities
- Window Covering(s)
- Association Fee
- $70
- Association Fee Includes
- Other
- Cooling System
- Multi-Zone
- Days On Market
- Unknown
- Exterior Features
- Stucco
- Family Room
- Separate Family Room
- Fireplace Description
- Gas Burning
- Floor Covering
- Tile, Carpet - Wall to Wall, Wood
- Garage Parking
- Attached Garage, Garage
- Heating System
- Heating - 2+ Zones
- Laundry Facilities
- Washer, Dryer
- Levels
- Two Story
- Living Area
- 2,822
- Lot Description
- Regular
- Lot Size
- 8,230
- Neighborhood
- Other Area
- Pool Description
- Pool - No, None
- Roof
- Tile
- Sewer
- Sewer - Public
- Style
- Other
- Unincorporated Yn
- Yes
Mortgage Calculator
 The data relating to real estate for sale on this display comes in part from the Internet Data Exchange program of the MLSListingsTM MLS system. Real estate listings held by brokerage firms other than Real Estate Company are marked with the Internet Data Exchange and detailed information about them includes the names of the listing brokers and listing agents.
Based on information from MLSListings MLS as of . All data, including all measurements and calculations of area, is obtained from various sources and has not been, and will not be, verified by broker or MLS. All information should be independently reviewed and verified for accuracy. Properties may or may not be listed by the office/agent presenting the information.
Copyright 2026 MLSListings Inc. All rights reserved