393 Capetown Dr, Alameda, CA 94502
- $1,650,000
- 3
- BD
- 3
- BA
- 2,076
- SqFt






Listed by Erica Maciel, (925) 899-9550 from Infinity First Realty Inc
(If provided) CoList: from
Sold listing courtesy of Elan Chertock from
- Sold Price
- $1,650,000
- List Price
- $1,699,999
- Closing Date
- Feb 26, 2024
- MLS#
- BE41046206
- Status
- SOLD
- Levels
- Two Story
- Bedrooms
- 3
- Total Bathrooms
- 3
- Full Bathrooms
- 2
- Partial Bathrooms
- 1
- Sqft. of Residence
- 2,076
- Lot Size
- 4,043
- Listing Area
- Other Area
- Year Built
- 1981
Property Description
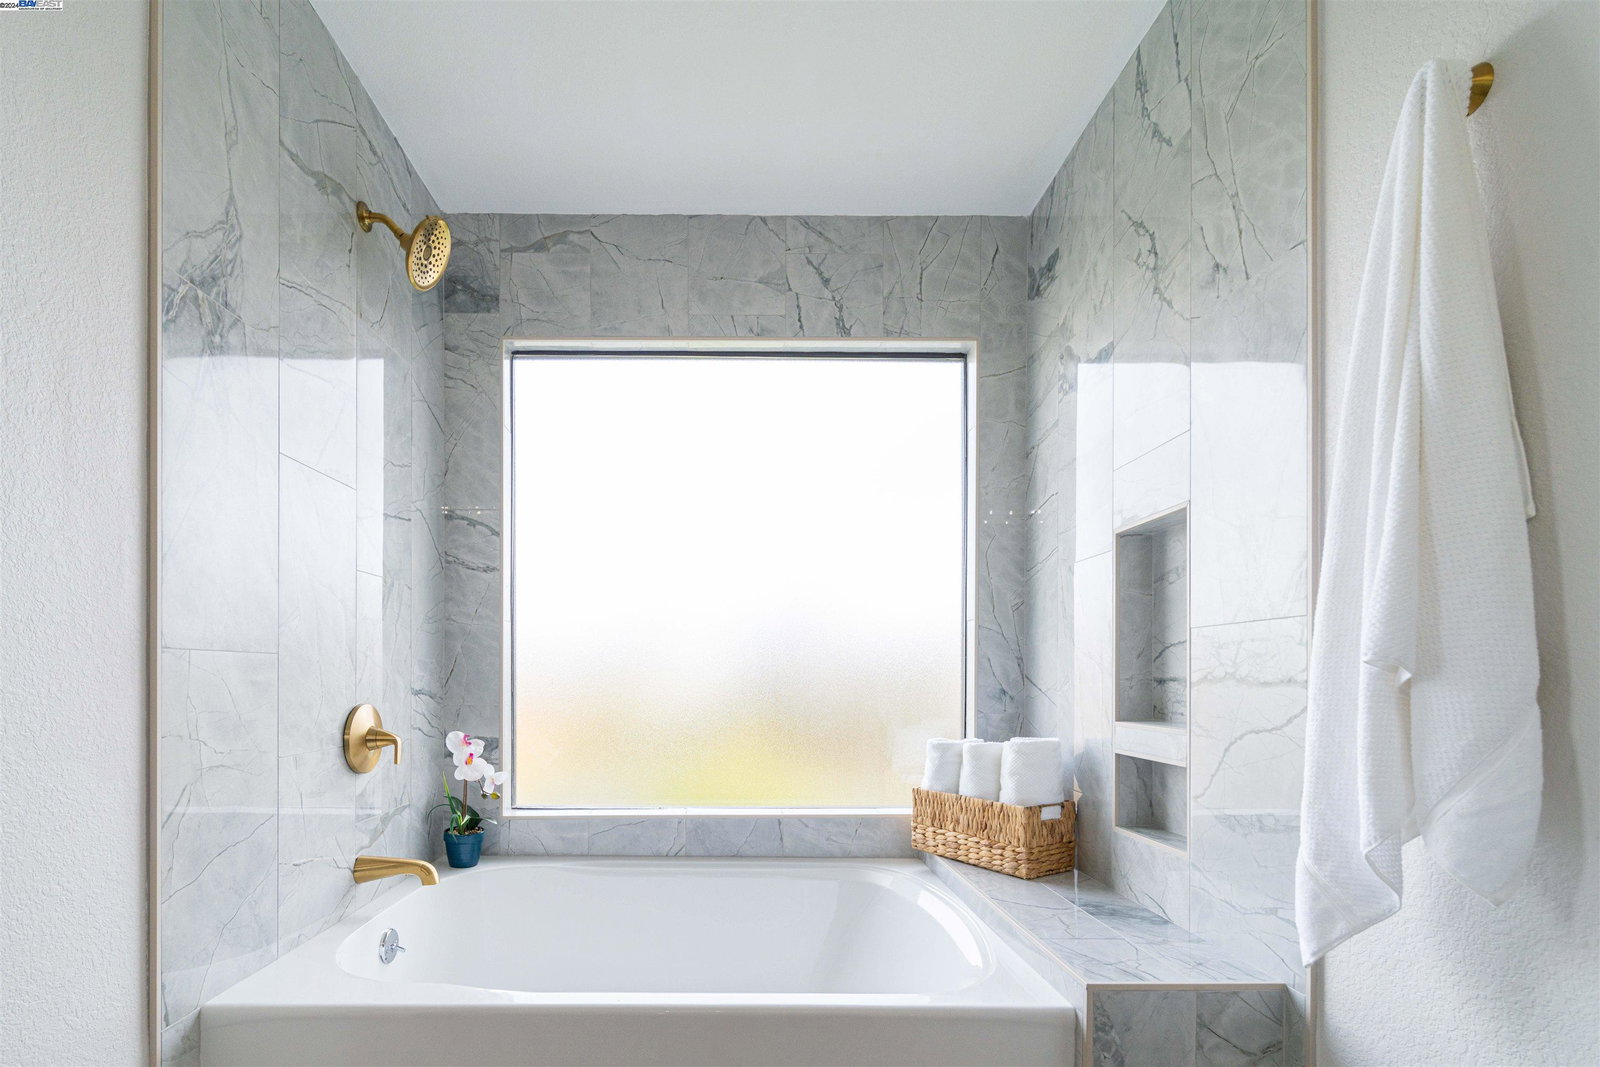
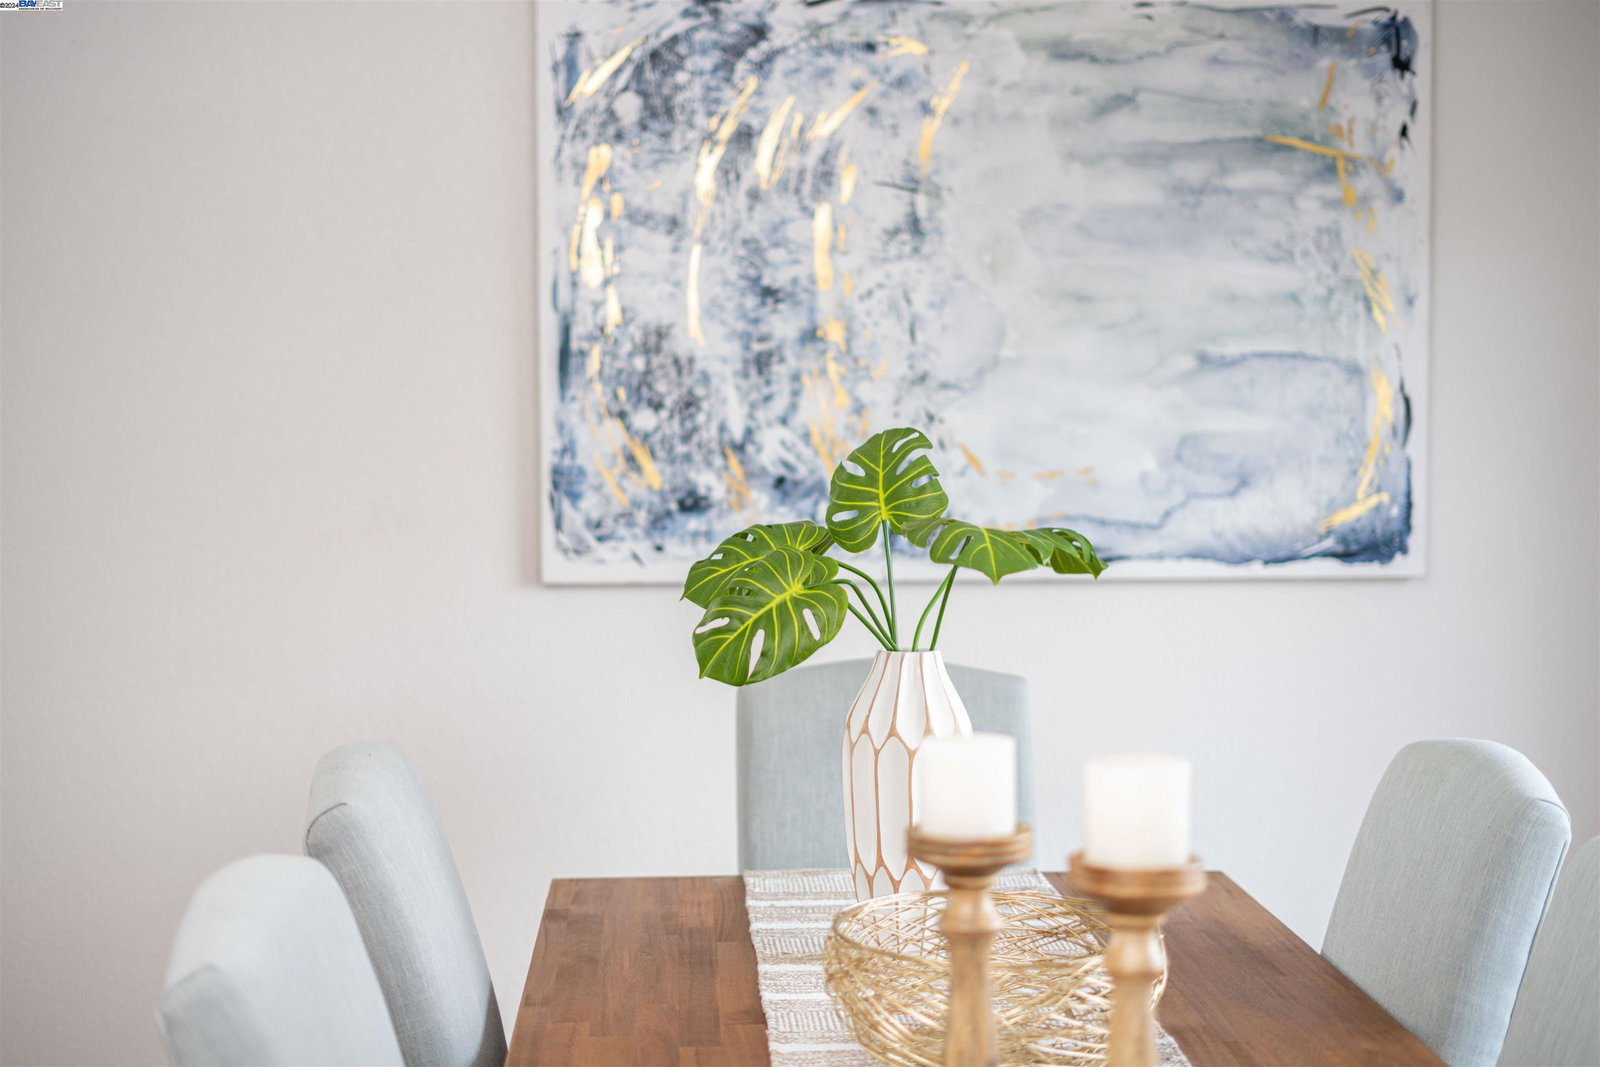
Do not miss this rare opportunity to become a homeowner in the well sought after and prestigious community of Clipper Cover in Harbor Bay Isle! This completely renovated 3 bedroom, 2 ½ bathroom home provides an abundance of space for entertaining and enjoyment. Elegance and charm exude throughout this home with clean and crisp new exterior and interior paint, well-manicured front and rear yards, laminate flooring downstairs, and berber carpeting with Hollywood-styled stairs throughout the upstairs. The kitchen is a chef's dream with brand-new stainless-steel appliances and calacatta gold countertops overlooking into the family room which provides excellent entertainment possibilities. The boastful primary bedroom includes a sophisticated en-suite with a dual vanity and spacious closet and a wood burning fireplace. The neighborhood has beautiful walkways next to man-made waterways. You cannot beat this home's proximity to schools, playgrounds, parks, Harbor Bay Landing shopping, SF Ferry, SF Bay shoreline trails, OAK, and so much more. Open House January 26 & 27 1:00 - 4:00. Offers due Tuesday, January 30 at 2:00 pm.
/u.realgeeks.media/sanjoserealestatepro/Header_Logo-min.png)
Additional Information
- Acres
- 0.09
- Age
- 43
- Association Fee
- $315
- Association Fee Includes
- Management Fee, Reserves, Maintenance - Common Area
- Bathroom Features
- Tile, Tub, Updated Bath, Primary - Shower(s) over Tub(s), 46, Primary - Tile, Primary - Tub, Primary - Updated Bath(s)
- Cooling System
- None
- Days On Market
- Unknown
- Energy Features
- Double Pane Windows
- Exterior Features
- Composition Shingles, Siding - Wood
- Family Room
- Separate Family Room
- Fireplace Description
- Family Room, Living Room, Primary Bedroom, Wood Burning, Brick
- Floor Covering
- Laminate, Tile, Carpet - Wall to Wall
- Garage Parking
- Attached Garage, Garage, Gate / Door Opener
- Heating System
- Forced Air
- Laundry Facilities
- Gas Hookup, Hookups Only, In Closet, Laundry Area - In Unit
- Levels
- Two Story
- Living Area
- 2,076
- Lot Description
- Regular
- Lot Size
- 4,043
- Neighborhood
- Other Area
- Other Rooms
- Laundry Room
- Pool Description
- Pool - No, None
- Roof
- Composition
- Sewer
- Sewer - Public
- Style
- Contemporary
- Unincorporated Yn
- Yes
Mortgage Calculator
 The data relating to real estate for sale on this display comes in part from the Internet Data Exchange program of the MLSListingsTM MLS system. Real estate listings held by brokerage firms other than Real Estate Company are marked with the Internet Data Exchange and detailed information about them includes the names of the listing brokers and listing agents.
Based on information from MLSListings MLS as of . All data, including all measurements and calculations of area, is obtained from various sources and has not been, and will not be, verified by broker or MLS. All information should be independently reviewed and verified for accuracy. Properties may or may not be listed by the office/agent presenting the information.
Copyright 2026 MLSListings Inc. All rights reserved