7200 Mount Veeder Rd, Dublin, CA 94568
- $2,100,000
- 4
- BD
- 5
- BA
- 3,180
- SqFt


Listed by Moe Yousofi, (925) 997-7338 from Redfin
(If provided) CoList: from
Sold listing courtesy of Manpreet Kang from KWSCV
- Sold Price
- $2,100,000
- List Price
- $2,100,000
- Closing Date
- Feb 15, 2024
- MLS#
- BE41046225
- Status
- SOLD
- Levels
- Three or More Stories
- Bedrooms
- 4
- Total Bathrooms
- 5
- Full Bathrooms
- 3
- Partial Bathrooms
- 2
- Sqft. of Residence
- 3,180
- Lot Size
- 4,518
- Listing Area
- Other Area
- Year Built
- 2017
Property Description
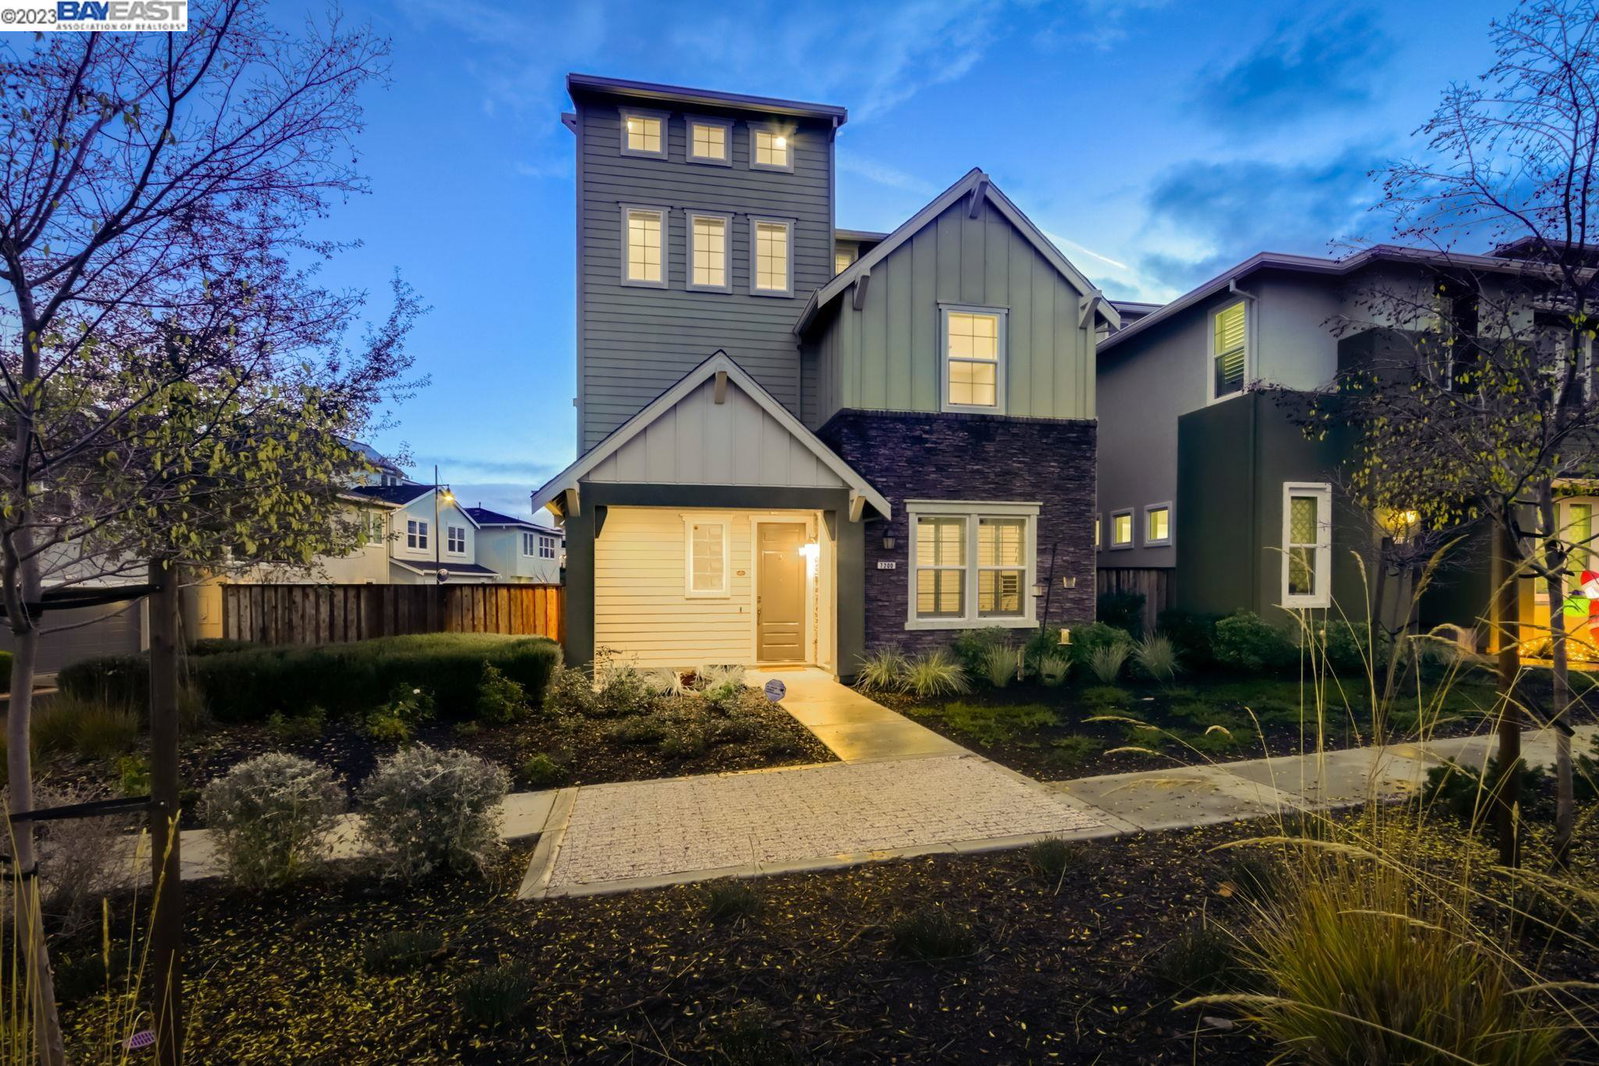
Beautiful North facing Wallis Ranch home. Enter this beautiful corner lot home through a covered entry porch to the welcoming living room with large kitchen featuring upgraded white cabinets with pull-out drawers, butlers pantry area, quartz countertops with full custom backsplash, top of the line GE Monogram stainless steel appliances, custom fully fit refrigerator, powerful kitchen exhaust system that can handle any type of cooking, large 5 burner cooktop stove, self cleaning oven & microwave. One bed w/attached full bath on the 1st floor, separate guest bath, recessed lighting w/smart fans, custom window coverings. Private courtyard awaits you, allowing for entertaining outdoor space. Head upstairs to the 2nd floor to the primary suite, generos walk-in closet, plantation shutters. Updated primary bath, tile floors, his & her sink, bathtub, and stall shower with glass enclosure. There are 2 bedrooms, full bath, laundry room w/sink, & spacious loft on the 2nd floor. Bonus level features a kitchenette, ½ bath & large living space. Nest thermostats, Nest CO2 detectors, Nest cameras, and smart fans. Wallis Ranch offers a community pool/spa, gym, club house. Close to East Dublin BART station, easy commute to Silicon Valley/San Francisco. Award winning schools.
/u.realgeeks.media/sanjoserealestatepro/Header_Logo-min.png)
Additional Information
- Acres
- 0.10
- Age
- 7
- Amenities
- Window Covering(s)
- Association Fee
- $225
- Association Fee Includes
- Management Fee, Reserves, Security Service, Maintenance - Common Area
- Bathroom Features
- Primary - Tile, Primary - Tub
- Cooling System
- Multi-Zone
- Days On Market
- Unknown
- Exterior Features
- Stucco
- Fireplace Description
- None
- Floor Covering
- Tile, Vinyl, Hardwood
- Foundation
- Concrete Slab
- Garage Parking
- Attached Garage, Garage, Gate / Door Opener
- Heating System
- Heating - 2+ Zones
- Laundry Facilities
- 220 Volt Outlet, Gas Hookup, Hookups Only, In Laundry Room
- Levels
- Three or More Stories
- Living Area
- 3,180
- Lot Size
- 4,518
- Neighborhood
- Other Area
- Other Rooms
- Bonus / Hobby Room, Den / Study / Office
- Pool Description
- None
- Roof
- Composition
- Sewer
- Sewer - Public
- Style
- Contemporary
- Unincorporated Yn
- Yes
Mortgage Calculator
 The data relating to real estate for sale on this display comes in part from the Internet Data Exchange program of the MLSListingsTM MLS system. Real estate listings held by brokerage firms other than Real Estate Company are marked with the Internet Data Exchange and detailed information about them includes the names of the listing brokers and listing agents.
Based on information from MLSListings MLS as of . All data, including all measurements and calculations of area, is obtained from various sources and has not been, and will not be, verified by broker or MLS. All information should be independently reviewed and verified for accuracy. Properties may or may not be listed by the office/agent presenting the information.
Copyright 2026 MLSListings Inc. All rights reserved