33267 Lake Pyramid St, Fremont, CA 94555
- $1,400,001
- 4
- BD
- 3
- BA
- 1,651
- SqFt



Listed by Aimee Ran Song, (510) 990-9999 from Coldwell Banker Realty
(If provided) CoList: Robert Lewis from Coldwell Banker Realty
Sold listing courtesy of Deepak Arora from KWSCV
- Sold Price
- $1,400,001
- List Price
- $1,350,000
- Closing Date
- Jan 22, 2024
- MLS#
- BE41047112
- Status
- SOLD
- Levels
- Two Story
- Bedrooms
- 4
- Total Bathrooms
- 3
- Full Bathrooms
- 2
- Partial Bathrooms
- 1
- Sqft. of Residence
- 1,651
- Lot Size
- 3,440
- Listing Area
- Fremont
- Year Built
- 1969
Property Description
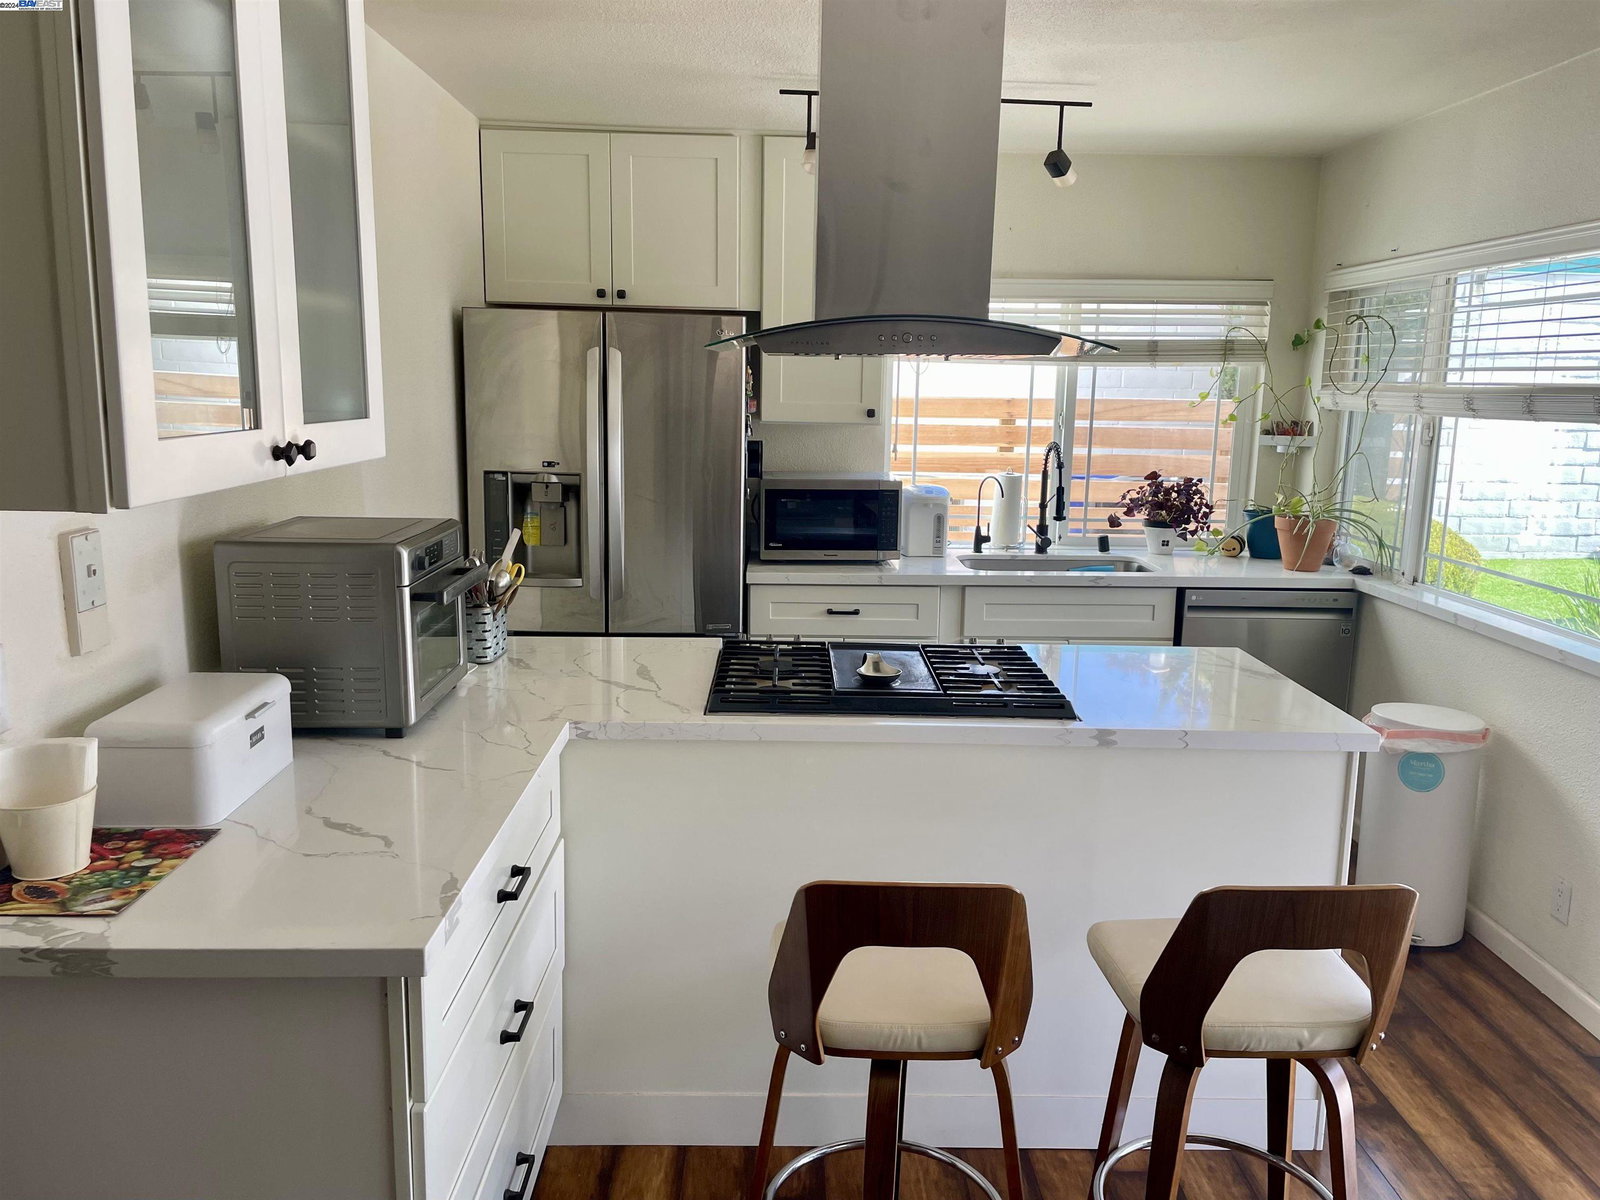
This exceptional North-facing residence has undergone extensive upgrades, showcasing a commitment to quality and modern living. Experience culinary delight in the brand-new kitchen featuring contemporary cabinets and top-of-the-line stainless appliances. Cooking becomes a joy in this stylish and functional space. Enjoy the convenience of a new hot water heater, fresh interior and exterior paint, and a cutting-edge two-stage quiet Bryant Gas Furnace. Stay cool with a 17-seer Bryant AC and effortlessly control your home environment with the Nest Thermostat. Step into the low-maintenance backyard, an oasis of tranquility with lush turf - perfect for entertaining or relaxing in absolute privacy. The front yard is beautifully landscaped, complete with a drip system for easy maintenance. This home is conveniently located near the highly-rated Warwick Elementary School, ensuring an excellent education for your family. Explore the nearby Sylvester Harvey Park with tennis courts, baseball diamonds, and a walking track. Enjoy the outdoors with access to the Alameda Creek Trail and Coyote Hills Regional Park. Benefit from the proximity to major freeways for easy commuting. Nearby supermarkets include Lucky's, Ranch 99, Dulhan Indian Store, Namaste Indian, and Indian Cash and Carry.
/u.realgeeks.media/sanjoserealestatepro/Header_Logo-min.png)
Additional Information
- Acres
- 0.08
- Age
- 55
- Bathroom Features
- Updated Bath, Primary - Shower(s) over Tub(s), 46, Primary - Updated Bath(s)
- Cooling System
- Ceiling Fan, Central -1 Zone
- Days On Market
- Unknown
- Exterior Features
- Stucco
- Fireplace Description
- None
- Floor Covering
- Laminate, Linoleum, Carpet - Wall to Wall
- Foundation
- Concrete Slab
- Garage Parking
- Attached Garage, Garage, Gate / Door Opener
- Heating System
- Forced Air
- Laundry Facilities
- 220 Volt Outlet, In Garage, Washer, Dryer
- Levels
- Two Story
- Living Area
- 1,651
- Lot Size
- 3,440
- Neighborhood
- Fremont
- Pool Description
- Pool - No, None
- Roof
- Tile
- Sewer
- Sewer - Public
- Style
- Contemporary
- Unincorporated Yn
- Yes
Mortgage Calculator
 The data relating to real estate for sale on this display comes in part from the Internet Data Exchange program of the MLSListingsTM MLS system. Real estate listings held by brokerage firms other than Real Estate Company are marked with the Internet Data Exchange and detailed information about them includes the names of the listing brokers and listing agents.
Based on information from MLSListings MLS as of . All data, including all measurements and calculations of area, is obtained from various sources and has not been, and will not be, verified by broker or MLS. All information should be independently reviewed and verified for accuracy. Properties may or may not be listed by the office/agent presenting the information.
Copyright 2026 MLSListings Inc. All rights reserved