2348 Kinetic Cmn 103, Fremont, CA 94539
- $1,150,000
- 2
- BD
- 2
- BA
- 1,725
- SqFt




Listed by Navi Dhillon, (510) 541-1124 from REALTY EXPERTS
(If provided) CoList: Steve Dhillon from REALTY EXPERTS
Sold listing courtesy of David Vu from NTERO
- Sold Price
- $1,150,000
- List Price
- $1,098,000
- Closing Date
- Jan 30, 2024
- MLS#
- BE41047161
- Status
- SOLD
- Bedrooms
- 2
- Total Bathrooms
- 2
- Full Bathrooms
- 2
- Sqft. of Residence
- 1,725
- Lot Size
- 25,376
- Year Built
- 2020
Property Description
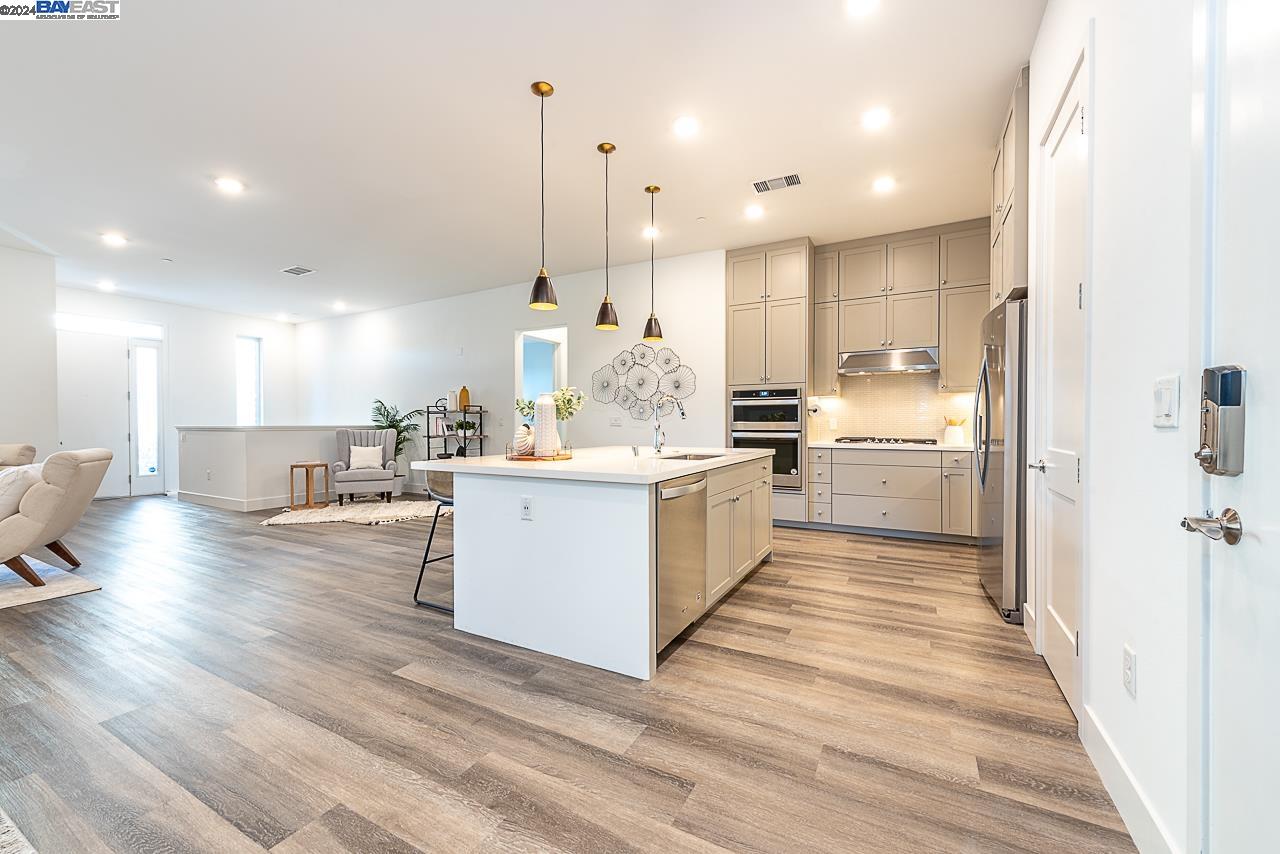
Welcome to luxury, resort-style living at its finest! Built by Toll Brothers, Metro Crossings offers an expansive master community with stunning indoor/outdoor living including resort-style clubhouse, pool, BBQ area, private cabanas, fitness center, contemporary lounges and so much more! Entertain friends and family with a vast array of amenities. This private condo includes 2 bedrooms, 2 baths and 1,725 sqft of expansive living space. Welcome by soaring ceilings and immersed in natural light, the large great room defines open-concept living. The living room opens to a private patio with gorgeous views of Mission Hills. Separate dining area overlooks the modern kitchen with a large Quartz island, gas stove and pantry. The downstairs den offers an additional 200 sqft (not included in total square footage) and can be used as a home office, media room or additional bedroom. Secure underground parking provides a 2-car garage attached to the home. Additional upgrades include a laundry room with storage, custom dual-pane reflective doors and windows that block sound and enhance privacy, LVP flooring, A/C and much more! Top-ranked Fremont schools. Walking distance to BART, shopping and restaurants. Centrally located with easy access to I-880/680 and major employers of the Bay Area.
/u.realgeeks.media/sanjoserealestatepro/Header_Logo-min.png)
Additional Information
- Acres
- 0.58
- Age
- 4
- Association Fee
- $698
- Association Fee Includes
- Maintenance - Exterior, Garbage, Management Fee, Reserves, Maintenance - Common Area
- Bathroom Features
- Tile, Updated Bath, Primary - Shower(s) over Tub(s), 46, Primary - Tile, Primary - Updated Bath(s)
- Building Name
- METRO CROSSING
- Cooling System
- Central -1 Zone
- Days On Market
- Unknown
- Energy Features
- Double Pane Windows
- Exterior Features
- Stucco
- Family Room
- Separate Family Room
- Fireplace Description
- None
- Floor Covering
- Tile, Vinyl, Carpet - Wall to Wall
- Foundation
- Concrete Slab
- Garage Parking
- Attached Garage, Below Building, Garage, Guest / Visitor Parking
- Heating System
- Forced Air
- Laundry Facilities
- In Laundry Room
- Levels
- Two Story
- Living Area
- 1,725
- Lot Description
- Regular
- Lot Size
- 25,376
- Neighborhood
- Fremont
- Numberof Units
- 122
- Other Rooms
- Den / Study / Office, Laundry Room
- Pool Description
- Pool - In Ground
- Roof
- Tile
- Sewer
- Sewer - Public
- Style
- Contemporary
- Unincorporated Yn
- Yes
- Unit Description
- Ground Floor
- Year Built
- 2020
Mortgage Calculator
 The data relating to real estate for sale on this display comes in part from the Internet Data Exchange program of the MLSListingsTM MLS system. Real estate listings held by brokerage firms other than Real Estate Company are marked with the Internet Data Exchange and detailed information about them includes the names of the listing brokers and listing agents.
Based on information from MLSListings MLS as of . All data, including all measurements and calculations of area, is obtained from various sources and has not been, and will not be, verified by broker or MLS. All information should be independently reviewed and verified for accuracy. Properties may or may not be listed by the office/agent presenting the information.
Copyright 2026 MLSListings Inc. All rights reserved