1885 E Bayshore Rd 48, East Palo Alto, CA 94303
- $460,000
- 2
- BD
- 2
- BA
- 960
- SqFt




Listed by Ross Harris, (510) 460-5734 from Christie's Int'l RE Sereno
(If provided) CoList: from
Sold listing courtesy of Thao Daley from 01PNES02
- Sold Price
- $460,000
- List Price
- $469,000
- Closing Date
- Mar 29, 2024
- MLS#
- BE41047300
- Status
- SOLD
- Bedrooms
- 2
- Total Bathrooms
- 2
- Full Bathrooms
- 1
- Partial Bathrooms
- 1
- Sqft. of Residence
- 960
- Lot Size
- 2,583
- Year Built
- 1966
Property Description
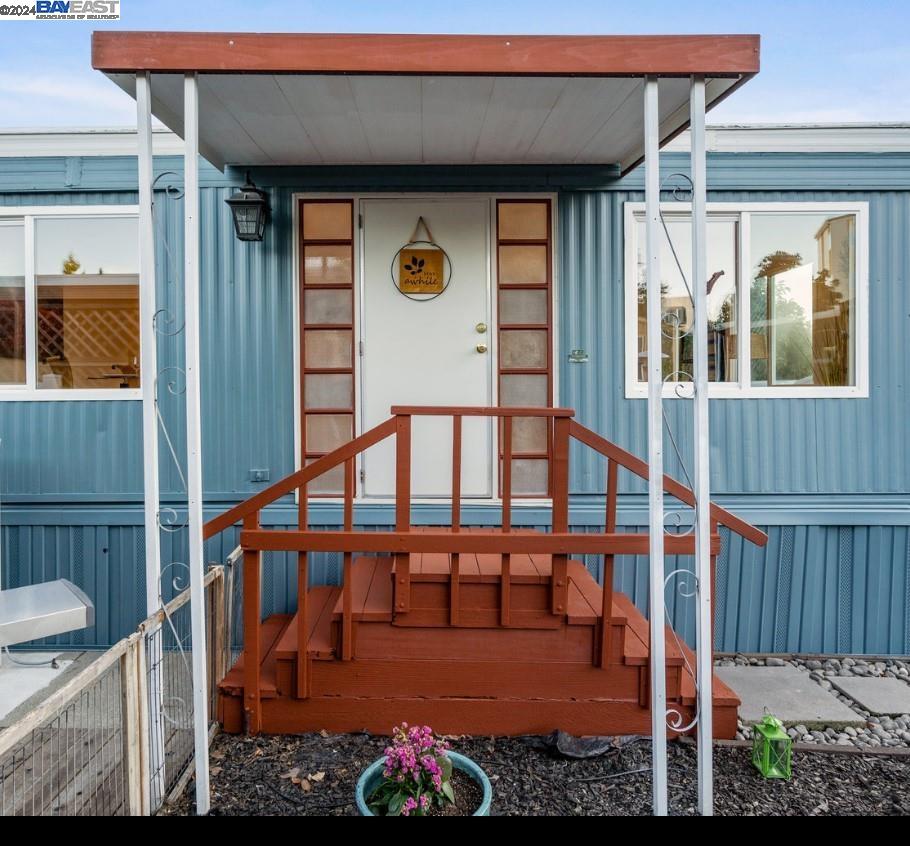
NEWLY PRICED! This beautifully tailored home is a part of the exciting new Palo Mobile Estates HOA where the the owners own the lot AND the home. The purchase price includes both the LOT and the MOBILE HOME together, meaning NO space rent!!! Recently renovated, this 2 bedroom home 1.5 bath home boasts a huge living room with fireplace. A dining area opens to a lovely updated kitchen with granite, a custom built center island, gas stove, refrigerator with ice maker, and large pantry cupboard. The large primary bedroom features wood flooring and a large closet area. This room opens to a 1/2 bath with a lovely granite topped vanity and bronze fixtures. A second bedroom also has wood flooring a nice closet organizer. The hall bath has tile floors, a bathtub & shower panel, w/ recessed lighting & additional storage. New sheetrocked walls & ceilings, insulation, recessed lighting, dual paned windows, newer roof & newer furnace. Main shed at driveway features lighting, storage and a laundry area, and there is a second shed for tools. Outside you will find spacious yard areas and room for up to 3 cars, plus BBQ, patio trellis, picnic table, and gated space for a pet or garden.
/u.realgeeks.media/sanjoserealestatepro/Header_Logo-min.png)
Additional Information
- Acres
- 0.06
- Age
- 58
- Association Fee
- $245
- Association Fee Includes
- Management Fee, Reserves, Maintenance - Common Area
- Building Name
- Not Listed
- Cooling System
- None
- Days On Market
- Unknown
- Fireplace Description
- Free Standing, Living Room, Metal, Wood Burning
- Floor Covering
- Tile, Vinyl, Wood
- Garage Parking
- No Garage, Access - Side Yard
- Heating System
- Forced Air, Wall Furnace
- Laundry Facilities
- Washer, Dryer
- Levels
- One Story
- Living Area
- 960
- Lot Description
- Other
- Lot Size
- 2,583
- Neighborhood
- Woodland / Newell Area
- Numberof Units
- 116
- Other Rooms
- None
- Pool Description
- Pool - In Ground
- Roof
- Other
- Style
- Manufactured
- Unincorporated Yn
- Yes
- Unit Description
- Conversion
- Year Built
- 1966
Mortgage Calculator
 The data relating to real estate for sale on this display comes in part from the Internet Data Exchange program of the MLSListingsTM MLS system. Real estate listings held by brokerage firms other than Real Estate Company are marked with the Internet Data Exchange and detailed information about them includes the names of the listing brokers and listing agents.
Based on information from MLSListings MLS as of . All data, including all measurements and calculations of area, is obtained from various sources and has not been, and will not be, verified by broker or MLS. All information should be independently reviewed and verified for accuracy. Properties may or may not be listed by the office/agent presenting the information.
Copyright 2026 MLSListings Inc. All rights reserved