38675 Adcock Dr, Fremont, CA 94536
- $1,510,000
- 4
- BD
- 2
- BA
- 1,409
- SqFt






Listed by Ken Kho, (510) 396-5408 from Legacy Real Estate & Assoc.
(If provided) CoList: from
Sold listing courtesy of Sunil Sethi from SSSS01
- Sold Price
- $1,510,000
- List Price
- $1,300,000
- Closing Date
- Feb 02, 2024
- MLS#
- BE41047996
- Status
- SOLD
- Levels
- One Story
- Bedrooms
- 4
- Total Bathrooms
- 2
- Full Bathrooms
- 2
- Sqft. of Residence
- 1,409
- Lot Size
- 5,645
- Listing Area
- Fremont
- Year Built
- 1977
Property Description
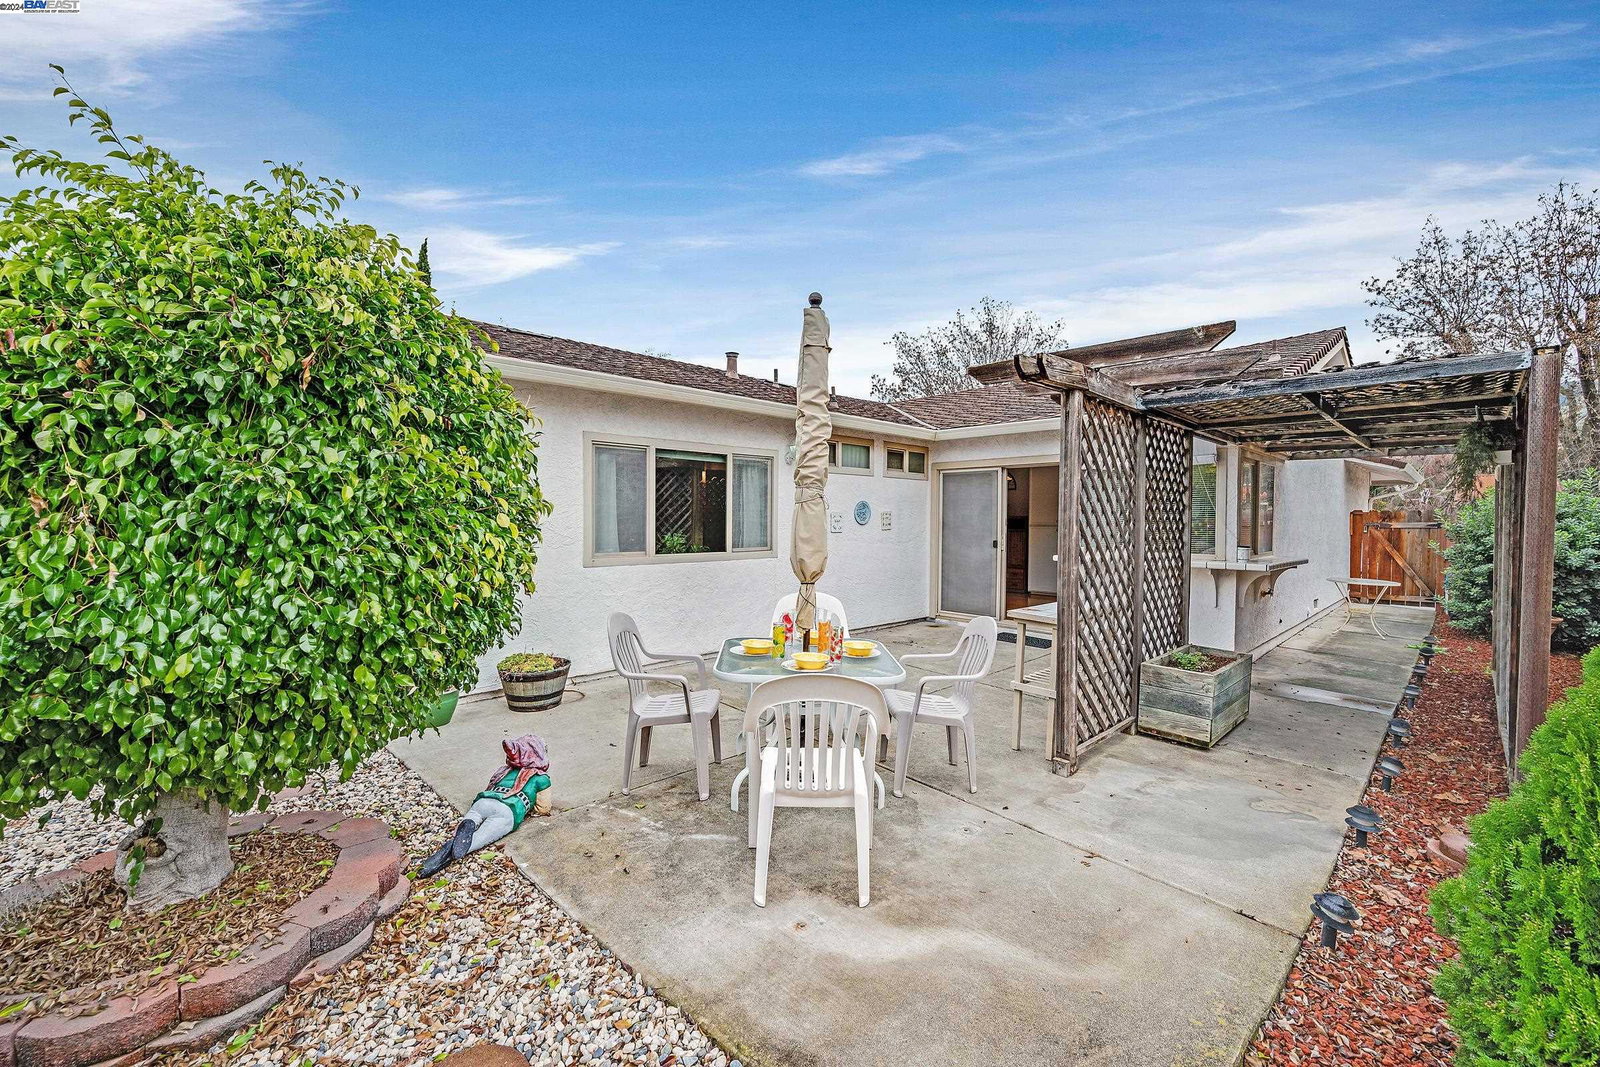
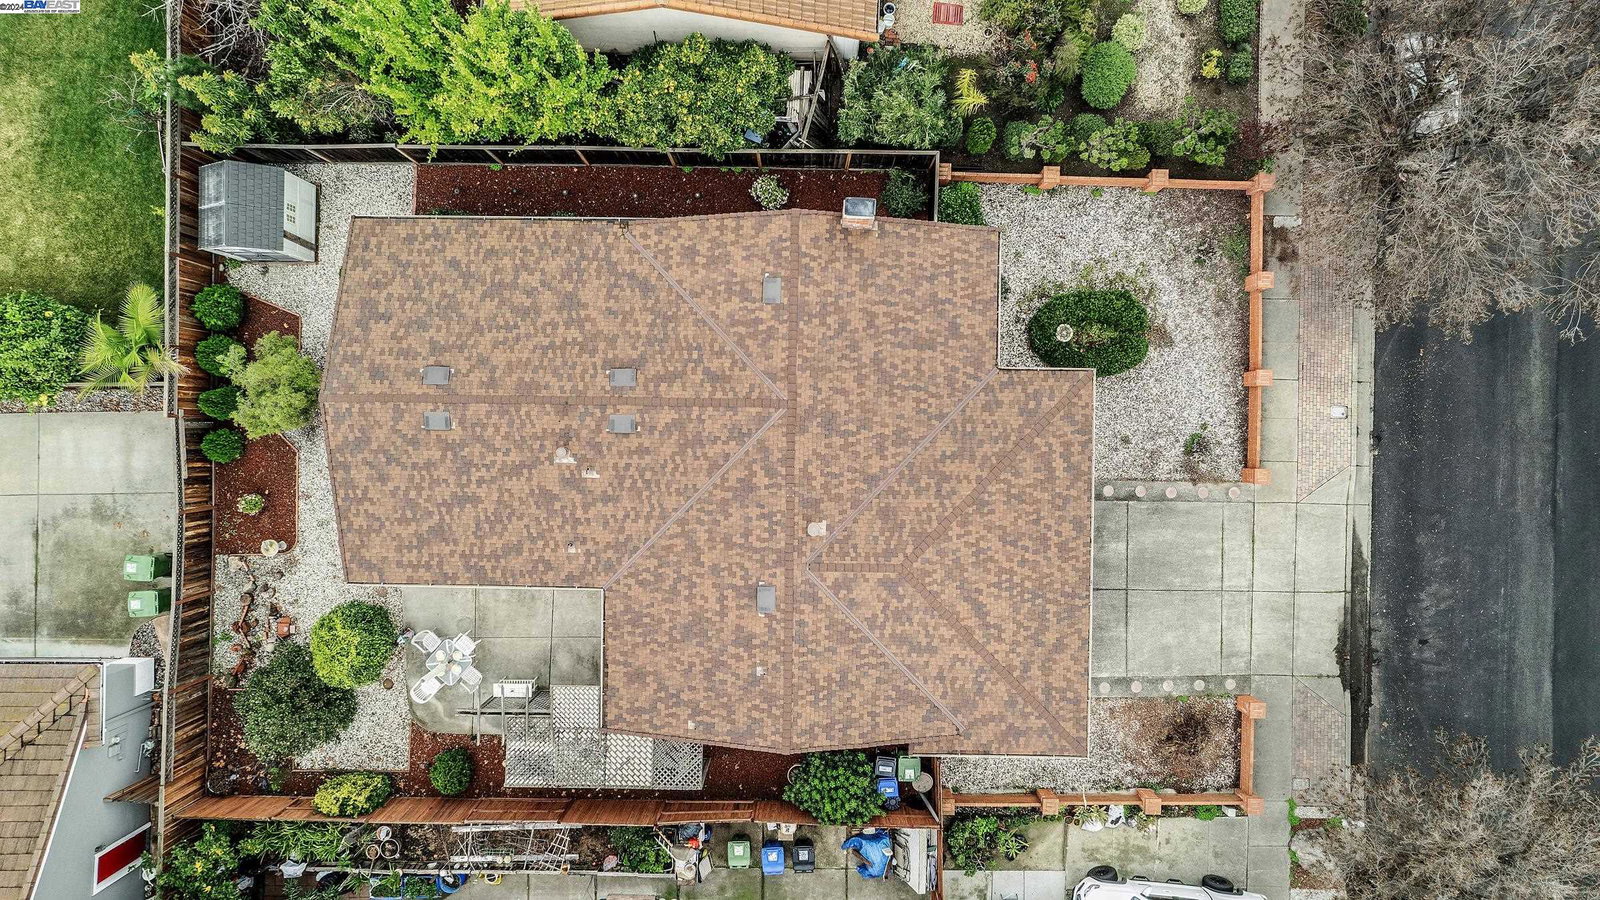
Explore this northeast-facing home in the desirable Cherry-Guardino neighborhood! Delight in the scenic view of the hills! Four bedrooms and two baths over approx 1409 sq ft of living area on a lot of about 5645 sq ft. Handsome curb appeal with red brick front walls and secured front entry and walkway with an iron gate. Inviting tiled foyer leads to compartmentalized living room which boasts of high ceiling, a stone fireplace, and a large window. Dining area adjacent to the kitchen with access to the backyard through glass sliding doors. Kitchen amenities include electric range/oven, microwave, dishwasher, and refrigerator. Primary en-suite bedroom offers a large window overlooking the garden. One bedroom configured as a library/office, complete with a bookcase wall. Two-car garage, equipped with a roll-up door and automated opener, houses the laundry area with provided washer and dryer. Low-maintenance backyard featuring a harmonious blend of hardscaping and greenery. Included are two sheds - one in the backyard and another in the side yard - both resting on concrete. Convenient proximity to Downtown Fremont, Fremont BART, Central Park, Fremont Library, and Washington/Kaiser Hospitals. This home has had just one owner and is ready for the next - will you be the lucky one?
/u.realgeeks.media/sanjoserealestatepro/Header_Logo-min.png)
Additional Information
- Acres
- 0.13
- Age
- 47
- Amenities
- Window Covering(s), Mirrored Closet Door(s)
- Bathroom Features
- Updated Bath, Primary - Shower(s) over Tub(s), 46, Primary - Updated Bath(s)
- Cooling System
- None
- Days On Market
- Unknown
- Energy Features
- Double Pane Windows
- Exterior Features
- Brick
- Fireplace Description
- Living Room
- Floor Covering
- Laminate, Tile, Carpet - Wall to Wall
- Garage Parking
- Attached Garage, Garage, Gate / Door Opener, Access - Interior
- Heating System
- Forced Air
- Laundry Facilities
- In Garage, Washer, Dryer
- Levels
- One Story
- Living Area
- 1,409
- Lot Description
- Grade - Level, Regular
- Lot Size
- 5,645
- Neighborhood
- Fremont
- Other Rooms
- Library
- Pool Description
- Pool - No, None
- Sewer
- Sewer - Public
- Style
- Other
- Unincorporated Yn
- Yes
- View
- Hills
Mortgage Calculator
 The data relating to real estate for sale on this display comes in part from the Internet Data Exchange program of the MLSListingsTM MLS system. Real estate listings held by brokerage firms other than Real Estate Company are marked with the Internet Data Exchange and detailed information about them includes the names of the listing brokers and listing agents.
Based on information from MLSListings MLS as of . All data, including all measurements and calculations of area, is obtained from various sources and has not been, and will not be, verified by broker or MLS. All information should be independently reviewed and verified for accuracy. Properties may or may not be listed by the office/agent presenting the information.
Copyright 2026 MLSListings Inc. All rights reserved