581 E Angela St, Pleasanton, CA 94566
- $2,350,000
- 5
- BD
- 3
- BA
- 2,323
- SqFt






Listed by Lisa Desmond, (925) 352-5065 from Keller Williams Tri-Valley
(If provided) CoList: Liz Venema from Keller Williams Tri-Valley
Sold listing courtesy of Sandhya Paramel from SHGM08
- Sold Price
- $2,350,000
- List Price
- $2,250,000
- Closing Date
- Mar 27, 2024
- MLS#
- BE41048281
- Status
- SOLD
- Levels
- Two Story
- Bedrooms
- 5
- Total Bathrooms
- 3
- Full Bathrooms
- 3
- Sqft. of Residence
- 2,323
- Lot Size
- 7,851
- Listing Area
- Pleasanton
- Year Built
- 1956
Property Description
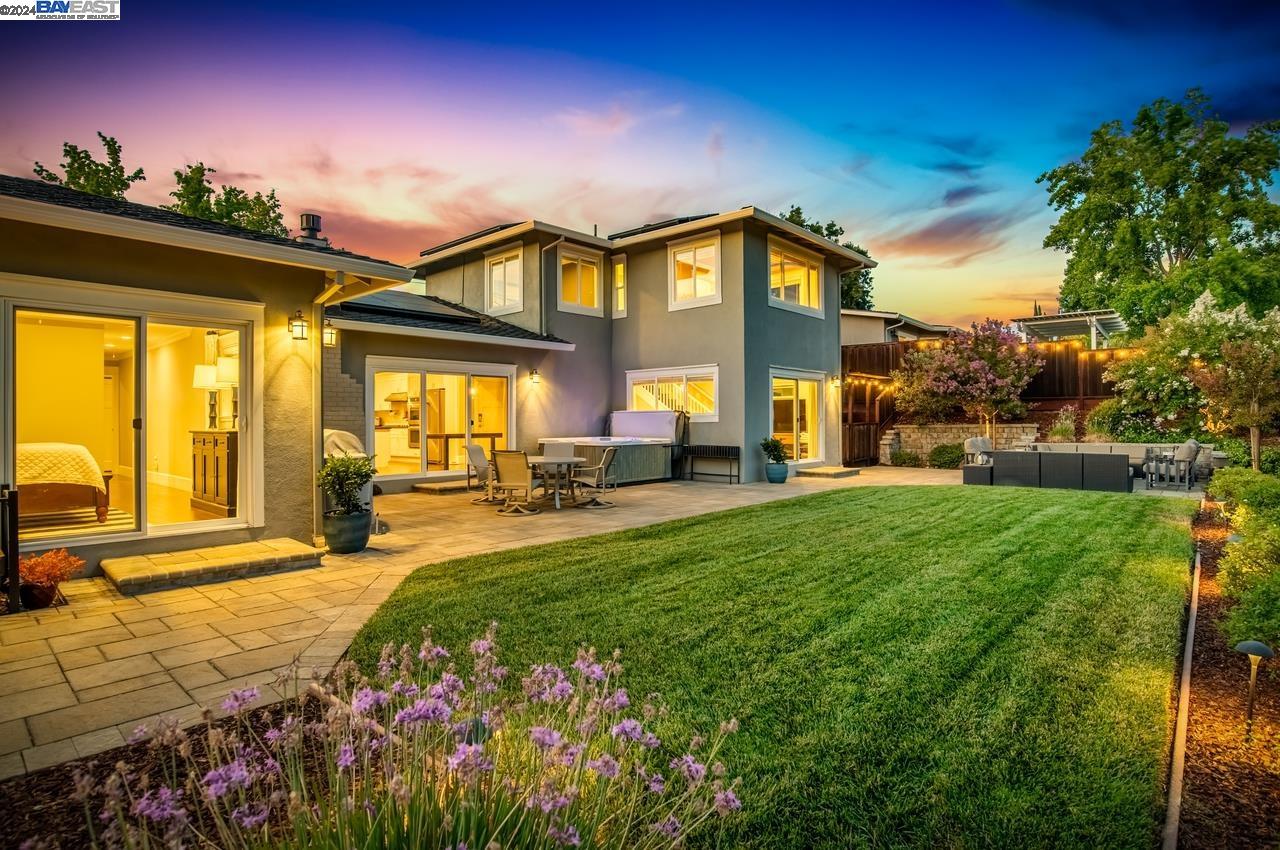
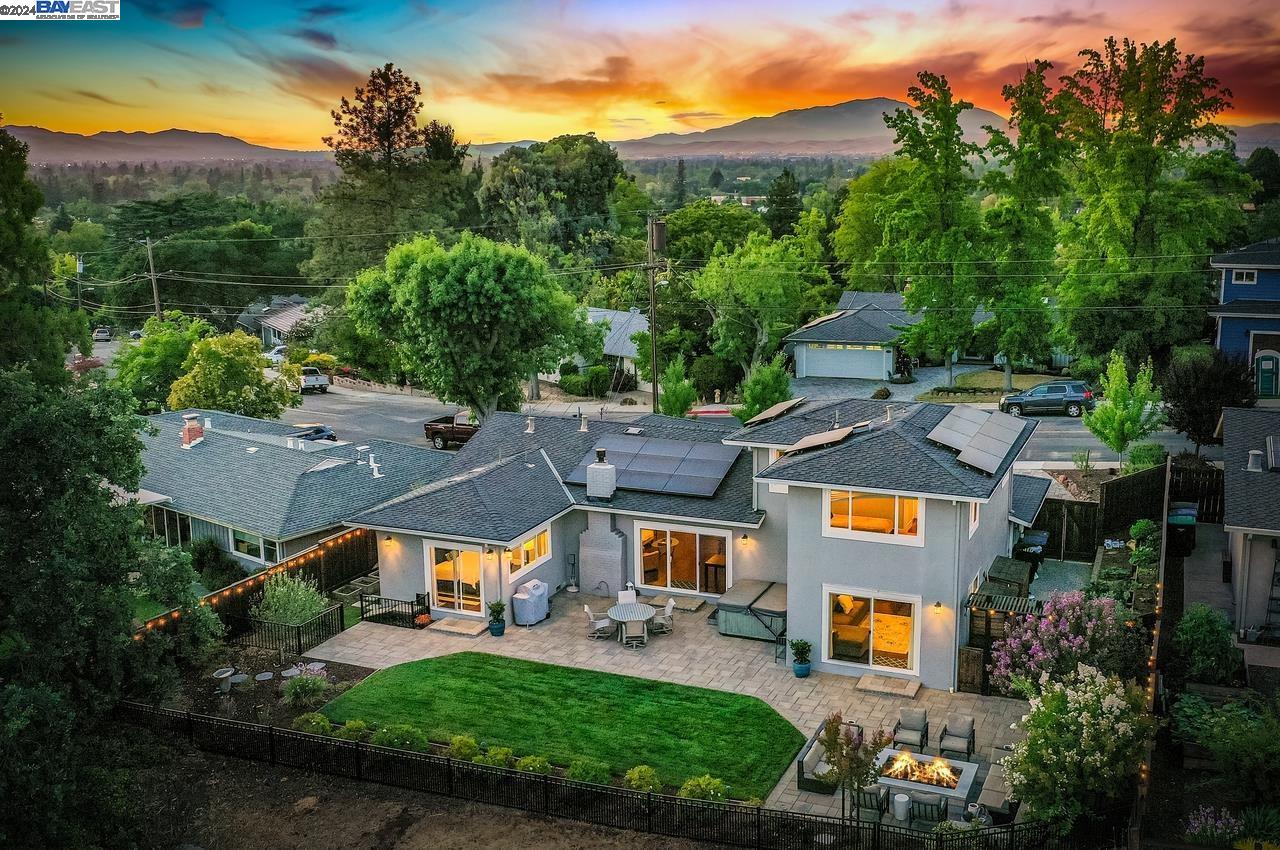
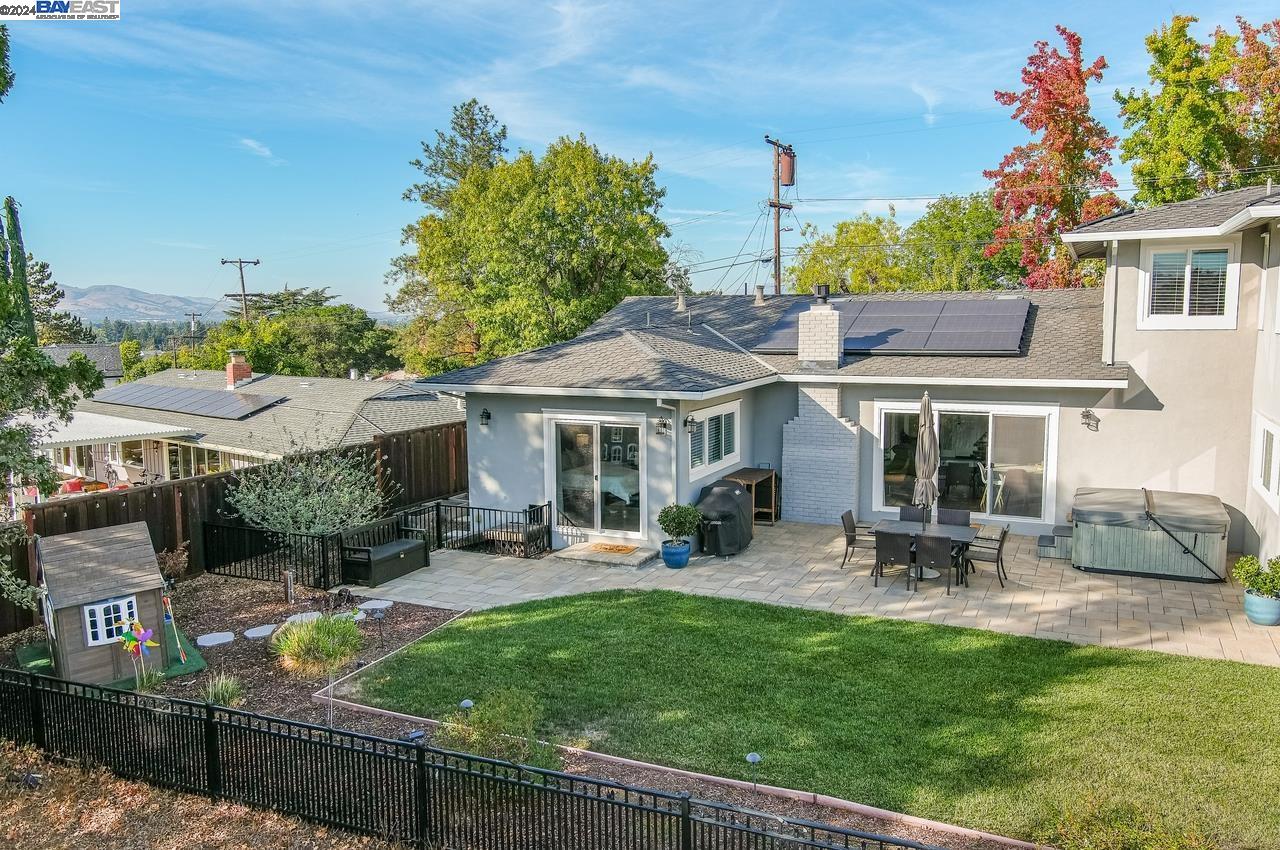
Spectacular Downtown Home with hillside views and within walking distance to Downtown. Remodeled 2014-2015 inside and out, desirable floorplan with primary one level living. Open concept Kitchen features granite counters, stainless steel appliances, farmhouse sink, center island and tile backsplash. Family Room w/gas burning fireplace and Den/Bonus area with Office nook, built-in storage and Backyard access. Main level Primary Bedroom/Bath with jetted tub, stall shower, dual sinks, marble floors/counters and walk-in closet. Two additional Bedrooms and full Bath conveniently located on main level. Upstairs two more Bedrooms share a Bath. Other upgrades include hardwood floors, vaulted ceilings, solid core doors, crown molding, recessed lighting, skylights, tankless water heater and 6.14kWDC owned solar. Backyard has gorgeous views, custom fire pit/conversation area, large vegetable garden with rainwater capture system, outdoor shed/workshop, hot tub, and dog run. Top Pleasanton schools. Proximity to ACE train TECH buses, and commuter corridors. No HOA.
/u.realgeeks.media/sanjoserealestatepro/Header_Logo-min.png)
Additional Information
- Acres
- 0.18
- Age
- 68
- Amenities
- Window Covering(s)
- Bathroom Features
- Double Sinks, Marble, Window, Tile, Updated Bath, Primary - Shower(s) over Tub(s), Primary - Tile, Primary - Tub with Jets, Primary - Updated Bath(s)
- Cooling System
- Multi-Zone, Ceiling Fan
- Days On Market
- Unknown
- Exterior Features
- Stucco, Siding - Wood
- Fireplace Description
- Family Room, Gas Burning, Brick
- Floor Covering
- Stone, Hardwood
- Foundation
- Crawl Space
- Garage Parking
- Attached Garage, Garage, Gate / Door Opener, Access - Interior
- Heating System
- Heating - 2+ Zones
- Laundry Facilities
- In Closet
- Levels
- Two Story
- Living Area
- 2,323
- Lot Description
- Grade - Level, Other
- Lot Size
- 7,851
- Neighborhood
- Pleasanton
- Other Rooms
- Bonus / Hobby Room, Den / Study / Office, Laundry Room
- Pool Description
- Pool - No, Spa / Hot Tub
- Roof
- Composition
- Sewer
- Sewer - Public
- Style
- Contemporary
- Unincorporated Yn
- Yes
- View
- Hills, View of Mountains, Ridge, Forest / Woods, View of City Lights
Mortgage Calculator
 The data relating to real estate for sale on this display comes in part from the Internet Data Exchange program of the MLSListingsTM MLS system. Real estate listings held by brokerage firms other than Real Estate Company are marked with the Internet Data Exchange and detailed information about them includes the names of the listing brokers and listing agents.
Based on information from MLSListings MLS as of . All data, including all measurements and calculations of area, is obtained from various sources and has not been, and will not be, verified by broker or MLS. All information should be independently reviewed and verified for accuracy. Properties may or may not be listed by the office/agent presenting the information.
Copyright 2026 MLSListings Inc. All rights reserved