46850 Fernald Cmn, Fremont, CA 94539
- $714,000
- 2
- BD
- 2
- BA
- 1,036
- SqFt






Listed by Bobby Nijjar, (510) 552-3595 from Legacy Real Estate & Assoc.
(If provided) CoList: from
Sold listing courtesy of Ram Saran from SCCB02
- Sold Price
- $714,000
- List Price
- $699,900
- Closing Date
- Mar 11, 2024
- MLS#
- BE41049330
- Status
- SOLD
- Bedrooms
- 2
- Total Bathrooms
- 2
- Full Bathrooms
- 2
- Sqft. of Residence
- 1,036
- Year Built
- 1978
Property Description
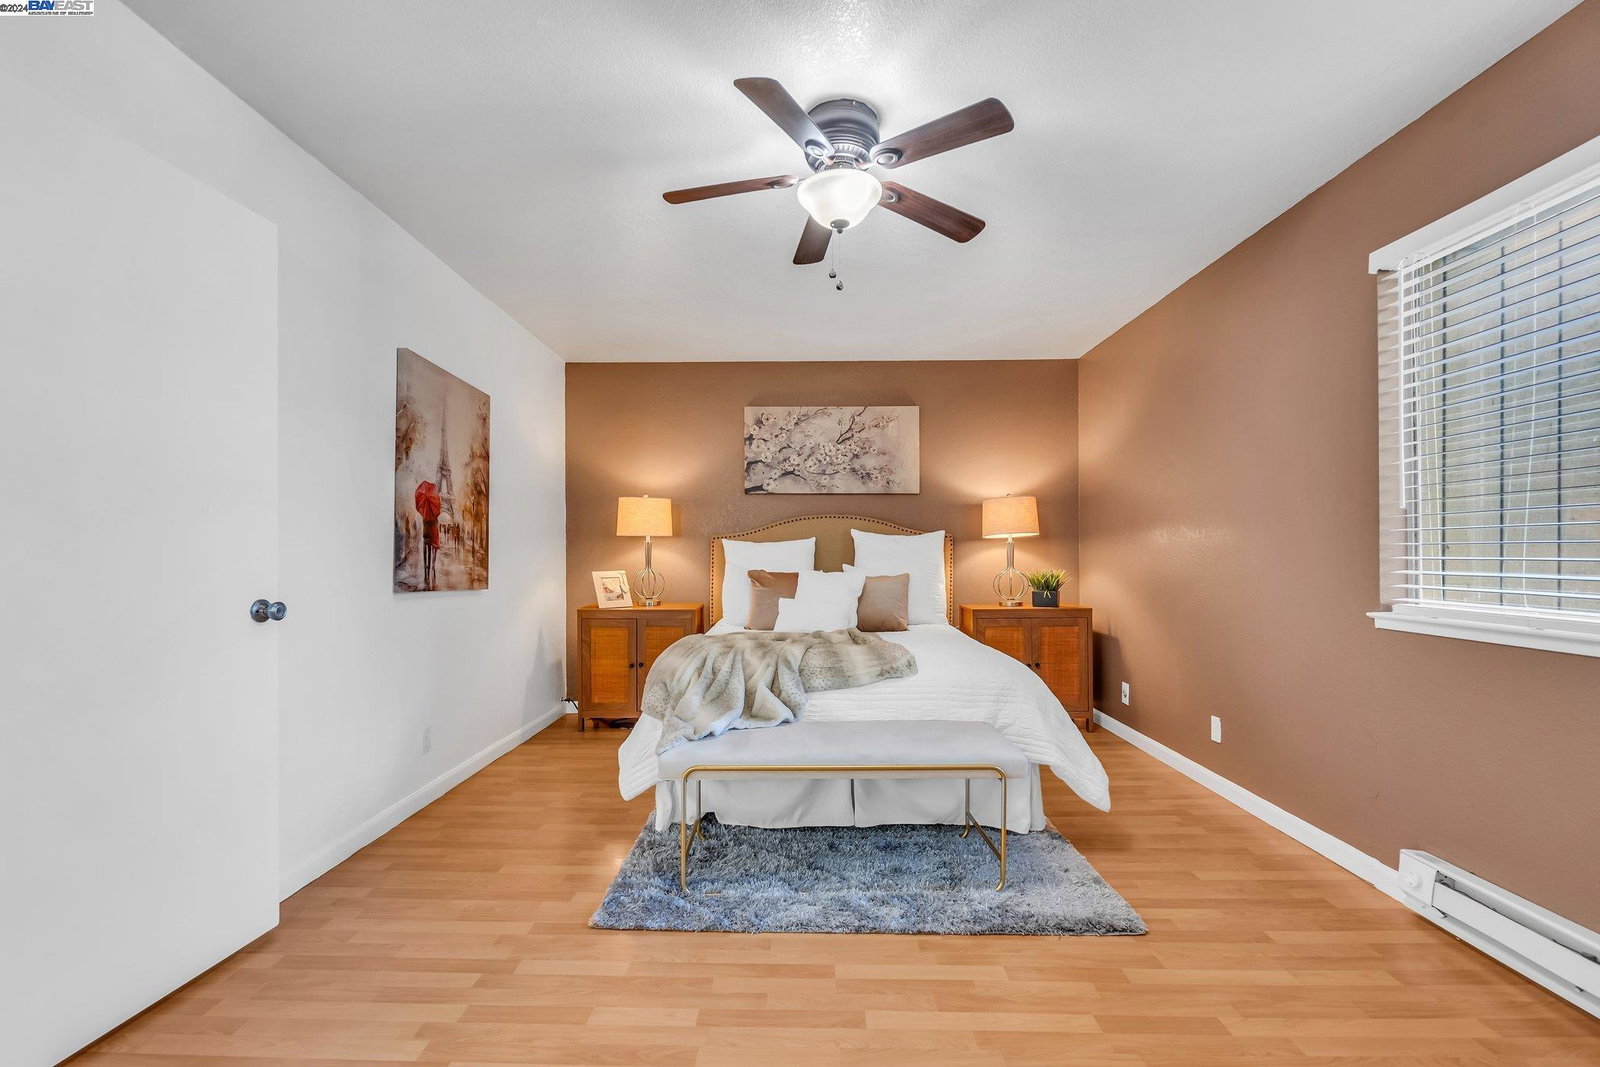
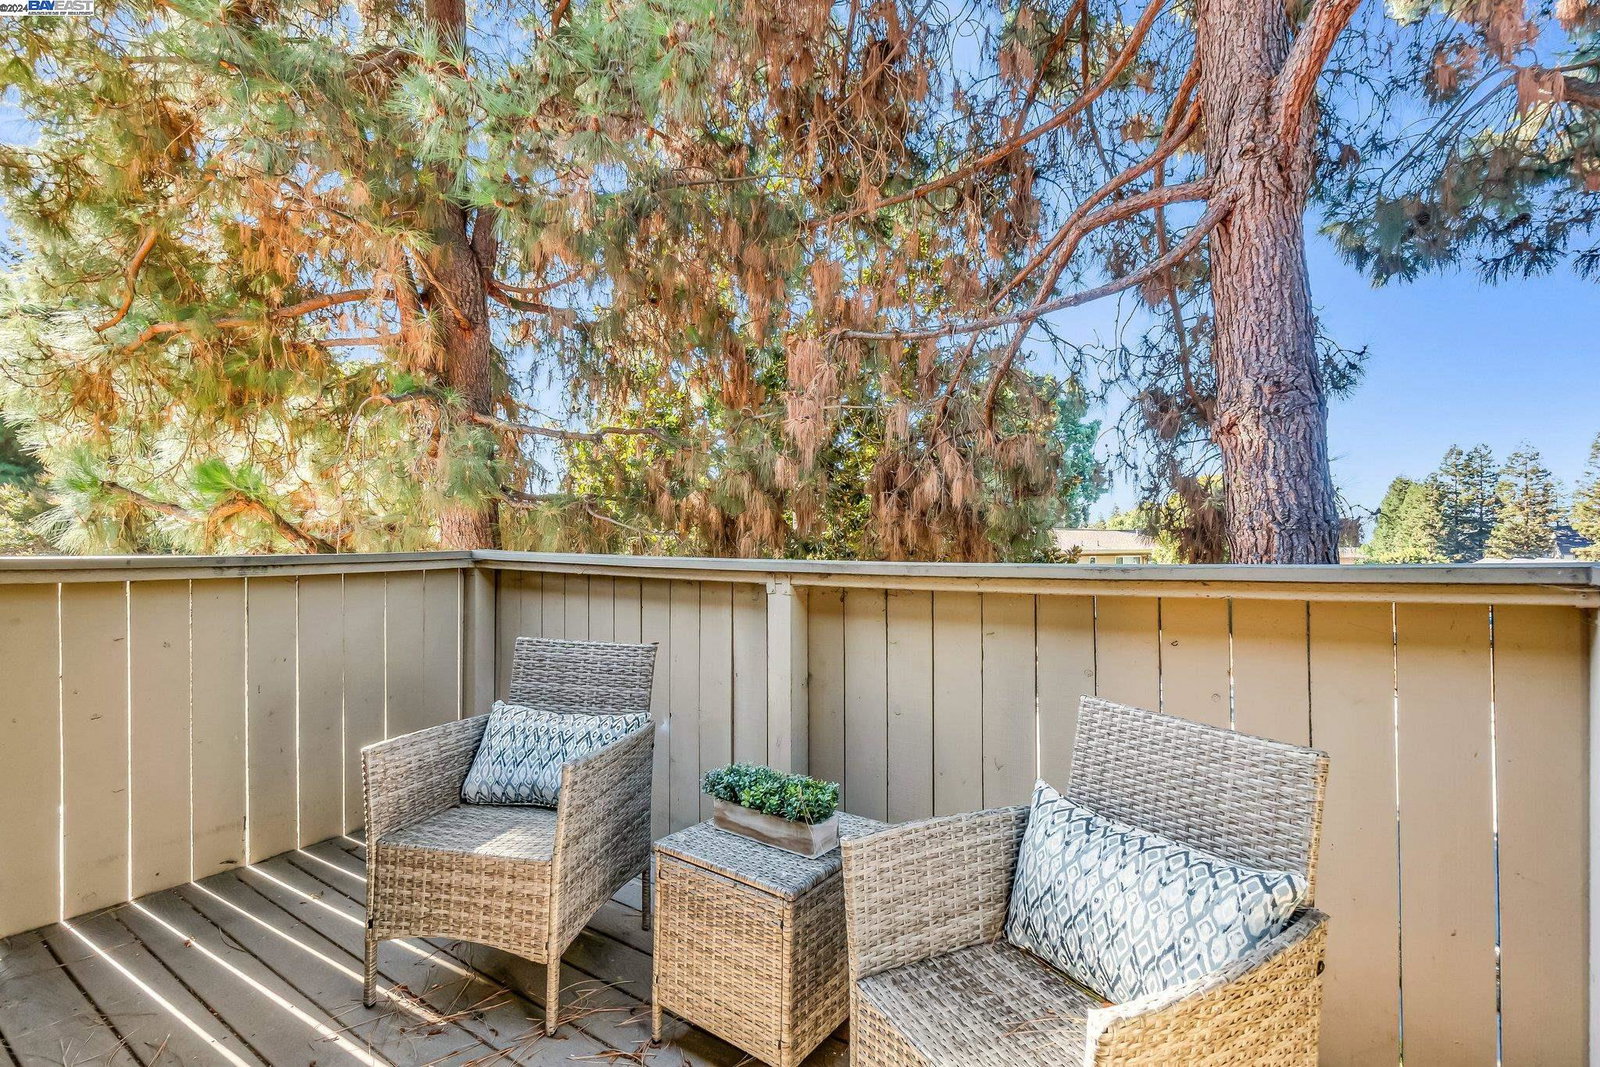
Charming end unit condo w/tons of natural lighting*This beautiful property offers 2 bedrooms and 2 bathrooms w/1,036 sq ft of living space and an inviting open air balcony*Large living room w/laminate flooring, ceiling fan, cozy fireplace and a wall niche*Separate dining area w/decorative accent wall & glass saucer pendant light*Adjacent light & bright kitchen w/tile flooring & countertops, matching white appliances, & a pantry*Generous sized primary bedroom w/large walk-in closet & mirrored wardrobe door*Spacious primary bathroom w/stall shower & large vanity*Other fine features include: Laminate flooring thruout*Fresh new int paint w/accent walls*Partially updated bathrooms*Ceiling lights*2 hall closets plus a coat/shoe closet*Baseboard heating*Ceiling fans w/lights*Inside laundry room w/additional shelving*Balcony off of the living room*1 carport and 1 additional open parking space*Storage cabinet off carport*Walk to James Leitch & Warm Springs Elementary Schools & community center park*Distinguished Warm Springs & Irvington schools*Easy access to freeways 680, 880, 237 & Warm Springs BART*
/u.realgeeks.media/sanjoserealestatepro/Header_Logo-min.png)
Additional Information
- Age
- 46
- Amenities
- Mirrored Closet Door(s)
- Association Fee
- $490
- Association Fee Includes
- Garbage, Management Fee, Reserves, Water / Sewer, Maintenance - Common Area
- Bathroom Features
- Granite, Tile, Updated Bath, Primary - Shower(s) over Tub(s), 46, Primary - Tile, Primary - Updated Bath(s)
- Building Name
- FREMONT VST
- Cooling System
- Air Conditioning - None, Ceiling Fan
- Days On Market
- Unknown
- Exterior Features
- Wood Shingles, Siding - Wood
- Fireplace Description
- Living Room, Wood Burning
- Floor Covering
- Laminate, Tile
- Garage Parking
- No Garage, Guest / Visitor Parking, Spaces per Unit - >1
- Heating System
- Baseboard, Electric
- Laundry Facilities
- In Closet, Washer, Dryer
- Levels
- One Story
- Living Area
- 1,036
- Neighborhood
- Fremont
- Numberof Units
- 60
- Pool Description
- Pool - No, None
- Roof
- Composition
- Sewer
- Sewer - Public
- Style
- Contemporary
- Unincorporated Yn
- Yes
- Unit Description
- End Unit
- Year Built
- 1978
Mortgage Calculator
 The data relating to real estate for sale on this display comes in part from the Internet Data Exchange program of the MLSListingsTM MLS system. Real estate listings held by brokerage firms other than Real Estate Company are marked with the Internet Data Exchange and detailed information about them includes the names of the listing brokers and listing agents.
Based on information from MLSListings MLS as of . All data, including all measurements and calculations of area, is obtained from various sources and has not been, and will not be, verified by broker or MLS. All information should be independently reviewed and verified for accuracy. Properties may or may not be listed by the office/agent presenting the information.
Copyright 2026 MLSListings Inc. All rights reserved