831 E Angela St, Pleasanton, CA 94566
- $2,225,000
- 4
- BD
- 2
- BA
- 1,957
- SqFt





Listed by Anthony Marinelli, (510) 427-7565 from Compass
(If provided) CoList: from
Sold listing courtesy of Nashaba Rahman from SNAU01
- Sold Price
- $2,225,000
- List Price
- $1,900,000
- Closing Date
- Mar 08, 2024
- MLS#
- BE41049400
- Status
- SOLD
- Levels
- One Story
- Bedrooms
- 4
- Total Bathrooms
- 2
- Full Bathrooms
- 2
- Sqft. of Residence
- 1,957
- Lot Size
- 8,648
- Listing Area
- Pleasanton
- Year Built
- 1963
Property Description
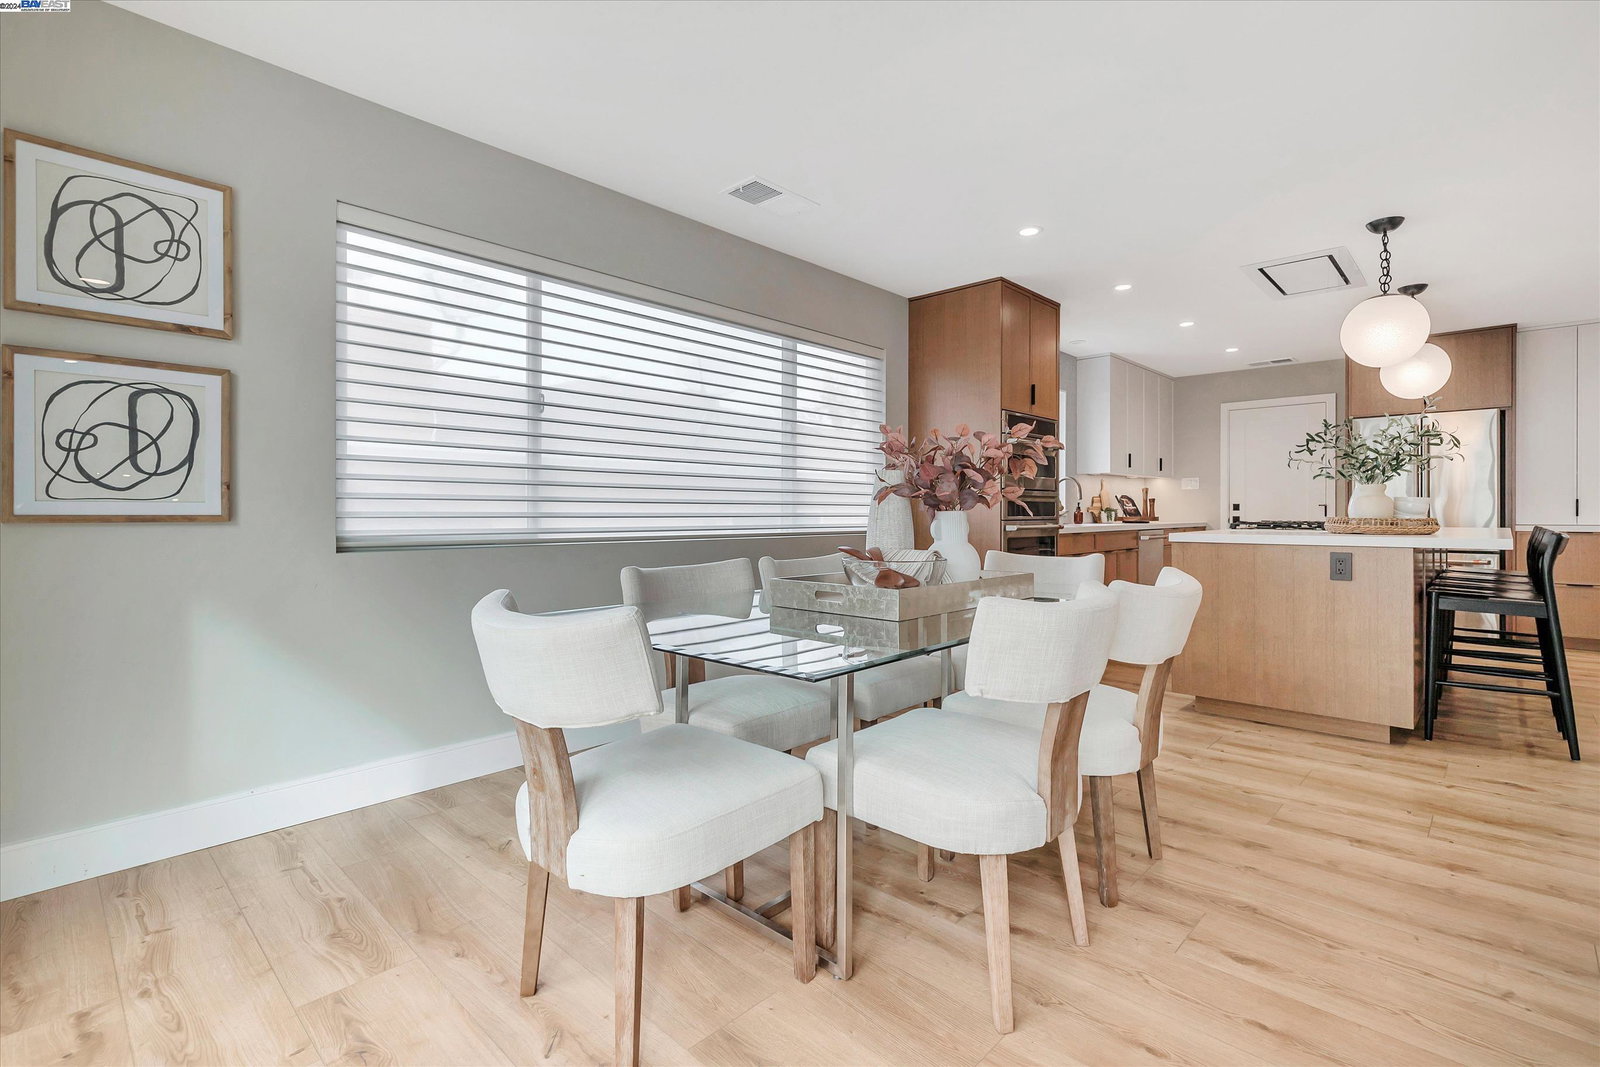
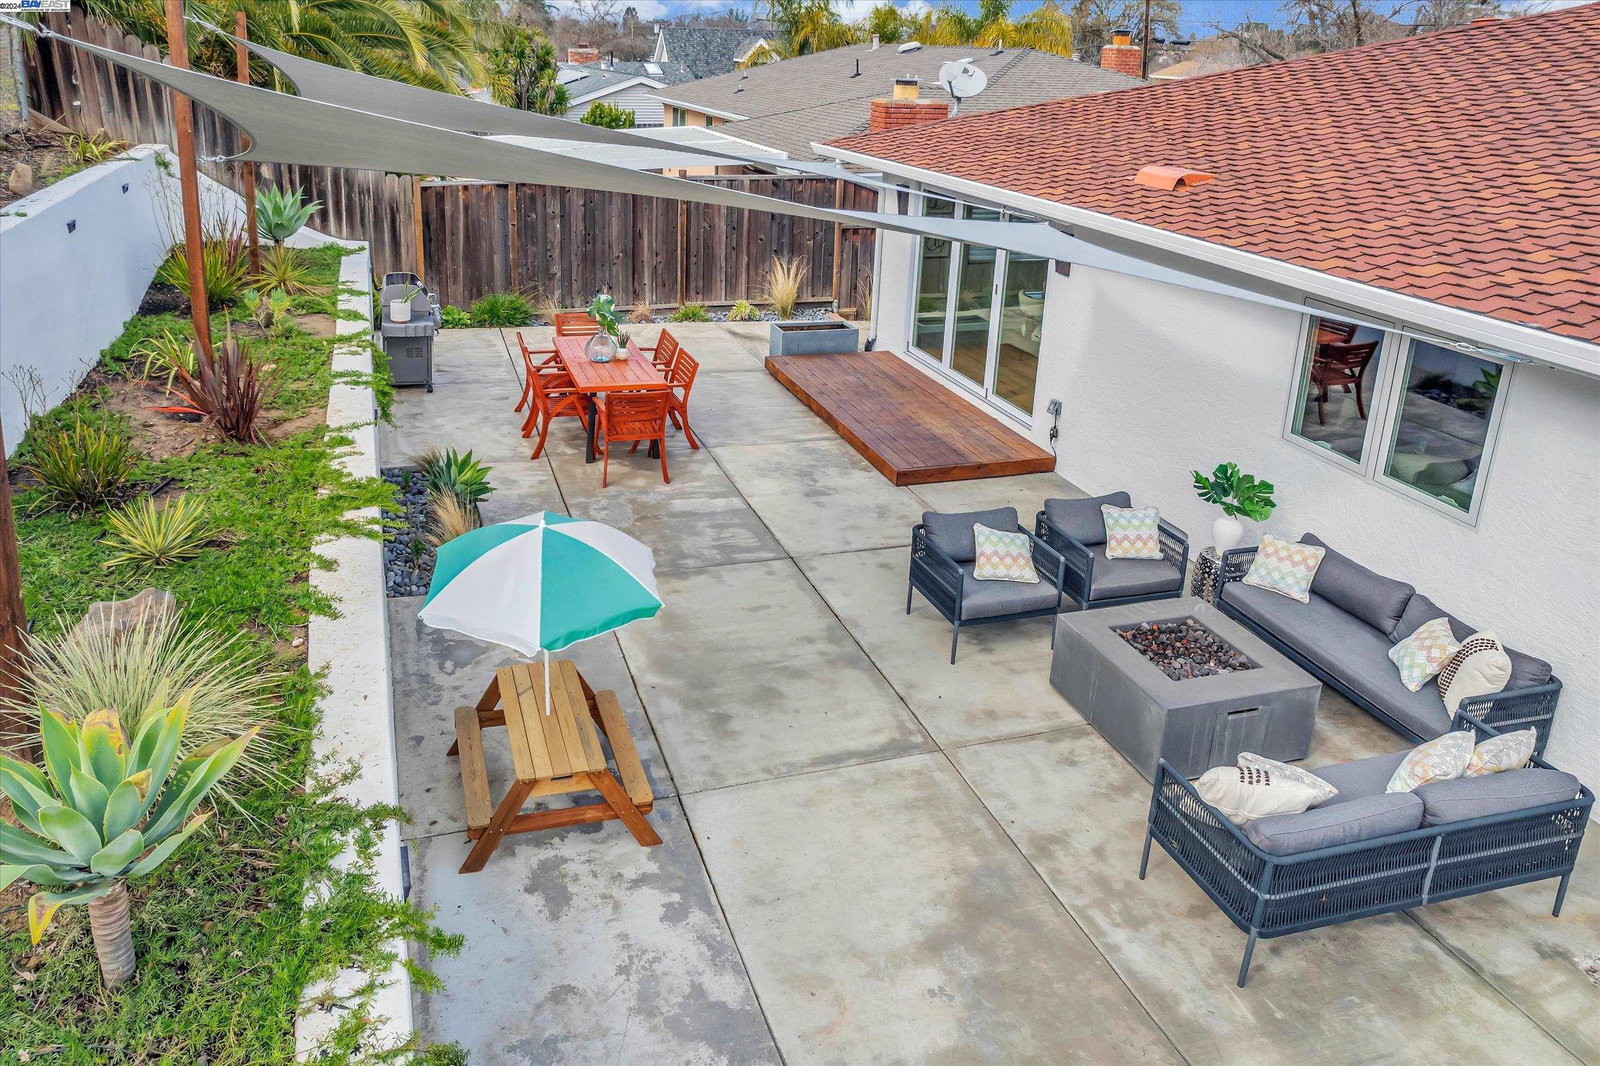
Available for Back-up. Open Concept Single-Level Home Completely Remodeled by Velocity Construction in 2023! Walkable to downtown Pleasanton. Valley View Elementary 1/2mi. Custom kitchen w/ solid wood slim shaker cabinets w/ soft close drawers and doors built by Brent's custom cabinets. Terrazzo backsplash & velvet finish quartz counters. GE Cafe/Monogram appliances, hidden plug points under cabinets, flush vent hood over large island. Use your appliances right on your counter-top inside your pantry! (Guess ya just have to see it) Indoor/ outdoor living with 9ft wide La Cantina folding door leading out to a beautifully landscaped backyard. Spacious family room with modern linear fireplace. Primary bedroom with large well lit walk in closet. Large bathroom with custom tile wall with shelf, Room & Board double vanity, custom tile shower surround with frameless crystal clear glass. Secondary bathroom with Room & Board vanity, cast iron tub and custom tile work throughout. New quiet HVAC with 2 cold air returns - new ducting and ceiling vents. Fourth bedroom with wood burning fireplace shows as office. All new flooring. All new solid core shaker style doors. All new Emtek hardware. All new lighting... and a lot of it. Custom extra wide front door. Painted inside and out.
/u.realgeeks.media/sanjoserealestatepro/Header_Logo-min.png)
Additional Information
- Acres
- 0.20
- Age
- 61
- Amenities
- Window Covering(s), Mirrored Closet Door(s)
- Cooling System
- Central -1 Zone
- Days On Market
- Unknown
- Exterior Features
- Stucco, Siding - Wood, Brick
- Fireplace Description
- Living Room
- Floor Covering
- Laminate, Tile
- Garage Parking
- No Garage, Gate / Door Opener
- Heating System
- Forced Air, Gas
- Laundry Facilities
- 220 Volt Outlet, In Garage, Washer, Dryer
- Levels
- One Story
- Living Area
- 1,957
- Lot Description
- Other
- Lot Size
- 8,648
- Neighborhood
- Pleasanton
- Other Rooms
- Den / Study / Office, Laundry Room
- Pool Description
- Pool - No, None
- Roof
- Composition
- Sewer
- Sewer - Public
- Style
- Ranch
- Unincorporated Yn
- Yes
Mortgage Calculator
 The data relating to real estate for sale on this display comes in part from the Internet Data Exchange program of the MLSListingsTM MLS system. Real estate listings held by brokerage firms other than Real Estate Company are marked with the Internet Data Exchange and detailed information about them includes the names of the listing brokers and listing agents.
Based on information from MLSListings MLS as of . All data, including all measurements and calculations of area, is obtained from various sources and has not been, and will not be, verified by broker or MLS. All information should be independently reviewed and verified for accuracy. Properties may or may not be listed by the office/agent presenting the information.
Copyright 2026 MLSListings Inc. All rights reserved