2544 Leeds Ct, Livermore, CA 94551
- $1,525,000
- 4
- BD
- 3
- BA
- 2,170
- SqFt


Listed by Marjie Kosic, (925) 980-4733 from Excel Realty
(If provided) CoList: from
Sold listing courtesy of Ed Massey from CCCOMMPS03
- Sold Price
- $1,525,000
- List Price
- $1,299,950
- Closing Date
- Mar 04, 2024
- MLS#
- BE41049522
- Status
- SOLD
- Levels
- Two Story
- Bedrooms
- 4
- Total Bathrooms
- 3
- Full Bathrooms
- 2
- Partial Bathrooms
- 1
- Sqft. of Residence
- 2,170
- Lot Size
- 10,160
- Listing Area
- Livermore
- Year Built
- 1973
Property Description
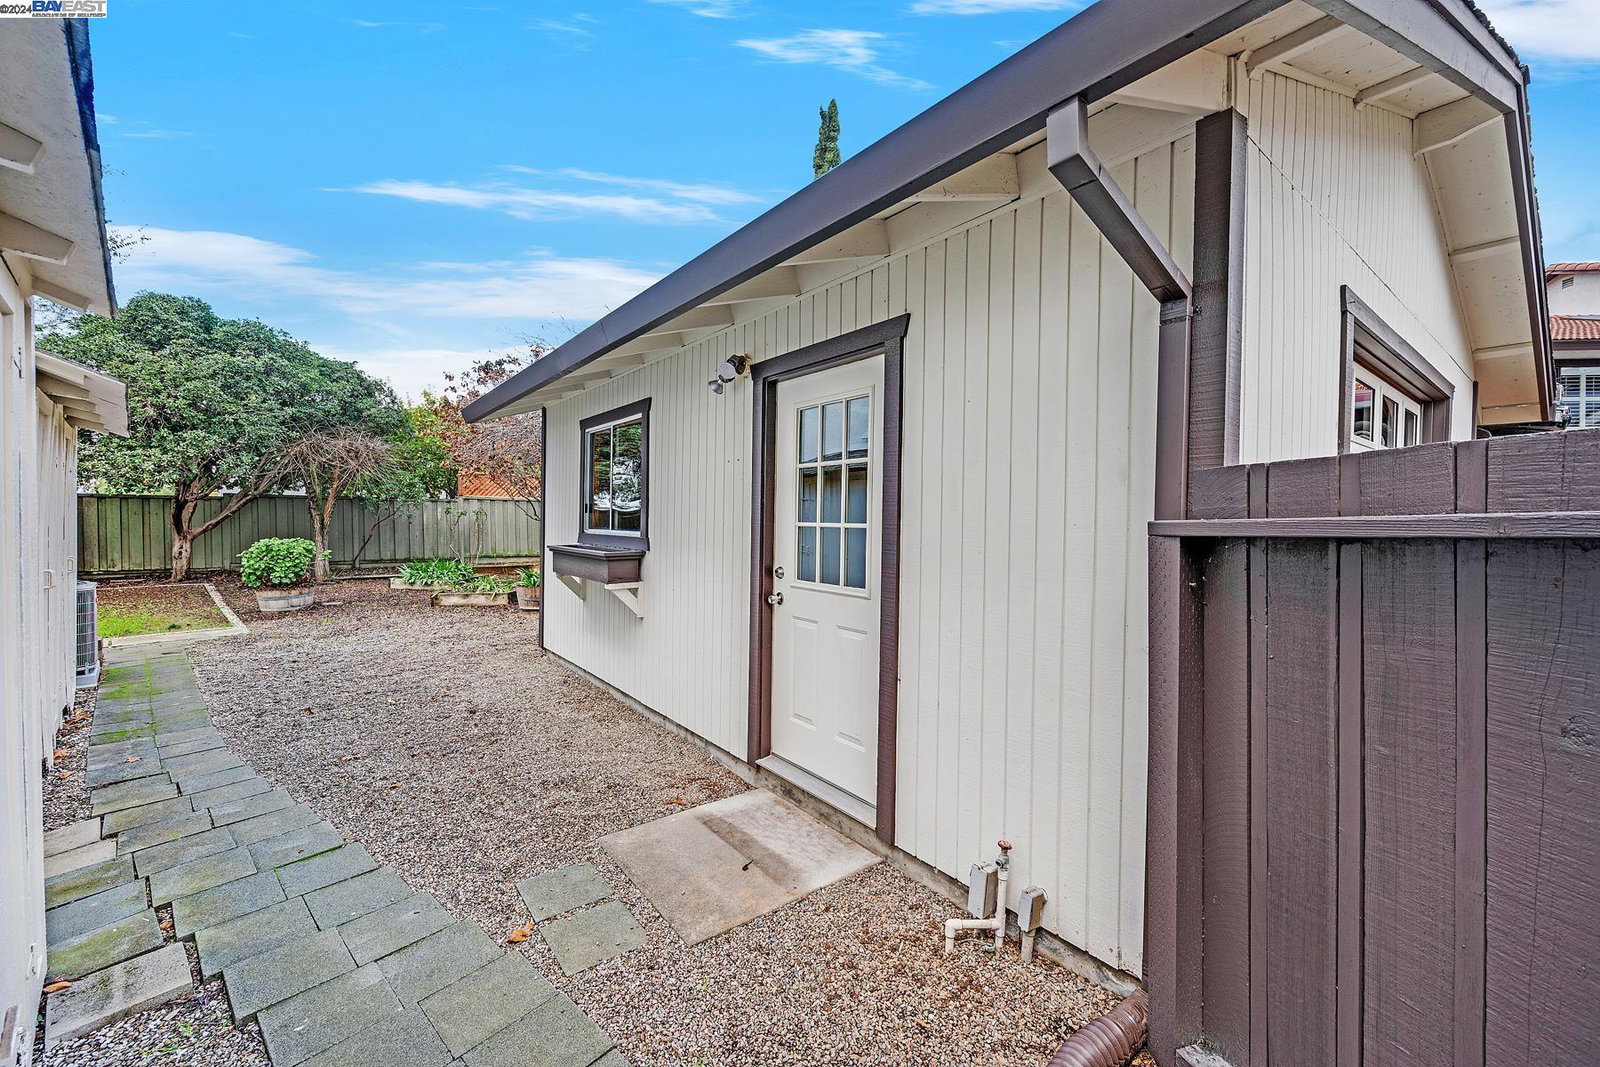
Rare Opportunity to own this beautifully updated 4 bedroom, 2.5 bath home featuring a detached 320 sqft garage/workshop on 10,000+ sf lot with room for ADU & pool! Desirable court location, hill views, easy access to freeway, shopping & parks! The home features a new HVAC system & Honeywell Home thermostat*fresh paint inside & out*new luxury vinyl*new carpet*updated bath vanities/fixtures & lighting*copper plumbing*newer water heater*wood cabinets/sliding shelves*new range/stove and a pass thru window perfect for enjoying dinner or entertaining on the covered patio. Expansive landscaped low maintenance yards include gated side yard access & lots of room for parking!
/u.realgeeks.media/sanjoserealestatepro/Header_Logo-min.png)
Additional Information
- Acres
- 0.23
- Age
- 51
- Bathroom Features
- Primary - Shower(s) over Tub(s)
- Cooling System
- Central -1 Zone
- Days On Market
- Unknown
- Exterior Features
- Stucco
- Family Room
- Separate Family Room
- Fireplace Description
- Living Room
- Floor Covering
- Vinyl, Carpet - Wall to Wall
- Foundation
- Concrete Slab, Crawl Space
- Garage Parking
- Attached Garage, Detached Garage, Garage, Gate / Door Opener
- Heating System
- Forced Air
- Laundry Facilities
- In Laundry Room, Washer, Dryer
- Levels
- Two Story
- Living Area
- 2,170
- Lot Description
- Grade - Sloped Up, Other
- Lot Size
- 10,160
- Neighborhood
- Livermore
- Pool Description
- Pool - No, None
- Roof
- Metal
- Sewer
- Sewer - Public
- Style
- Traditional
- Unincorporated Yn
- Yes
Mortgage Calculator
 The data relating to real estate for sale on this display comes in part from the Internet Data Exchange program of the MLSListingsTM MLS system. Real estate listings held by brokerage firms other than Real Estate Company are marked with the Internet Data Exchange and detailed information about them includes the names of the listing brokers and listing agents.
Based on information from MLSListings MLS as of . All data, including all measurements and calculations of area, is obtained from various sources and has not been, and will not be, verified by broker or MLS. All information should be independently reviewed and verified for accuracy. Properties may or may not be listed by the office/agent presenting the information.
Copyright 2026 MLSListings Inc. All rights reserved