779 N 16th St, San Jose, CA 95112
- $1,370,000
- 3
- BD
- 2
- BA
- 1,536
- SqFt








Listed by Scott Bui, (408) 712-4205 from Alliance Bay Realty
(If provided) CoList: from
Sold listing courtesy of Alanis Rosales from KWPEN
- Sold Price
- $1,370,000
- List Price
- $1,200,000
- Closing Date
- Mar 06, 2024
- MLS#
- BE41049555
- Status
- SOLD
- Levels
- One Story
- Bedrooms
- 3
- Total Bathrooms
- 2
- Full Bathrooms
- 2
- Sqft. of Residence
- 1,536
- Lot Size
- 6,534
- Listing Area
- Central San Jose
- Year Built
- 1936
Property Description
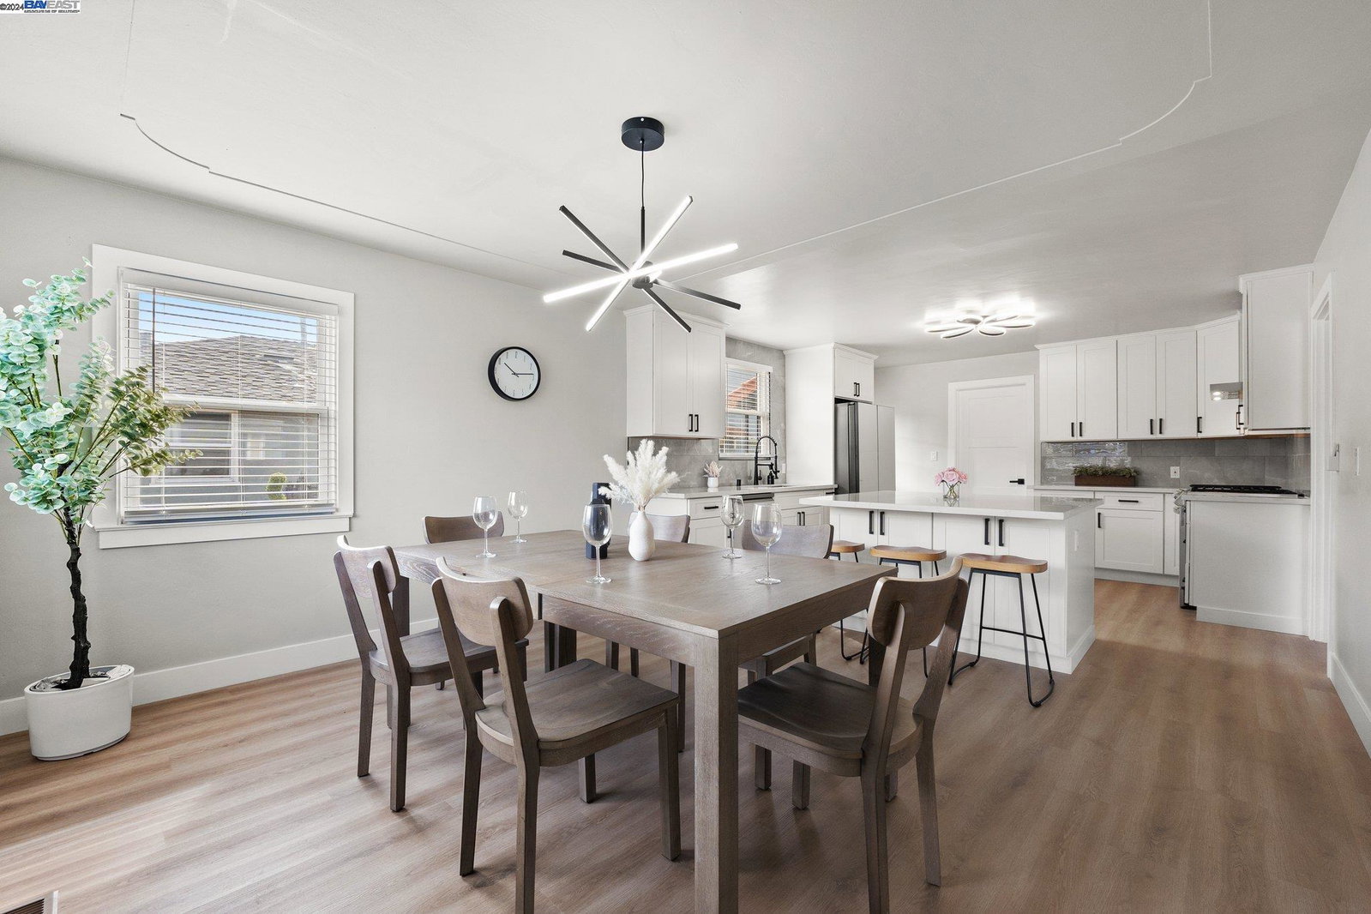
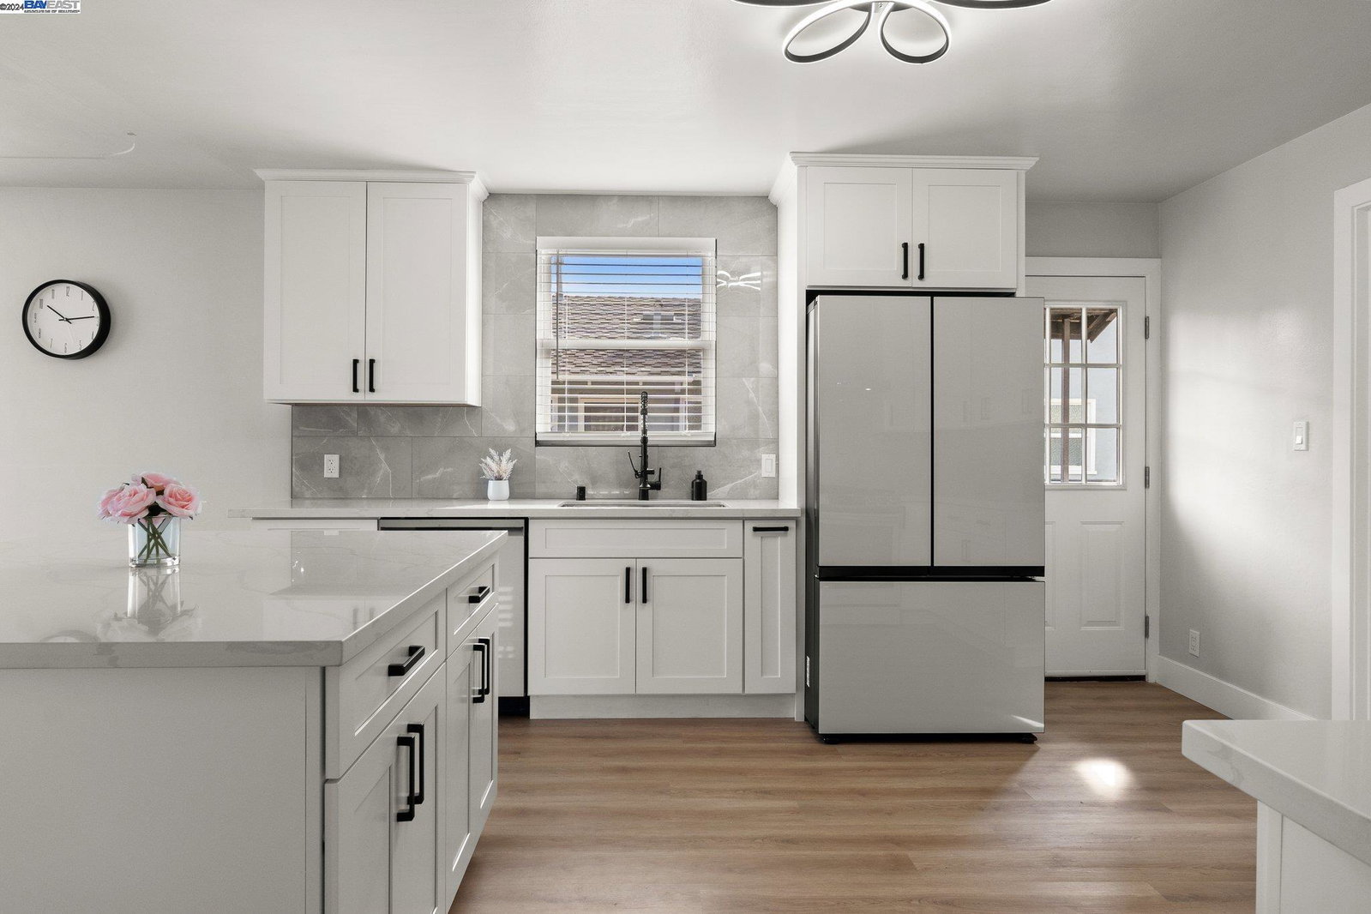
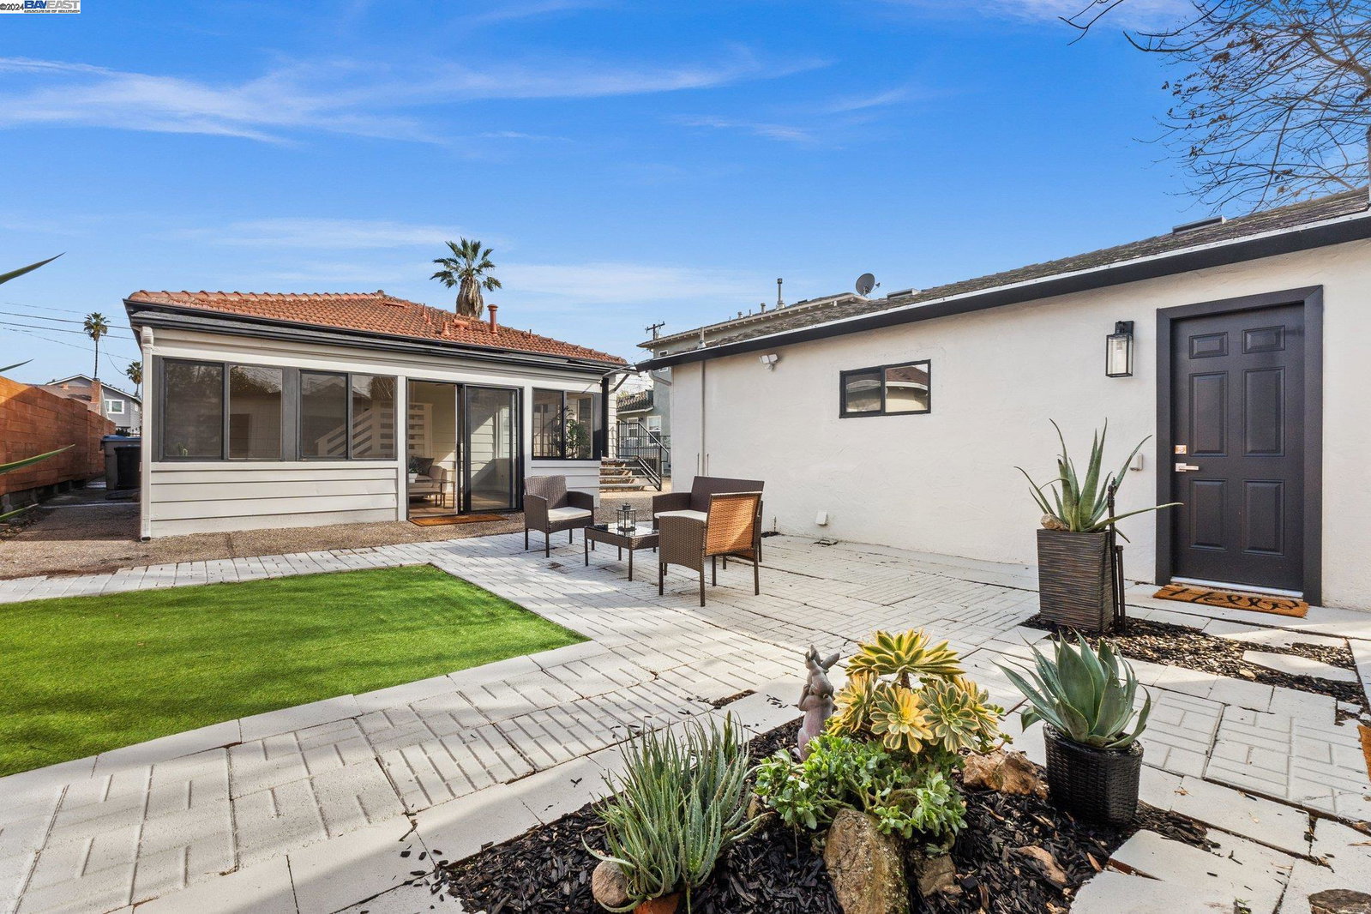
Gorgeous home that's been renovated to the modern taste and looking for the next owner. Located in the convenient north downtown, it is near Japantown, SJSU, SAP Center, Rose Garden, Google downtown development, and short commute to many surrounding tech companies. It consists of 3 spacious bedrooms and 2 full baths with a great open layout. Large living room with a fireplace and dream kitchen with an island bar. Primary bedroom suite with a full bath. Jack and Jill closet. Hall bath with double sink. Sunroom with ceiling fans and an abundance of natural light. Oversized detached 2 car garage with laundry and 220V for possible EV charging. Buyer to verify. Large driveway for RV parking. Workshop in the back with power. Possible to convert these into ADU. Buyer to verify. Tile Roof. Large basement that stores a water softener, water heater, and newer central furnace. Good for storage. No section 1 pest. Remodel consists of interior and exterior paint, updated kitchen with quartz countertop and Samsung Bespoke white glass appliances, Nest thermostat, updated baths, waterproof vinyl flooring throughout, 7 new doors and all trims, ceiling lights with remote and different color options by flipping switch quickly, new sunroom and workshop roofs, side fence, and some landscaping.
/u.realgeeks.media/sanjoserealestatepro/Header_Logo-min.png)
Additional Information
- Acres
- 0.15
- Age
- 88
- Cooling System
- Window / Wall Unit
- Days On Market
- Unknown
- Exterior Features
- Aluminum Siding, Stucco, Siding - Wood
- Fireplace Description
- Living Room, Brick
- Floor Covering
- Vinyl
- Foundation
- Post and Pier
- Garage Parking
- Detached Garage, Garage, Gate / Door Opener
- Heating System
- Forced Air
- Laundry Facilities
- Gas Hookup, In Garage, Washer, Dryer
- Levels
- One Story
- Living Area
- 1,536
- Lot Description
- Regular
- Lot Size
- 6,534
- Neighborhood
- Central San Jose
- Other Rooms
- Basement - Partial, Sunroom, Utility Room, Workshop
- Pool Description
- Pool - No, None
- Roof
- Tile, Composition
- Sewer
- Sewer - Public
- Style
- Other
- Unincorporated Yn
- Yes
Mortgage Calculator
 The data relating to real estate for sale on this display comes in part from the Internet Data Exchange program of the MLSListingsTM MLS system. Real estate listings held by brokerage firms other than Real Estate Company are marked with the Internet Data Exchange and detailed information about them includes the names of the listing brokers and listing agents.
Based on information from MLSListings MLS as of . All data, including all measurements and calculations of area, is obtained from various sources and has not been, and will not be, verified by broker or MLS. All information should be independently reviewed and verified for accuracy. Properties may or may not be listed by the office/agent presenting the information.
Copyright 2026 MLSListings Inc. All rights reserved