1042 Lomitas Ave., Livermore, CA 94550
- $1,560,000
- 4
- BD
- 3
- BA
- 2,172
- SqFt




Listed by Ritu Jain, (510) 676-9950 from Legacy Real Estate & Assoc.
(If provided) CoList: from
Sold listing courtesy of Amy Wang from CBR
- Sold Price
- $1,560,000
- List Price
- $1,579,900
- Closing Date
- Apr 09, 2024
- MLS#
- BE41049795
- Status
- SOLD
- Levels
- Two Story
- Bedrooms
- 4
- Total Bathrooms
- 3
- Full Bathrooms
- 2
- Partial Bathrooms
- 1
- Sqft. of Residence
- 2,172
- Lot Size
- 8,800
- Listing Area
- Livermore
- Year Built
- 1971
Property Description
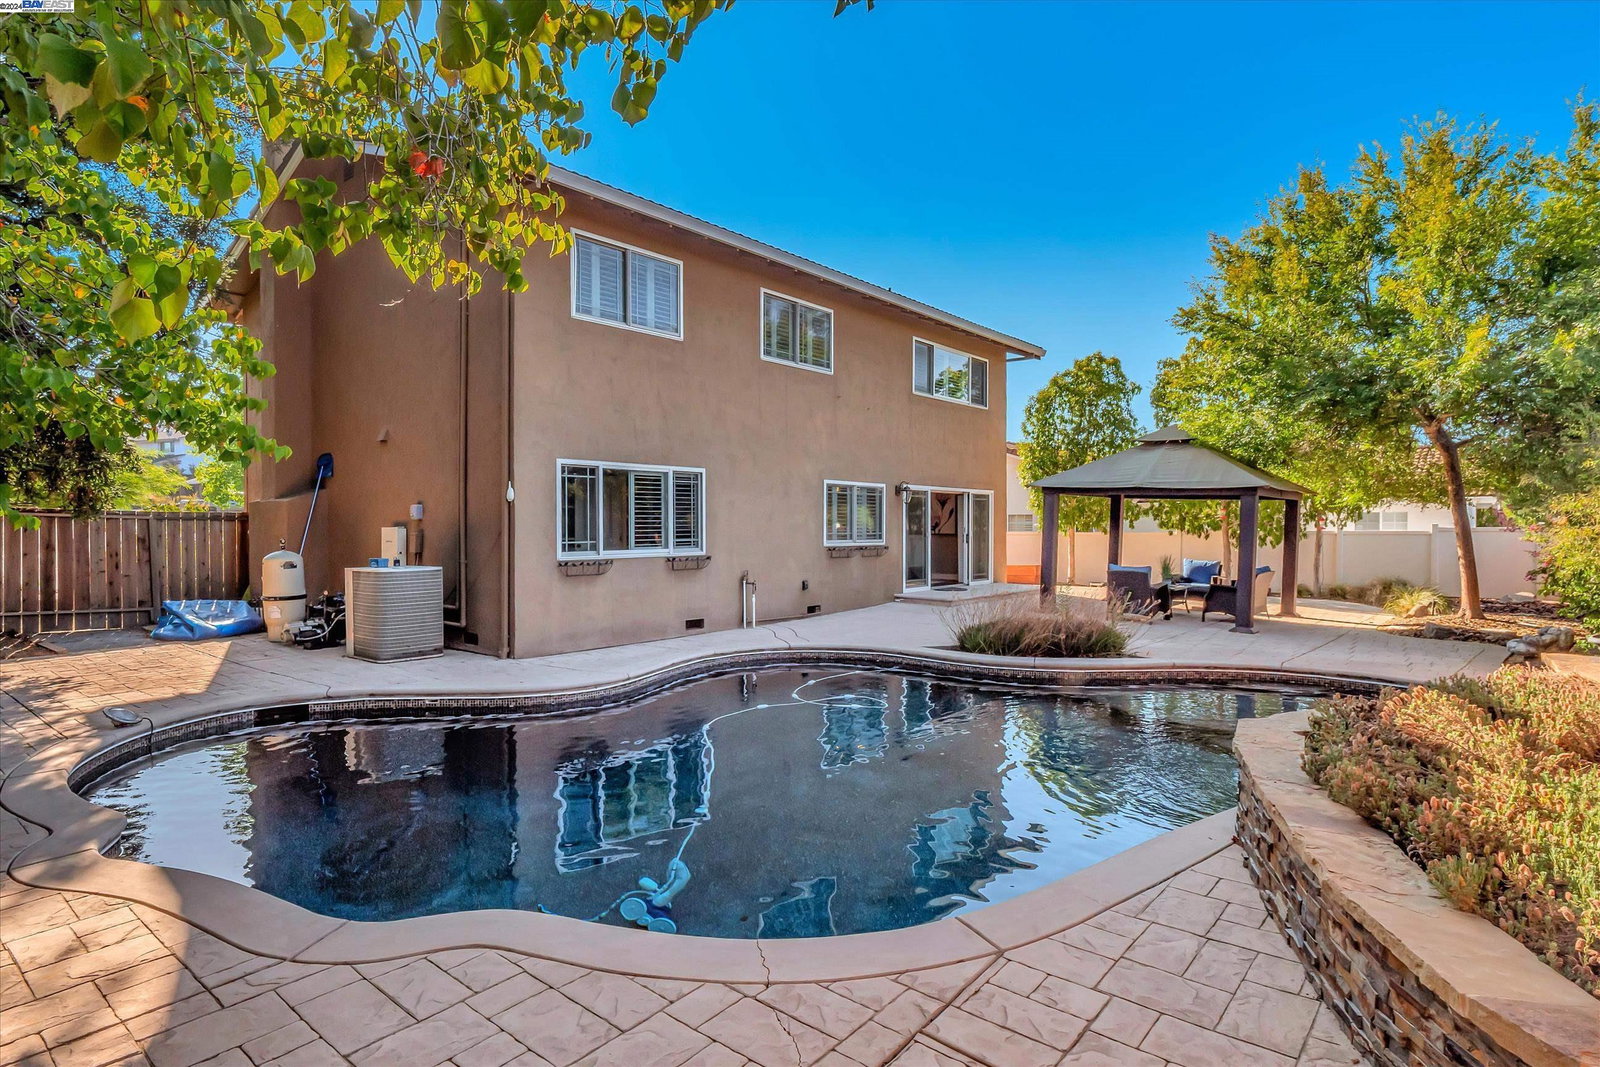
Welcome to 1042 Lomitas Ave - an immaculate east facing home with gorgeous curb appeal, situated in desirable Southside Livermore. The inviting soaring foyer leads you to generous living spaces with wooden floors and plantation shutters. A beautifully updated kitchen with quartz slab counters, custom farmhouse style cabinets, SS appliances; sunken living room with fireplace; dining room overlooking the pool. Handcrafted oak staircase leads to the bedrooms above; spacious primary suite with separate closets and dressing area, all bathrooms updated beautifully. Gorgeous resort like backyard boasts black bottom pool with waterfall, gazebo and generous side yards. It's truly an ideal space designed for entertainment! 3 car garage plus storage area provides for ample storage for families. Separate laundry with washer & dryer, fully owned solar for pool, and much more. Located in Livermore's top rated school district: Sunset Elementary, Mendenhall Middle School, and Granada High School this is an ideal home for a growing family. Commuting to the South Bay via 84 is a breeze, and the home is just a short drive away from the Award-Winning Downtown & Livermore's fabulous wineries.
/u.realgeeks.media/sanjoserealestatepro/Header_Logo-min.png)
Additional Information
- Acres
- 0.20
- Age
- 53
- Bathroom Features
- Updated Bath, Primary - Shower(s) over Tub(s), Primary - Updated Bath(s)
- Cooling System
- Ceiling Fan, Central -1 Zone
- Days On Market
- Unknown
- Energy Features
- Double Pane Windows
- Exterior Features
- Stucco
- Family Room
- Separate Family Room
- Fireplace Description
- Family Room, Gas Burning
- Floor Covering
- Tile, Carpet - Wall to Wall
- Foundation
- Crawl Space
- Garage Parking
- Attached Garage, Garage, Gate / Door Opener
- Heating System
- Forced Air, Gas
- Laundry Facilities
- In Laundry Room, Washer, Dryer
- Levels
- Two Story
- Living Area
- 2,172
- Lot Description
- Grade - Level
- Lot Size
- 8,800
- Neighborhood
- Livermore
- Other Rooms
- Laundry Room
- Pool Description
- Pool - In Ground, Pool - Black Bottom, Heated - Solar, Cabana
- Roof
- Metal
- Sewer
- Sewer - Public
- Style
- Traditional
- Unincorporated Yn
- Yes
Mortgage Calculator
 The data relating to real estate for sale on this display comes in part from the Internet Data Exchange program of the MLSListingsTM MLS system. Real estate listings held by brokerage firms other than Real Estate Company are marked with the Internet Data Exchange and detailed information about them includes the names of the listing brokers and listing agents.
Based on information from MLSListings MLS as of . All data, including all measurements and calculations of area, is obtained from various sources and has not been, and will not be, verified by broker or MLS. All information should be independently reviewed and verified for accuracy. Properties may or may not be listed by the office/agent presenting the information.
Copyright 2026 MLSListings Inc. All rights reserved