2176 Crossroads Pl, Livermore, CA 94550
- $2,375,000
- 4
- BD
- 3
- BA
- 3,155
- SqFt




Listed by Mike Carey, (925) 963-0569 from Investment Real Estate
(If provided) CoList: from
Sold listing courtesy of Sunny Khatav from SATV01
- Sold Price
- $2,375,000
- List Price
- $2,188,000
- Closing Date
- Mar 22, 2024
- MLS#
- BE41049972
- Status
- SOLD
- Levels
- Two Story
- Bedrooms
- 4
- Total Bathrooms
- 3
- Full Bathrooms
- 3
- Sqft. of Residence
- 3,155
- Lot Size
- 14,874
- Listing Area
- Livermore
- Year Built
- 1998
Property Description
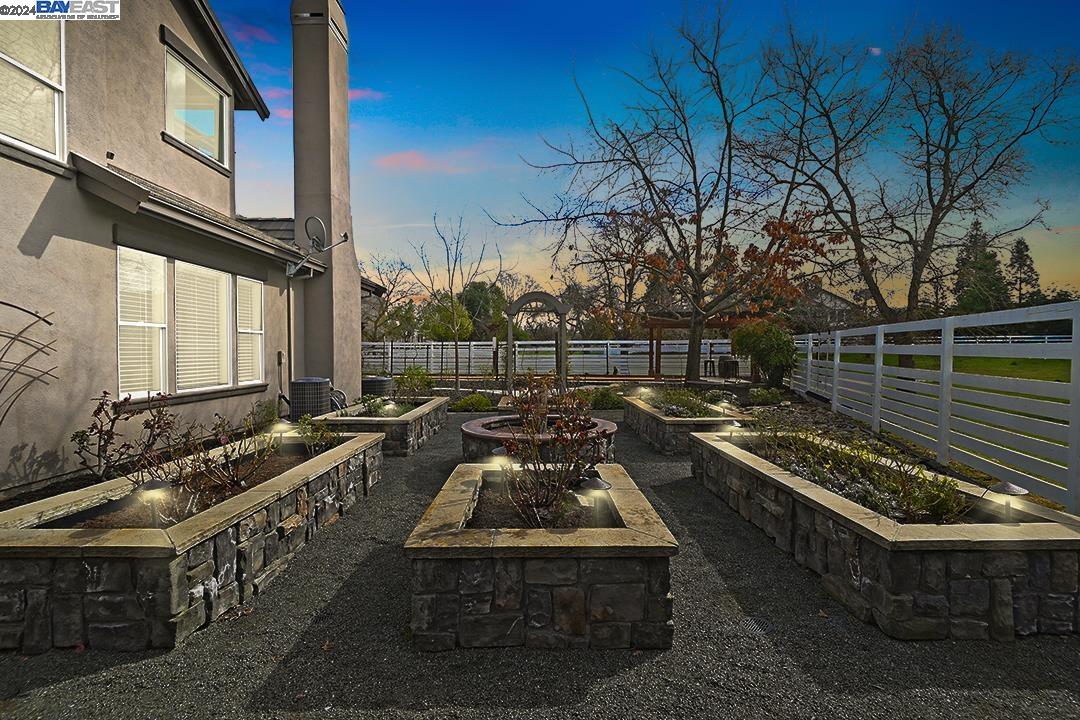
Lovely South Livermore Home With $100k in Upgrades over the last 5 years! Wonderful Court Location Backing to Open Space. Walk or bike to Nearby Wineries. 4 Bedrooms, 3 Full Baths (main floor bed/bath) and Bonus Room (office, gym, media room, extra bedroom). Beautifully Updated Kitchen with quartz counters, upgraded appliances including Viking gas cooktop, island, walk-in pantry & breakfast nook. Gorgeous Primary Bath with dual vanities, large multi-head walk-in shower, toilet room & spacious walk-in closet. Custom Millwork including crown moulding, wainscoting, built-ins & more. Hand-scraped Hardwood Floors & Wood/Iron Staircase. Upgraded fixtures, fans & recessed lighting. Laundry Room with sink, counter & cabinetry. Soapstone counters in main floor bath & laundry. Incredible Front/Rear Yards featuring: Low-water use Xeriscaped landscaping, regulation Bocce court with pergolas and night lighting, custom landscape lighting, pond and gas lines to bbq & fire-pit. Paver-stone hardscape & stone raised garden planters. Lemon, Lime, Blood Orange, Pluot, Cherry, Apple, Fig & Pomegranate Trees. Owned Solar, tankless water heater and newer paint. Ample storage above garage and attic plus backyard shed. Located in The Oaks neighborhood close to Alden Lane with private HOA Park/Trail.
/u.realgeeks.media/sanjoserealestatepro/Header_Logo-min.png)
Additional Information
- Acres
- 0.34
- Age
- 26
- Amenities
- Window Covering(s)
- Association Fee
- $165
- Association Fee Includes
- Maintenance - Common Area
- Bathroom Features
- Double Sinks, Tile, Updated Bath, Primary - Shower(s) over Tub(s), Primary - Updated Bath(s)
- Cooling System
- Multi-Zone, Ceiling Fan
- Days On Market
- Unknown
- Energy Features
- Double Pane Windows
- Fireplace Description
- Family Room, Gas Burning, Living Room
- Floor Covering
- Stone, Tile, Carpet - Wall to Wall, Hardwood
- Garage Parking
- Detached Garage, Garage, Gate / Door Opener
- Heating System
- Heating - 2+ Zones
- Laundry Facilities
- In Laundry Room
- Levels
- Two Story
- Living Area
- 3,155
- Lot Description
- Irregular, Grade - Level, Other
- Lot Size
- 14,874
- Neighborhood
- Livermore
- Other Rooms
- Bonus / Hobby Room, Rec/Rumpus Room, Laundry Room
- Pool Description
- Pool - No, None
- Roof
- Composition
- Sewer
- Sewer - Public
- Style
- English
- Unincorporated Yn
- Yes
Mortgage Calculator
 The data relating to real estate for sale on this display comes in part from the Internet Data Exchange program of the MLSListingsTM MLS system. Real estate listings held by brokerage firms other than Real Estate Company are marked with the Internet Data Exchange and detailed information about them includes the names of the listing brokers and listing agents.
Based on information from MLSListings MLS as of . All data, including all measurements and calculations of area, is obtained from various sources and has not been, and will not be, verified by broker or MLS. All information should be independently reviewed and verified for accuracy. Properties may or may not be listed by the office/agent presenting the information.
Copyright 2026 MLSListings Inc. All rights reserved