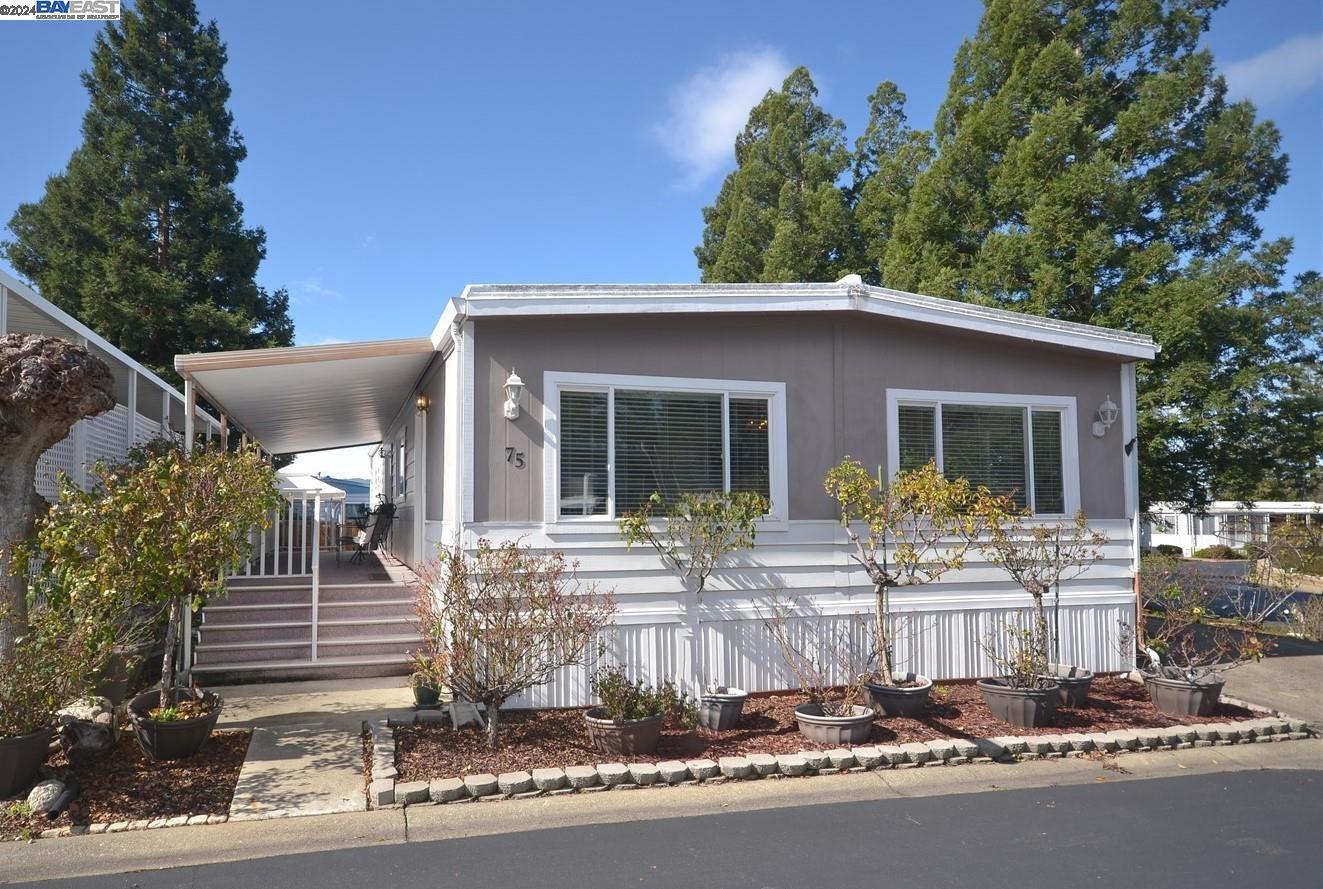
3231 Vineyard Ave., #75 75, Pleasanton, CA 94566
- $204,000
- 2
- BD
- 2
- BA
- 1,440
- SqFt
Listed by Eva Deagen, (925) 699-2133 from Re/Max Accord
(If provided) CoList: from
Sold listing courtesy of Catharina Johansson Ritts from CCRMXA01
- Sold Price
- $204,000
- List Price
- $220,000
- Space Rent
- 1895
- Closing Date
- May 22, 2024
- MLS#
- BE41050310
- Status
- SOLD
- Bedrooms
- 2
- Total Bathrooms
- 2
- Full Bathrooms
- 2
- Sqft. of Residence
- 1,440
- Listing Area
- Pleasanton
Property Description
Fabulous Home-A perfect place to live! Gorgeous remodeled 1971 "Western" mobile home with approx. 1440 sqft living space, on larger corner lot. Close to Clubhouse. Enjoy 1-story living in this upgraded home. Open floor plan -light and bright-Modern décor incl. rich laminated flooring, lots of dual pane windows w/2" blinds, crown molding throughout, 6-panel interior doors. Beautiful, well-equipped kitchen, featuring "Thomasville" oak cabinets w/under cabinet lighting, Silestone counter tops, 2-tier "Lazy Susan", a pantry cabinet w/pull-out drawers, built-in stainless steel GE dishwasher, GE Profile gas cook top, RangeMaster hood, stainless steel dual-basin sink and kitchen faucet. Adj. family room w/built-in bar area (Silestone counters, sink) and sliding glass door leading to the covered front porch. Large master bedroom w/oversized closet (modern mirrored sliding doors and organizers) and 2 windows. Adj. bathroom equipped w/dual sink vanity, storage cabinet, corner shower, window, tiled floor and separate toilet room w/ window + good sized storage closet. 2nd bedroom w/attached guest bathroom and walk-in closet w/organizers. Indoor laundry w/newer Samsung Washer and Dryer (As-Is), storage cabinet.
/u.realgeeks.media/sanjoserealestatepro/Header_Logo-min.png)
Additional Information
- Age
- 53
- Amenities
- Wet Bar, Window Covering(s), Mirrored Closet Door(s)
- Building Name
- HACIENDA MOBILE HOME PARK
- Cooling System
- Central -1 Zone
- Days On Market
- Unknown
- Energy Features
- Double Pane Windows
- Exterior Features
- Aluminum Siding
- Fireplace Description
- None
- Floor Covering
- Laminate, Tile
- Foundation
- Crawl Space
- Garage Parking
- Covered Parking, Tandem Parking
- Heating System
- Forced Air
- Laundry Facilities
- 220 Volt Outlet, Washer, Dryer
- Living Area
- 1,440
- Lot Description
- Grade - Level
- Neighborhood
- Pleasanton
- Pool Description
- Spa / Hot Tub, Community Facility
- Roof
- Metal
- Sewer
- Sewer - Public
- Unincorporated Yn
- Yes
Mortgage Calculator
 The data relating to real estate for sale on this display comes in part from the Internet Data Exchange program of the MLSListingsTM MLS system. Real estate listings held by brokerage firms other than Real Estate Company are marked with the Internet Data Exchange and detailed information about them includes the names of the listing brokers and listing agents.
Based on information from MLSListings MLS as of . All data, including all measurements and calculations of area, is obtained from various sources and has not been, and will not be, verified by broker or MLS. All information should be independently reviewed and verified for accuracy. Properties may or may not be listed by the office/agent presenting the information.
Copyright 2026 MLSListings Inc. All rights reserved