2099 Ocaso Camino, Fremont, CA 94539
- $2,580,000
- 3
- BD
- 3
- BA
- 2,316
- SqFt






Listed by Natalie Kruger, (925) 580-5963 from Re/Max Accord
(If provided) CoList: from
Sold listing courtesy of Emma Gu from SCCB02
- Sold Price
- $2,580,000
- List Price
- $2,499,888
- Closing Date
- Apr 08, 2024
- MLS#
- BE41051133
- Status
- SOLD
- Levels
- Two Story
- Bedrooms
- 3
- Total Bathrooms
- 3
- Full Bathrooms
- 2
- Partial Bathrooms
- 1
- Sqft. of Residence
- 2,316
- Lot Size
- 4,801
- Listing Area
- Fremont
- Year Built
- 1979
Property Description
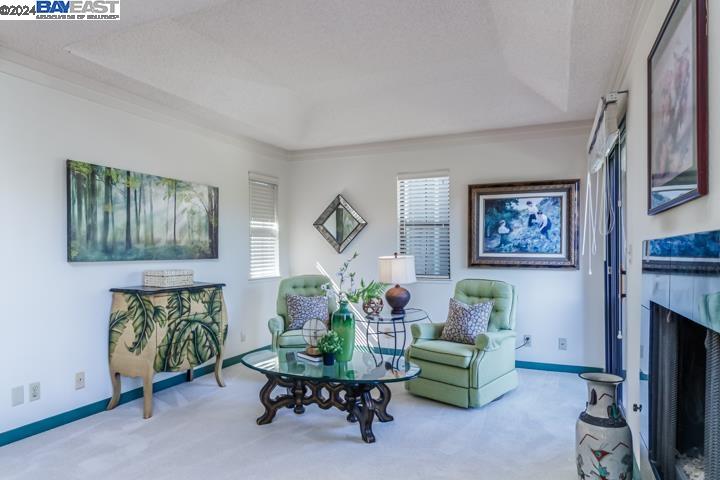
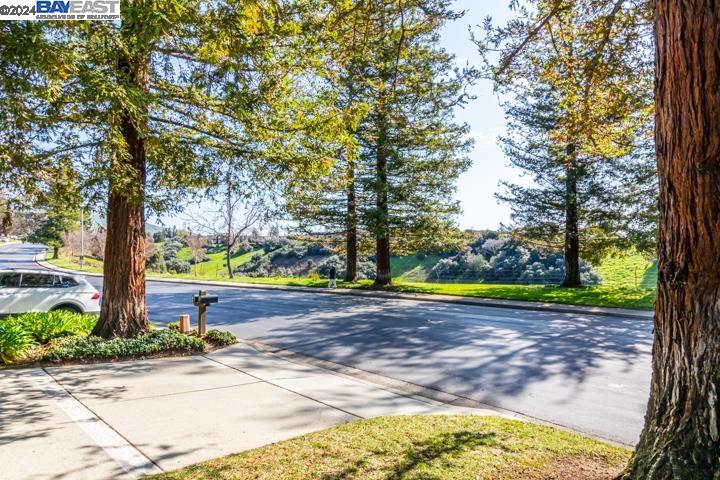
A rare opportunity to own a detached home in Antelope Hills without homes in the front or back. Beautifully appointed home as the owner made so many wonderful improvements over the years. The kitchen and baths were totally remodeled as well the flooring throughout. The kitchen has Corian counters and pull out drawers in the lower cabinets and pantry. Every room has breathtaking views and tastefully appointed window treatments and lighting. There is crown molding throughout the home, extra wide hallway and stairs. There are patios off the two upstairs bedrooms as well as off the formal dining room and family room and breakfast area. The family room has a built in bar with sink and built in speakers for the TV or audio system. The expanded primary suite has a separate seating area with gas log fireplace and swivel TV for enjoyment in the sitting area or from your bed. There are two large lighted closets with mirrored fronts as well as a wall of drawers under the windows that bring the outside views in. There are dual lamps at head of bed. Primary bath has jetted tub, large shower stall, heated floors and dual sinks. Furnace and smart thermostat installed 2023. Owner installed leaf filers on the gutters in 2023. Open House 3/3 from 1-4 PM!
/u.realgeeks.media/sanjoserealestatepro/Header_Logo-min.png)
Additional Information
- Acres
- 0.11
- Age
- 45
- Amenities
- Window Covering(s), Mirrored Closet Door(s)
- Association Fee
- $253
- Association Fee Includes
- Management Fee, Other, Reserves
- Bathroom Features
- Tile, Updated Bath, Primary - Shower(s) over Tub(s), Primary - Sunken Tub, Primary - Tub with Jets, Primary - Updated Bath(s)
- Cooling System
- Ceiling Fan, Central -1 Zone
- Days On Market
- Unknown
- Exterior Features
- Wood Shingles
- Family Room
- Separate Family Room
- Fireplace Description
- Gas Burning, Gas Starter, Living Room, Primary Bedroom, Raised Hearth, Stone
- Floor Covering
- Stone, Carpet - Wall to Wall, Hardwood
- Foundation
- Crawl Space
- Garage Parking
- Attached Garage, Garage, Gate / Door Opener, Access - Interior
- Heating System
- Forced Air, Gas
- Laundry Facilities
- In Closet, In Laundry Room, Washer, Dryer
- Levels
- Two Story
- Living Area
- 2,316
- Lot Description
- Grade - Level, Other
- Lot Size
- 4,801
- Neighborhood
- Fremont
- Other Rooms
- Storage, Sunroom, Laundry Room
- Roof
- Wood Shakes / Shingles
- Sewer
- Sewer - Public
- Style
- Craftsman, Brown Shingle
- Unincorporated Yn
- Yes
- View
- Greenbelt, Hills, View of Mountains, Panoramic, Canyon View, Valley View
Mortgage Calculator
 The data relating to real estate for sale on this display comes in part from the Internet Data Exchange program of the MLSListingsTM MLS system. Real estate listings held by brokerage firms other than Real Estate Company are marked with the Internet Data Exchange and detailed information about them includes the names of the listing brokers and listing agents.
Based on information from MLSListings MLS as of . All data, including all measurements and calculations of area, is obtained from various sources and has not been, and will not be, verified by broker or MLS. All information should be independently reviewed and verified for accuracy. Properties may or may not be listed by the office/agent presenting the information.
Copyright 2026 MLSListings Inc. All rights reserved