6102 RUTHLAND ROAD, Oakland, CA 94611
- $2,452,800
- 4
- BD
- 4
- BA
- 2,793
- SqFt


Listed by David Gunderman, (510) 205-4369 from KW Advisors East Bay
(If provided) CoList: Hans Struzyna from KW Advisors East Bay
Sold listing courtesy of Benjamin Kahn from OBOGRUB
- Sold Price
- $2,452,800
- List Price
- $2,195,000
- Closing Date
- Apr 18, 2024
- MLS#
- BE41051453
- Status
- SOLD
- Levels
- Two Story
- Bedrooms
- 4
- Total Bathrooms
- 4
- Full Bathrooms
- 3
- Partial Bathrooms
- 1
- Sqft. of Residence
- 2,793
- Lot Size
- 6,308
- Listing Area
- Oakland Zip Code 94611
- Year Built
- 1998
Property Description
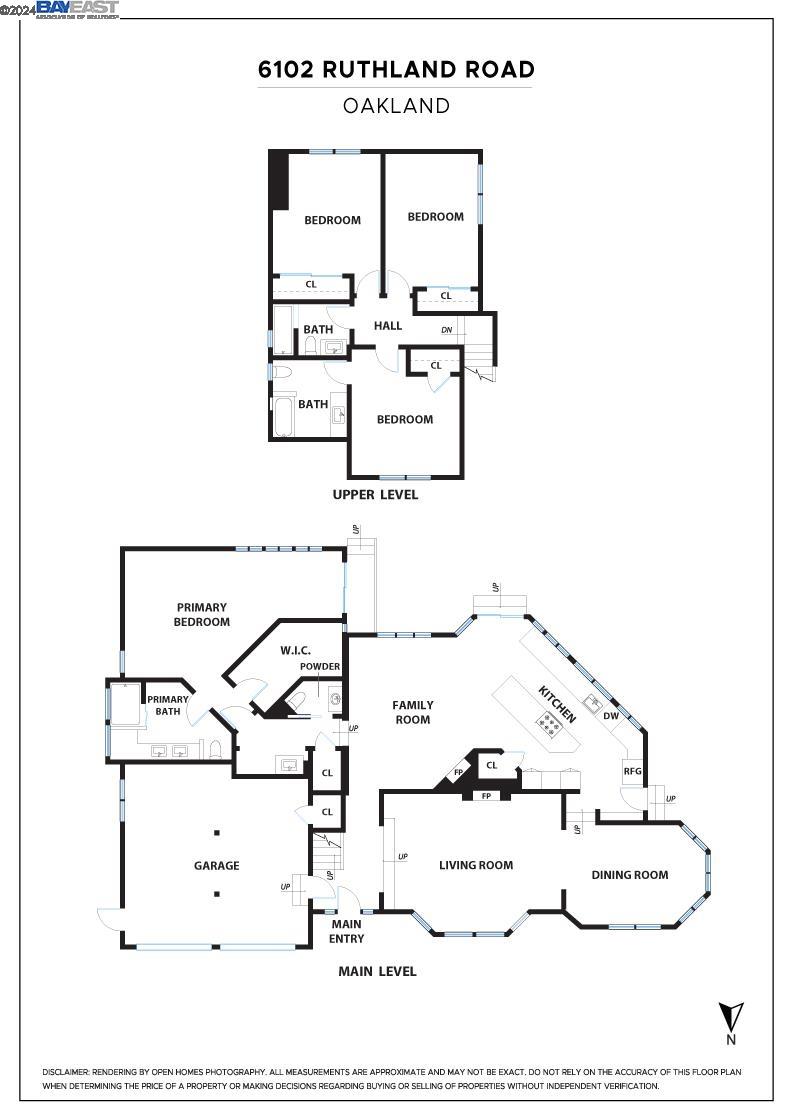
A rare find awaits in this Cape Cod style 4BR/3.5BA home combining the ease of modern construction with the charm of traditional architecture close to Montclair Village and top public schools. 6102 Ruthland boasts 2793 SQFT, beautifully refined finishes and a versatile floorplan. Upon entry, be welcomed by an entryway accentuated by a gorgeous light fixture and custom banister, alongside the formal living room featuring a fireplace and cathedral ceilings. Just beyond, the light-filled dining room with a bank of bay windows awaits. An oversized island is the centerpiece of the freshly remodeled kitchen which boasts stainless steel appliances, beverage fridge, open layout and ample light. An open family room naturally spills out to the private backyard and patio. Tucked away for privacy, a powder room and the large ground-floor primary suite enjoys a walk-in closet, modern bath with glass enclosed shower, and sliding door to the backyard. Three more generous bedrooms are upstairs. Two share a full bath while one has a secret den for storage or play and a beautifully updated en-suite bath for another potential primary/guest suite. A 2-car garage has cabinets, shelving, a workbench, and there is solar on the roof. This is truly the finest in California living!
/u.realgeeks.media/sanjoserealestatepro/Header_Logo-min.png)
Additional Information
- Acres
- 0.15
- Age
- 26
- Amenities
- Other
- Bathroom Features
- Tile, Tub, Updated Bath, Primary - Shower(s) over Tub(s), Primary - Tile, Primary - Updated Bath(s)
- Cooling System
- Central -1 Zone
- Days On Market
- Unknown
- Exterior Features
- Stucco
- Family Room
- Separate Family Room
- Fireplace Description
- Family Room, Living Room
- Floor Covering
- Tile, Carpet - Wall to Wall, Hardwood
- Garage Parking
- Attached Garage, Garage, Off-Street Parking
- Heating System
- Heating - 2+ Zones
- Laundry Facilities
- Hookups Only, In Laundry Room, Other
- Levels
- Two Story
- Living Area
- 2,793
- Lot Description
- Regular
- Lot Size
- 6,308
- Neighborhood
- Oakland Zip Code 94611
- Other Rooms
- Bonus / Hobby Room, Storage, Laundry Room
- Pool Description
- Pool - No, None
- Roof
- Composition
- Sewer
- Sewer - Public
- Style
- Cape Cod
- Unincorporated Yn
- Yes
Mortgage Calculator
 The data relating to real estate for sale on this display comes in part from the Internet Data Exchange program of the MLSListingsTM MLS system. Real estate listings held by brokerage firms other than Real Estate Company are marked with the Internet Data Exchange and detailed information about them includes the names of the listing brokers and listing agents.
Based on information from MLSListings MLS as of . All data, including all measurements and calculations of area, is obtained from various sources and has not been, and will not be, verified by broker or MLS. All information should be independently reviewed and verified for accuracy. Properties may or may not be listed by the office/agent presenting the information.
Copyright 2026 MLSListings Inc. All rights reserved