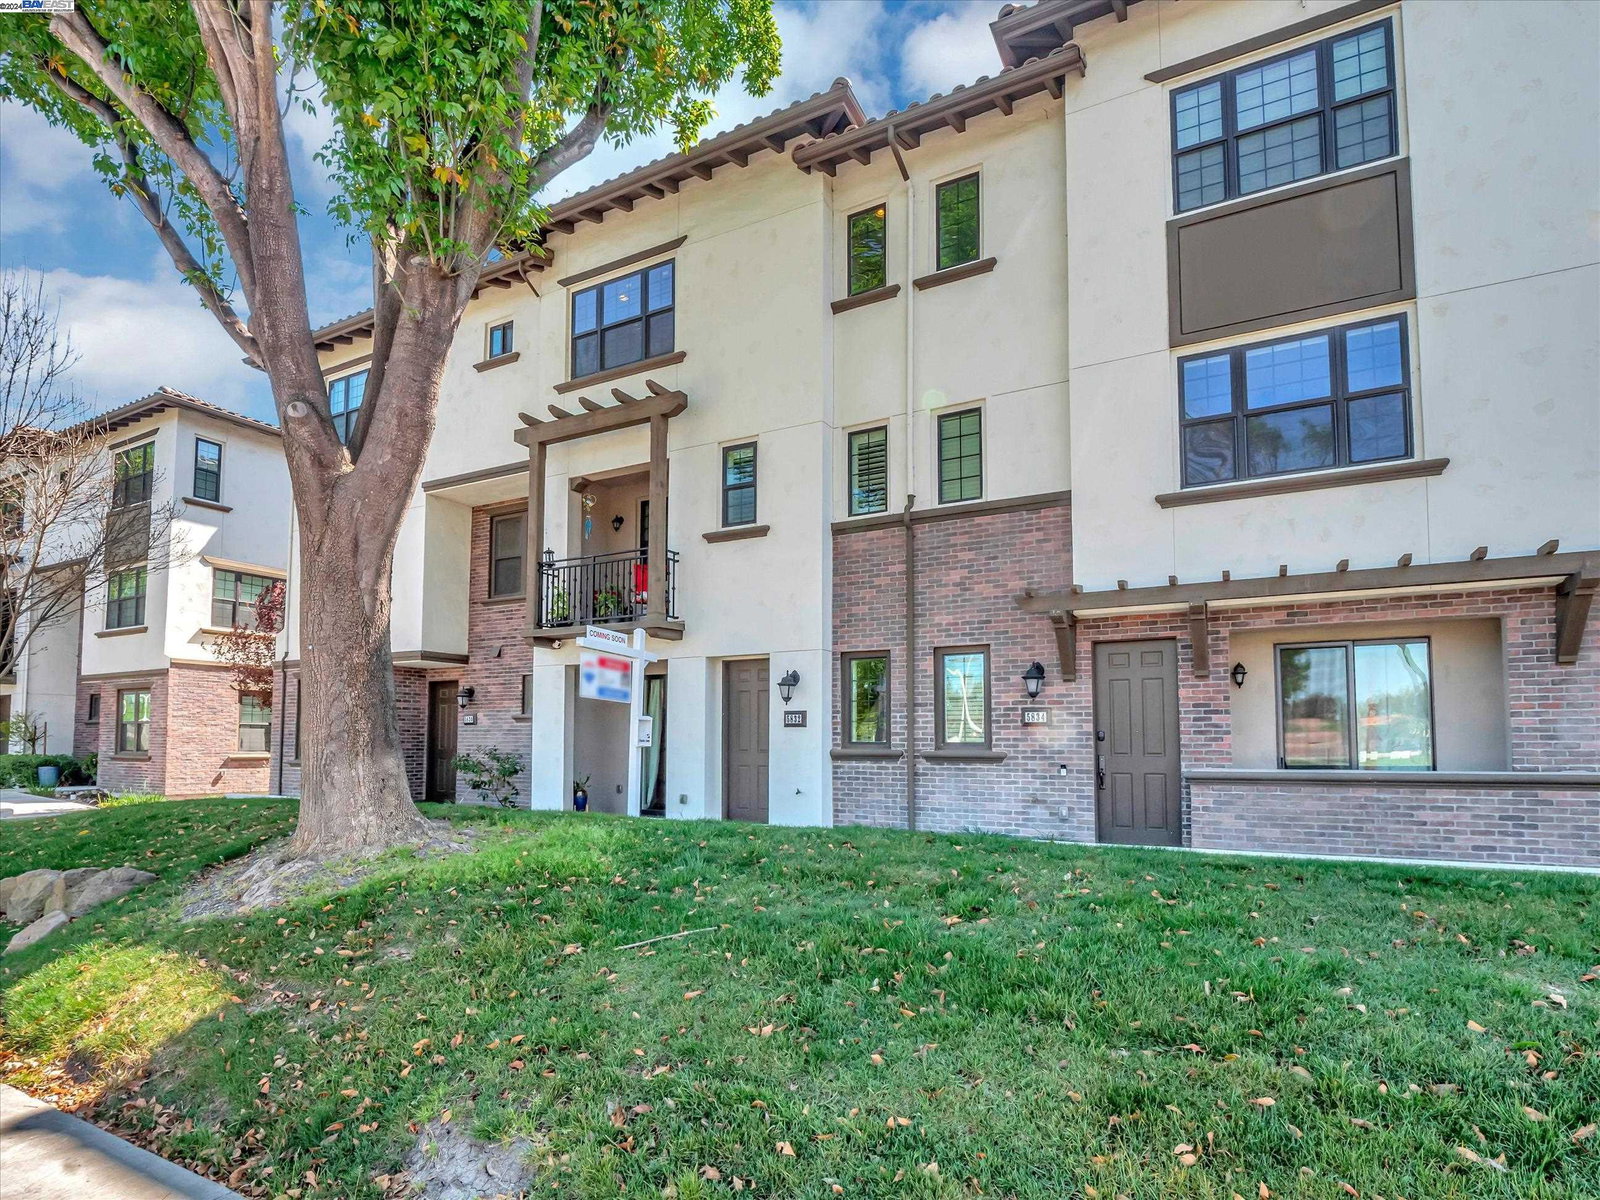
5832 W Las Positas, Pleasanton, CA 94588
- $1,205,000
- 4
- BD
- 4
- BA
- 1,954
- SqFt




Listed by Nina Bhela, (925) 216-3046 from Re/Max Accord
(If provided) CoList: from
Sold listing courtesy of David Johnson from SRXW01
- Sold Price
- $1,205,000
- List Price
- $1,328,000
- Closing Date
- Apr 30, 2024
- MLS#
- BE41051599
- Status
- SOLD
- Bedrooms
- 4
- Total Bathrooms
- 4
- Full Bathrooms
- 2
- Partial Bathrooms
- 2
- Sqft. of Residence
- 1,954
- Year Built
- 2017
Property Description
Northernly Oriented, townhome style Condo, central to all to the top-rated Pleasanton schools, freeways, restaurants and shopping!! This gorgeous, Summerhill, 3 story, 4 bedroom, 2 full bathrooms and 2 half bathrooms home is ideal for today's living! Its bright, modern open plan, real wood flooring, guest bedroom and half bathroom on the street level provide the convenience that is needed. The spacious, 2nd floor offers a well laid open floor plan, kitchen/living room with a sizeable island, walk in pantry, and half bathroom. The upper floor features the spacious master suite with walk-in closet, master bath and 2 additional bedrooms, with another full bathroom, and laundry. This beautiful home has Plantation shutters throughout, upstairs decorative balcony and plus finished garage and epoxy flooring. The attached two car garage offers easy parking, Storage room, Water softener system, tankless water heater and EV Charger. Walkable to HART Middle School, family friendly with a tot lot, open green play area, BBQ's and plenty of guest parking. Easy access to BART, ACE Train, freeways and again central to TOP-RATED SCHOOLS, A MUST SEE!!
/u.realgeeks.media/sanjoserealestatepro/Header_Logo-min.png)
Additional Information
- Age
- 7
- Amenities
- Window Covering(s), Mirrored Closet Door(s)
- Association Fee
- $225
- Association Fee Includes
- Maintenance - Exterior, Other, Maintenance - Common Area
- Bathroom Features
- Primary - Tub
- Building Name
- LOS POSITAS G
- Cooling System
- Other, Multi-Zone
- Days On Market
- Unknown
- Energy Features
- Other, Double Pane Windows
- Exterior Features
- Other, Stone
- Fireplace Description
- None
- Floor Covering
- Laminate, Other, Carpet - Wall to Wall, Hardwood
- Foundation
- Concrete Slab
- Garage Parking
- Enclosed, Garage, Gate / Door Opener, Other
- Heating System
- Gas, Heating - 2+ Zones
- Laundry Facilities
- Other, Washer, Dryer
- Levels
- Three or More Stories
- Living Area
- 1,954
- Lot Description
- Other
- Neighborhood
- Pleasanton
- Numberof Units
- 100
- Other Rooms
- Other
- Pool Description
- Pool - No, None
- Roof
- Other, Tile
- Sewer
- Sewer - Public
- Unincorporated Yn
- Yes
- Unit Description
- No Steps to Entry, Other, Unit Faces Street
- Year Built
- 2017
Mortgage Calculator
 The data relating to real estate for sale on this display comes in part from the Internet Data Exchange program of the MLSListingsTM MLS system. Real estate listings held by brokerage firms other than Real Estate Company are marked with the Internet Data Exchange and detailed information about them includes the names of the listing brokers and listing agents.
Based on information from MLSListings MLS as of . All data, including all measurements and calculations of area, is obtained from various sources and has not been, and will not be, verified by broker or MLS. All information should be independently reviewed and verified for accuracy. Properties may or may not be listed by the office/agent presenting the information.
Copyright 2026 MLSListings Inc. All rights reserved