Share this with your friends


(408) 425-9359
Real Estate Company
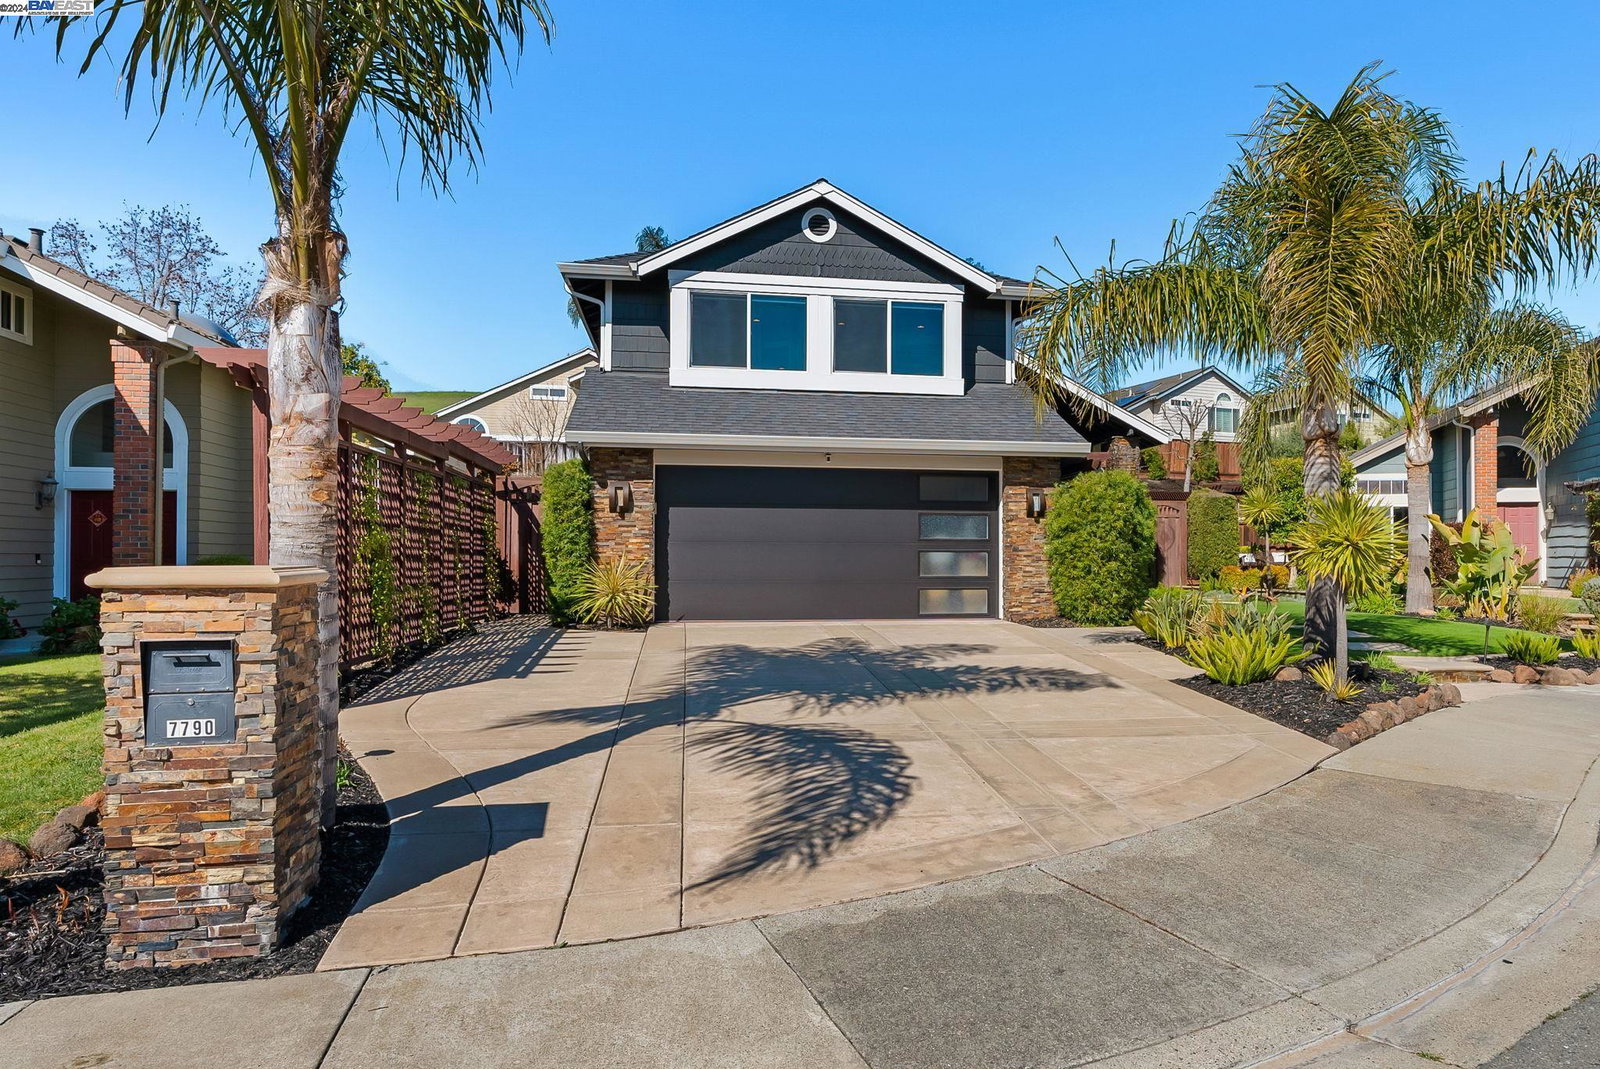
7790 Squirrel Creek Cir, Dublin, CA 94568
- $1,880,000
- 3
- BD
- 3
- BA
- 1,940
- SqFt
Listed by Kim Ott, (510) 220-0703 from Compass
(If provided) CoList: from
Sold listing courtesy of Jaswinder Gill from SGSJ01
- Sold Price
- $1,880,000
- List Price
- $1,800,000
- Closing Date
- Apr 21, 2024
- MLS#
- BE41052052
- Status
- SOLD
- Levels
- Two Story
- Bedrooms
- 3
- Total Bathrooms
- 3
- Full Bathrooms
- 2
- Partial Bathrooms
- 1
- Sqft. of Residence
- 1,940
- Lot Size
- 6,077
- Listing Area
- Dublin
- Year Built
- 1989
Property Description
Step into this beautifully upgraded home that combines style with comfort. At the heart of the home is a chef's dream kitchen, equipped with top-of-the-line Thermador appliances, painted cabinets, granite countertops, and an artistically crafted backsplash. The built-in butler's pantry with a convenient serving station perfectly complements your entertaining needs. The high ceilings and abundance of natural light from ample windows creates an inviting sense of serenity and openness throughout the living spaces. The primary bedroom is a retreat, having been redesigned to incorporate additional windows that frame the view of the backyard. The primary bathroom is luxurious, with a quartzite wall in the shower and matching countertops offering a spa-like ambiance. A walk-in closet with custom built-ins completes the suite. The hall bth is no less impressive, featuring a unique rockwall shower. Greenery flourishes in the exterior with 7 mature queen palms set against the convenience of low-maintenance turf in the front and back. Welcome guests through an extraordinary water feature at the frnt entrance. The backyard is a serene oasis, featuring a soft-flowing fountain & two patio areas with one pergola with outdoor fan. Welcome to your personal paradise, where luxury meets tranquility
/u.realgeeks.media/sanjoserealestatepro/Header_Logo-min.png)
Additional Information
- Acres
- 0.14
- Age
- 35
- Amenities
- Window Covering(s), Mirrored Closet Door(s)
- Bathroom Features
- Window, Tile, Updated Bath, Primary - Tile, Primary - Updated Bath(s)
- Cooling System
- Ceiling Fan, Central -1 Zone
- Days On Market
- Unknown
- Exterior Features
- Stucco, Siding - Wood, Brick
- Fireplace Description
- None
- Floor Covering
- Other, Tile
- Foundation
- Concrete Slab
- Garage Parking
- Attached Garage, Garage
- Heating System
- Forced Air, Gas
- Laundry Facilities
- Hookups Only, In Garage
- Levels
- Two Story
- Living Area
- 1,940
- Lot Size
- 6,077
- Neighborhood
- Dublin
- Pool Description
- Pool - No, None
- Roof
- Composition
- Sewer
- Sewer - Public
- Style
- Contemporary
- Unincorporated Yn
- Yes
How much is your home worth?
...get instant property value now!
Mortgage Calculator
 The data relating to real estate for sale on this display comes in part from the Internet Data Exchange program of the MLSListingsTM MLS system. Real estate listings held by brokerage firms other than Real Estate Company are marked with the Internet Data Exchange and detailed information about them includes the names of the listing brokers and listing agents.
Based on information from MLSListings MLS as of . All data, including all measurements and calculations of area, is obtained from various sources and has not been, and will not be, verified by broker or MLS. All information should be independently reviewed and verified for accuracy. Properties may or may not be listed by the office/agent presenting the information.
Copyright 2026 MLSListings Inc. All rights reserved